Charming 4-Bedroom Home with Spacious Yard and Driveway Parking Welcome to this well-maintained 4-bedroom, 2-bath home offering a comfortable blend of character and functionality. Featuring a bright eat-in kitchen, this home provides the perfect space for everyday meals and entertaining. The versatile floor plan offers ample room for families, guests, a home office, or hobby space plus Central A/C. Outside, enjoy a spacious yard with plenty of room for gardening, outdoor gatherings, or recreation. A private driveway provides convenient off-street parking, while the classic brick exterior adds timeless curb appeal. Conveniently located near schools, shopping, parks, and major transportation routes, this move-in-ready home presents a fantastic opportunity for homeowners and investors alike. Schedule your private showing today!
For sale
$325,000
241 Oliver Ave, Trenton, NJ 08618
4beds
1,116sqft
:
Get pre-qualified$2,424/mo
Single Family Residence
Built in 1944
4,870 Square Feet Lot
$329,200 Zestimate®
$291/sqft
$-- HOA
What's special
Bright eat-in kitchenVersatile floor plan
- 58 days |
- 267 |
- 17 |
Zillow last checked:
Listing updated:
Listed by:
Yenmi Marte 609-847-2292,
Garcia Realtors
Source: Bright MLS,MLS#: NJME2078378
Facts & features
Interior
Bedrooms & bathrooms
- Bedrooms: 4
- Bathrooms: 2
- Full bathrooms: 2
- Main level bathrooms: 1
- Main level bedrooms: 2
Basement
- Area: 0
Heating
- Forced Air, Natural Gas
Cooling
- Central Air, Natural Gas
Appliances
- Included: Gas Water Heater
Features
- Flooring: Hardwood
- Basement: Sump Pump,Unfinished
- Has fireplace: No
Interior area
- Total structure area: 1,116
- Total interior livable area: 1,116 sqft
- Finished area above ground: 1,116
- Finished area below ground: 0
Property
Parking
- Parking features: Driveway
- Has uncovered spaces: Yes
Accessibility
- Accessibility features: Accessible Entrance
Features
- Levels: Two
- Stories: 2
- Pool features: None
- Fencing: Back Yard
Lot
- Size: 4,870 Square Feet
- Dimensions: 48.70 x 100.00
Details
- Additional structures: Above Grade, Below Grade
- Parcel number: 113500600006
- Zoning: RES
- Special conditions: Standard
Construction
Type & style
- Home type: SingleFamily
- Architectural style: Cape Cod
- Property subtype: Single Family Residence
Materials
- Brick
- Foundation: Concrete Perimeter
Condition
- New construction: No
- Year built: 1944
Utilities & green energy
- Electric: 150 Amps
- Sewer: Public Sewer
- Water: Public
Community & HOA
Community
- Subdivision: Hillcrest
HOA
- Has HOA: No
Location
- Region: Trenton
- Municipality: TRENTON CITY
Financial & listing details
- Price per square foot: $291/sqft
- Tax assessed value: $118,800
- Annual tax amount: $6,997
- Date on market: 6/5/2026
- Listing agreement: Exclusive Right To Sell
- Listing terms: Conventional,Cash,FHA,VA Loan,USDA Loan
- Ownership: Fee Simple
Estimated market value
$329,200
$313,000 - $346,000
$2,784/mo
Price history
| Date | Event | Price |
|---|---|---|
| 7/22/2026 | Listed for sale | $325,000$291/sqft |
Source:  Bright MLS #NJME2078378 Report a problem Bright MLS #NJME2078378 Report a problem | ||
| 7/2/2026 | Contingent | $325,000$291/sqft |
Source: Bright MLS #NJME2078378 Report a problem | ||
| 6/5/2026 | Listed for sale | $325,000+159.8%$291/sqft |
Source: Bright MLS #NJME2078378 Report a problem | ||
| 4/5/2019 | Sold | $125,100+4.3%$112/sqft |
Source: Public Record Report a problem | ||
| 2/8/2019 | Pending sale | $120,000$108/sqft |
Source: BHHS Fox & Roach Cherry Hill Home Marketing Center #NJME232142 Report a problem | ||
| 1/30/2019 | Listed for sale | $120,000+160.9%$108/sqft |
Source: BHHS Fox & Roach-Cherry Hill #NJME232142 Report a problem | ||
| 2/7/2018 | Sold | $46,000-4.2%$41/sqft |
Source: Public Record Report a problem | ||
| 11/18/2017 | Listed for sale | $48,000$43/sqft |
Source: Owners.Com #1004167509 Report a problem | ||
Public tax history
| Year | Property taxes | Tax assessment |
|---|---|---|
| 2025 | $6,892 | $118,800 |
| 2024 | $6,892 +4.5% | $118,800 |
| 2023 | $6,597 | $118,800 |
| 2022 | $6,597 +0.3% | $118,800 |
| 2021 | $6,576 -2.7% | $118,800 |
| 2020 | $6,759 +87.1% | $118,800 +71.4% |
| 2019 | $3,613 +5.2% | $69,300 |
| 2018 | $3,434 -16.9% | $69,300 |
| 2017 | $4,131 +0.3% | $69,300 -3.5% |
| 2016 | $4,116 +7% | $71,800 |
| 2015 | $3,847 +0.7% | $71,800 |
| 2014 | $3,822 +2.6% | $71,800 |
| 2013 | $3,723 -1.9% | $71,800 |
| 2012 | $3,797 +3.1% | $71,800 |
| 2011 | $3,683 +18.1% | $71,800 |
| 2010 | $3,117 +7.6% | $71,800 |
| 2009 | $2,897 +5% | $71,800 |
| 2008 | $2,758 +2.4% | $71,800 |
| 2007 | $2,694 | $71,800 |
| 2006 | -- | $71,800 |
| 2005 | -- | $71,800 |
| 2004 | -- | $71,800 |
| 2003 | -- | $71,800 |
| 2002 | -- | $71,800 |
| 2001 | -- | $71,800 |
Find assessor info on the county website
Monthly payment
Est. payment
Payment breakdown
Explore the cost of this home by adjusting the details. Changes won't be saved.Climate risks
Neighborhood: Pennington-Prospect
Nearby schools
GreatSchools rating
- 1/10Stokes Elementary SchoolGrades: K-3Distance: 0.1 mi
- 2/10Holland Middle SchoolGrades: 7-8Distance: 0.8 mi
- 1/10Trenton Central High School-9th Grade AcademyGrades: 9Distance: 1.6 mi
Schools provided by the listing agent
- District: Trenton Public Schools
Source: Bright MLS. This data may not be complete. We recommend contacting the local school district to confirm school assignments for this home.
- $268,8004 bd1 ba1.1k sqft237 Oliver Ave, Trenton, NJ 08618Off Market
- $237,000-- bd-- ba1.1k sqft245 Oliver Ave, Trenton, NJ 08618Off Market
- $229,200-- bd-- ba824 sqft233 Oliver Ave, Trenton, NJ 08618Off Market
- $234,400-- bd-- ba1.1k sqft253 Oliver Ave, Trenton, NJ 08618Off Market
- $146,8002 bd1 ba918 sqft352 Oakland St, Trenton, NJ 08618Off Market
- $138,800-- bd-- ba918 sqft354 Oakland St, Trenton, NJ 08618Off Market
- $169,900-- bd-- ba1.1k sqft348 Oakland St, Trenton, NJ 08618Off Market
- $130,0002 bd1 ba950 sqft356 Oakland St, Trenton, NJ 08618Off Market
A local agent can set up tours, give advice and negotiate with sellers.
A local lender can help you make sure your offer is ready when you are.
Similar homes
- $350,0003 bd1 ba1.4k sqft98 Palmer Ln, Ewing, NJ 08618For Sale
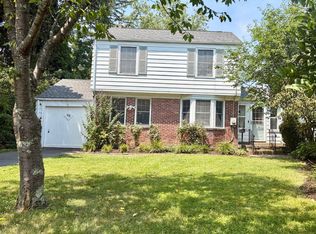
 MLS ID #NJME2081436, Nathaniel Parker, RE/MAX Select - Princeton. Bright MLS
 - $325,0003 bd2 ba1.2k sqft609 Fairhill Rd, Morrisville, PA 19067For Sale
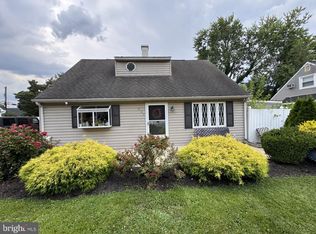 MLS ID #PABU2127490, Marlene Flesch, Smires & Associates. Bright MLS
 - $335,0004 bd2 ba1.5k sqft27 N Lafayette Ave, Morrisville, PA 19067For Sale
 MLS ID #PABU2127700, Hayden Caballero, Keller Williams Elite. Bright MLS
 - $299,0004 bd2 ba1.3k sqft150 S Olden Ave, Trenton, NJ 08609For Sale
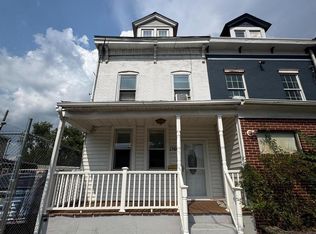 MLS ID #NJME2081238, Brigida Suquilanda, BHHS Fox & Roach - Robbinsville. Bright MLS
 - $359,0003 bd1 ba1.1k sqft20 Steinway Ave, Ewing, NJ 08618For SaleMLS ID #NJME2072768, Laura Sciove, Green Light Realty. Bright MLS
- $400,0004 bd2 ba1.6k sqft21 Dixmont Ave, Ewing, NJ 08618For SaleMLS ID #NJME2077978, Prescott Hill, EXP Realty, LLC. Bright MLS
- $329,0003 bd2 ba1.3k sqft2030 Liberty St, Trenton, NJ 08629For SaleMLS ID #NJME2079982, Tony Lee, Home Journey Realty. Bright MLS
- $335,0003 bd2 ba1.4k sqft29 Mabel St, Ewing, NJ 08638For SaleMLS ID #NJME2077246, Robert Webb, RE/MAX Supreme. Bright MLS
- $389,9003 bd2 ba1.2k sqft57 Smith Ave, Hamilton, NJ 08619For SaleMLS ID #NJME2081296, Renee McDevitt, Redfin. Bright MLS
- $365,0002 bd1 ba1k sqft333 Sandalwood Ave, Hamilton, NJ 08619For SaleMLS ID #NJME2081482, Michelle Keys, Master Keys Realty Group. Bright MLS
- $350,0004 bd2 ba1.2k sqft34 Ridge Ln, Levittown, PA 19055For SaleMLS ID #PABU2114840, Alex Neff, BHHS Fox & Roach -Yardley/Newtown. Bright MLS
- $325,0002 bd1 ba884 sqft16 Running Brook Rd, Trenton, NJ 08638For SaleMLS ID #NJME2081066, Sharif Hatab, EXP Realty, LLC. Bright MLS
- $299,9003 bd2 ba1.2k sqft256 Morris Ave, Trenton, NJ 08611For SaleMLS ID #NJME2077908, Lou Catalanotti, LBC Property Group, LLC. Bright MLS
- $375,0003 bd2 ba1.6k sqft1183 Lower Ferry Rd, Ewing, NJ 08618For SaleMLS ID #NJME2073706, Tony Esposito, RE/MAX Aspire. Bright MLS
- $399,9903 bd2 ba1.5k sqft17 Hazelhurst Ave, Ewing, NJ 08638For SaleMLS ID #NJME2079646, Claude Dennis, Jason Mitchell Real Estate New Jersey, LLC. Bright MLS
- $364,0003 bd1 ba1.3k sqft33 Stratford Ave, Ewing, NJ 08618For SaleMLS ID #NJME2068988, Jacquelyn Stockman, Keller Williams Real Estate - Princeton. Bright MLS
- $299,9003 bd2 ba1.1k sqft8847 E Roosevelt Blvd, Philadelphia, PA 19152For SaleMLS ID #PAPH2653394, Luna Ge, Canaan Realty Services INC. Bright MLS
- $259,0004 bd1 ba1.1k sqft57 Garfield Ave, Trenton, NJ 08609For SaleMLS ID #NJME2079042, Tiffanie Hawley, Century 21 Action Plus Realty - Bordentown. Bright MLS
- $330,0003 bd2 ba1.2k sqft102 Washington Ave, Edgewater Park, NJ 08010For SaleMLS ID #NJBL2117532, Natosha Gaines, Romano Realty. Bright MLS
- $384,9003 bd1 ba1.3k sqft2 Shelburne Dr, Ewing, NJ 08638For SaleMLS ID #NJME2074562, Sharon Sawka, REMAX Welcome Home. Bright MLS
