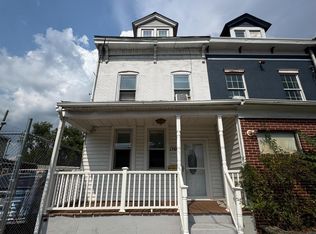
Fully renovated and move-in ready! This spacious home offers 4 bedrooms and 2 full bathrooms. Conveniently located near shopping, public transportation, major roads, and everyday amenities. The first floor features a large living and dining room combination, a full bathroom, and an additional versatile room that may be used as a bedroom, home office, guest room, or other flexible space. The second floor offers 3 bedrooms and 1 full bathroom. Seller will provide the Certificate of Occupancy. Don’t miss this great opportunity!
For sale
$299,000
150 S Olden Ave, Trenton, NJ 08609
4beds
1,376sqft
:
Get pre-qualified$2,211/mo
Single Family Residence
Built in 1890
2,370 Square Feet Lot
$299,800 Zestimate®
$217/sqft
$-- HOA
What's special
Additional versatile roomSpacious home
- 9 days |
- 116 |
- 6 |
Zillow last checked:
Listing updated:
Listed by:
Brigida Suquilanda 609-433-8088,
BHHS Fox & Roach - Robbinsville
Source: Bright MLS,MLS#: NJME2081238
Facts & features
Interior
Bedrooms & bathrooms
- Bedrooms: 4
- Bathrooms: 2
- Full bathrooms: 2
- Main level bathrooms: 1
Basement
- Area: 0
Heating
- Forced Air, Natural Gas
Cooling
- Window Unit(s), Natural Gas
Appliances
- Included: Gas Water Heater
Features
- Basement: Partially Finished
- Has fireplace: No
Interior area
- Total structure area: 1,376
- Total interior livable area: 1,376 sqft
- Finished area above ground: 1,376
- Finished area below ground: 0
Property
Parking
- Total spaces: 4
- Parking features: Unpaved, Alley Access, Driveway
- Uncovered spaces: 4
Accessibility
- Accessibility features: None
Features
- Levels: Two and One Half
- Stories: 2.5
- Pool features: None
Lot
- Size: 2,370 Square Feet
- Dimensions: 15.80 x 150.00
Details
- Additional structures: Above Grade, Below Grade
- Parcel number: 112710300004
- Zoning: RESIDENTIAL
- Special conditions: Standard
Construction
Type & style
- Home type: SingleFamily
- Architectural style: Other
- Property subtype: Single Family Residence
- Attached to another structure: Yes
Materials
- Brick
- Foundation: Brick/Mortar
Condition
- Very Good
- New construction: No
- Year built: 1890
- Major remodel year: 2022
Utilities & green energy
- Electric: 200+ Amp Service
- Sewer: Public Sewer
- Water: Public
Community & HOA
Community
- Subdivision: Villa Park
HOA
- Has HOA: No
Location
- Region: Trenton
- Municipality: TRENTON CITY
Financial & listing details
- Price per square foot: $217/sqft
- Tax assessed value: $48,500
- Annual tax amount: $2,856
- Date on market: 7/30/2026
- Listing agreement: Exclusive Right To Sell
- Listing terms: Cash,Conventional,FHA
- Ownership: Fee Simple
B
Brigida Suquilanda
(609) 433-8088
By pressing Contact Agent, you agree that the real estate professional identified above may call/text you about your search, which may involve use of automated means and pre-recorded/artificial voices. You don't need to consent as a condition of buying any property, goods, or services. Message/data rates may apply. You also agree to our Terms of Use. Zillow does not endorse any real estate professionals. We may share information about your recent and future site activity with your agent to help them understand what you're looking for in a home.
Estimated market value
$299,800
$285,000 - $315,000
$2,606/mo
Price history
| Date | Event | Price |
|---|---|---|
| 7/30/2026 | Listed for sale | $299,000+900%$217/sqft |
Source:  Bright MLS #NJME2081238 Report a problem Bright MLS #NJME2081238 Report a problem | ||
| 10/21/2015 | Sold | $29,900$22/sqft |
Source: Public Record Report a problem | ||
| 6/29/2015 | Pending sale | $29,900$22/sqft |
Source: SBR Realty, LLC #6537358 Report a problem | ||
| 6/29/2015 | Listed for sale | $29,900$22/sqft |
Source: SBR Realty, LLC #6537358 Report a problem | ||
| 4/9/2015 | Listing removed | $29,900$22/sqft |
Source: SBR Realty, LLC #6537358 Report a problem | ||
| 4/1/2015 | Pending sale | $29,900$22/sqft |
Source: SBR Realty, LLC #6537358 Report a problem | ||
| 3/20/2015 | Listed for sale | $29,900-69.8%$22/sqft |
Source: SBR Realty, LLC #6537358 Report a problem | ||
| 2/3/2015 | Sold | $99,030-4.8%$72/sqft |
Source: Public Record Report a problem | ||
| 10/23/2014 | Listed for sale | -- |
Source: Auction.com Report a problem | ||
| 2/4/2008 | Sold | $104,000+137.4%$76/sqft |
Source: Public Record Report a problem | ||
| 5/14/2005 | Sold | $43,799-12.2%$32/sqft |
Source: Public Record Report a problem | ||
| 6/5/1995 | Sold | $49,900$36/sqft |
Source: Public Record Report a problem | ||
Public tax history
| Year | Property taxes | Tax assessment |
|---|---|---|
| 2025 | $2,813 | $48,500 |
| 2024 | $2,813 +4.5% | $48,500 |
| 2023 | $2,693 | $48,500 |
| 2022 | $2,693 +0.3% | $48,500 |
| 2021 | $2,684 +1.6% | $48,500 |
| 2020 | $2,641 +4.5% | $48,500 |
| 2019 | $2,528 +5.2% | $48,500 |
| 2018 | $2,403 -5.1% | $48,500 |
| 2017 | $2,531 +0.3% | $48,500 +10.2% |
| 2016 | $2,523 +0.5% | $44,000 |
| 2015 | $2,511 +0.6% | $44,000 |
| 2014 | $2,495 +2.5% | $44,000 |
| 2013 | $2,435 -1.8% | $44,000 |
| 2012 | $2,480 +2.9% | $44,000 |
| 2011 | $2,410 +16.8% | $44,000 |
| 2010 | $2,064 +7% | $44,000 |
| 2009 | $1,929 +4.6% | $44,000 |
| 2008 | $1,844 +2.2% | $44,000 |
| 2007 | $1,804 | $44,000 |
| 2006 | -- | $44,000 |
| 2005 | -- | $44,000 |
Find assessor info on the county website
Monthly payment
Est. payment
Payment breakdown
Explore the cost of this home by adjusting the details. Changes won't be saved.Climate risks
Neighborhood: Wilbur I
Nearby schools
GreatSchools rating
- 1/10Darlene C. McKnight ElementaryGrades: K-3Distance: 0.8 mi
- 1/10Trenton Central High School-9th Grade AcademyGrades: 9Distance: 1.1 mi
- 1/10Trenton Central High SchoolGrades: 10-12Distance: 0.5 mi
Schools provided by the listing agent
- District: Trenton Public Schools
Source: Bright MLS. This data may not be complete. We recommend contacting the local school district to confirm school assignments for this home.
- $247,500-- bd-- ba1.9k sqft154 S Olden Ave, Trenton, NJ 08609Off Market
- $434,900-- bd-- ba1.7k sqft14 Hemmingway Ln, Columbus, NJ 08022Off Market
- $5,9003,750 sqft156 S Olden Ave, Trenton, NJ 08609Off Market
- $299,0004 bd2 ba1.8k sqft150-150 S Olden Ave, Trenton, NJ 08609For Sale
- $211,400-- bd-- ba1.5k sqft134 S Olden Ave, Trenton, NJ 08609Off Market
- $177,200-- bd-- ba1.4k sqft132 S Olden Ave, Trenton, NJ 08609Off Market
- $174,700-- bd-- ba1.5k sqft130 S Olden Ave, Trenton, NJ 08609Off Market
- $251,0003 bd2 ba1.3k sqft128 S Olden Ave, Trenton, NJ 08609Off Market
Similar homes
- $299,0004 bd2 ba1.8k sqft150-150 S Olden Ave, Trenton, NJ 08609For Sale
 MLS ID #2701937R, BRIGIDA J. SUQUILANDA. All Jersey MLS
 - $325,0004 bd3 ba1.1k sqft41 Hollywood Ave, Trenton, NJ 08609For Sale

 MLS ID #NJME2081176, Yolanda Gulley, Keller Williams Premier. Bright MLS
 - $275,0005 bd3 ba1.2k sqft6 Seward Ave, Trenton, NJ 08609For Sale
 MLS ID #NJME2078340, Maria Ramirez Santiago, Keller Williams Premier. Bright MLS
 - $275,0003 bd3 ba1.7k sqft29 Carroll St, Trenton, NJ 08609For Sale
 MLS ID #NJME2078804, Bryant Gilliam, Keller Williams Real Estate - Princeton. Bright MLS
 - $309,0004 bd1 ba1.5k sqft320 Rutherford Ave, Trenton, NJ 08618For Sale By Owner
- $299,9003 bd2 ba1.2k sqft256 Morris Ave, Trenton, NJ 08611For SaleMLS ID #NJME2077908, Lou Catalanotti, LBC Property Group, LLC. Bright MLS
- $288,0004 bd3 ba1.5k sqft1059 S Clinton Ave, Trenton, NJ 08611For SaleMLS ID #NJME2078218, Andres D. Lomi, Garcia Realtors. Bright MLS
- $320,0004 bd2 ba1.5k sqft27 N Lafayette Ave, Morrisville, PA 19067For SaleMLS ID #PABU2127700, Hayden Caballero, Keller Williams Elite. Bright MLS
- $325,0004 bd2 ba1.1k sqft241 Oliver Ave, Trenton, NJ 08618For SaleMLS ID #NJME2078378, Yenmi Marte, Garcia Realtors. Bright MLS
- $325,0003 bd2 ba1.2k sqft609 Fairhill Rd, Morrisville, PA 19067For SaleMLS ID #PABU2127490, Marlene Flesch, Smires & Associates. Bright MLS
- $235,0004 bd2 ba1.2k sqft323 Rutherford Ave, Trenton, NJ 08618For SaleMLS ID #NJME2078906, Jerome Beckworth, NJ Capital Realty LLC. Bright MLS
- $299,9005 bd-- ba1.8k sqft114 Bayard St, Trenton, NJ 08611For SaleMLS ID #NJME2076168, Sebastian Kaluzka, Real Broker, LLC. Bright MLS
- $335,0003 bd2 ba1.4k sqft29 Mabel St, Ewing, NJ 08638For SaleMLS ID #NJME2077246, Robert Webb, RE/MAX Supreme. Bright MLS
- $299,9004 bd2 ba1.8k sqft248 W Union St, Burlington, NJ 08016For SaleMLS ID #NJBL2116370, Dolores Defreitas, BHHS Fox & Roach-Mt Laurel. Bright MLS
- $340,0007 bd4 ba2k sqft718 W State St, Trenton, NJ 08618For SaleMLS ID #NJME2078998, Linda Wilcox, NextHome Realty Premier Properties. Bright MLS
- $319,0003 bd2 ba2k sqft225 Dorrance St, Bristol, PA 19007For SaleMLS ID #PABU2128136, Stacy Padilla, Realty Mark Associates-CC. Bright MLS
- $350,0003 bd1 ba1.4k sqft98 Palmer Ln, Ewing, NJ 08618For SaleMLS ID #NJME2081436, Nathaniel Parker, RE/MAX Select - Princeton. Bright MLS
- $375,0005 bd2 ba1.6k sqft30 Annabelle Ave, Hamilton, NJ 08610For SaleMLS ID #NJME2073910, Sean Onal, RE/MAX Properties - Newtown. Bright MLS
- $274,9903 bd-- ba1.4k sqft49 Ellsworth Ave, Trenton, NJ 08618For SaleMLS ID #NJME2079386, Shay Thomas, Coldwell Banker Residential Brokerage - Princeton. Bright MLS
- $309,9002 bd3 ba1.6k sqft9 Boleyn Ct, Ewing, NJ 08628For SaleMLS ID #NJME2080478, Erica Lacey, RE/MAX ONE Realty-Moorestown. Bright MLS
