Welcome home to 609 Fairhill Road! Nestled in a quiet, established Bucks County neighborhood, this classic single-family home offers the ideal blend of functional main-level living, expanded entertaining space, and timeless charm. Step inside the bright main floor to find a welcoming living room that transitions smoothly into a formal dining room and fully equipped kitchen a layout designed for effortless everyday living and entertaining. A true highlight of the property is the spacious family room addition, offering an expanded footprint ideal for movie nights, hosting guests, or simply unwinding after a long day. Providing wonderful layout flexibility, the first floor also hosts a desirable main-level bedroom, a full bathroom, and convenient main-floor laundry, allowing for seamless one-level day-to-day living. Upstairs, the second level serves as a quiet retreat with two additional generous bedrooms and a second full bathroom, providing ample closet space and flexible options for home offices or guest quarters. Step outside to a private, manageable yard that serves as your personal outdoor haven ready for gardening, pets, or summer BBQs. Positioned in a prime Morrisville location, you are just minutes from Route 1, I-295, local parks, dining, and commuter rail access heading straight to Philadelphia and NYC. Schedule your private showing today and experience all that Morrisville living has to offer!
For sale
$325,000
609 Fairhill Rd, Morrisville, PA 19067
3beds
1,248sqft
Single Family Residence
Built in 1955
6,534 Square Feet Lot
$322,500 Zestimate®
$260/sqft
$-- HOA
What's special
Fully equipped kitchenPrivate manageable yardSpacious family room additionBright main floorMain-level bedroomConvenient main-floor laundryFormal dining room
- 54 days
- 1,591
- 106
Likely to sell faster than
Zillow last checked:
Listing updated:
Listed by:
Marlene Flesch 609-424-2790,
Smires & Associates 6092591414
Source: Bright MLS,MLS#: PABU2127490
Facts & features
Interior
Bedrooms & bathrooms
- Bedrooms: 3
- Bathrooms: 2
- Full bathrooms: 2
- Main level bathrooms: 1
- Main level bedrooms: 1
Rooms
- Room types: Living Room, Primary Bedroom, Bedroom 2, Kitchen, Bedroom 1, Attic
Primary bedroom
- Level: Main
- Area: 132 Square Feet
- Dimensions: 11 X 12
Primary bedroom
- Level: Unspecified
Bedroom 1
- Level: Upper
- Area: 182 Square Feet
- Dimensions: 13 X 14
Bedroom 2
- Level: Upper
- Area: 154 Square Feet
- Dimensions: 11 X 14
Other
- Features: Attic - Access Panel
- Level: Unspecified
Kitchen
- Features: Kitchen - Gas Cooking, Pantry
- Level: Main
- Area: 230 Square Feet
- Dimensions: 10 X 23
Living room
- Level: Main
- Area: 300 Square Feet
- Dimensions: 12 X 25
Heating
- Forced Air, Electric
Cooling
- None, Electric
Appliances
- Included: Refrigerator, Electric Water Heater
- Laundry: Main Level
Features
- Butlers Pantry, Ceiling Fan(s), Eat-in Kitchen
- Flooring: Wood
- Has basement: No
- Has fireplace: No
Interior area
- Total structure area: 1,248
- Total interior livable area: 1,248 sqft
- Finished area above ground: 1,248
- Finished area below ground: 0
Property
Parking
- Parking features: Driveway, On Street
- Has uncovered spaces: Yes
Accessibility
- Accessibility features: Mobility Improvements
Features
- Levels: Two
- Stories: 2
- Patio & porch: Porch
- Exterior features: Sidewalks, Street Lights, Satellite Dish
- Pool features: None
Lot
- Size: 6,534 Square Feet
- Dimensions: 65.00 x 98.00
- Features: Open Lot, Front Yard, Rear Yard
Details
- Additional structures: Above Grade, Below Grade
- Parcel number: 24004095
- Zoning: R2
- Special conditions: Standard
Construction
Type & style
- Home type: SingleFamily
- Architectural style: Cape Cod
- Property subtype: Single Family Residence
Materials
- Vinyl Siding, Concrete
- Foundation: Slab
- Roof: Pitched,Shingle
Condition
- New construction: No
- Year built: 1955
Details
- Builder model: CAPE COD
Utilities & green energy
- Electric: 100 Amp Service
- Sewer: Public Sewer
- Water: Public
- Utilities for property: Cable Connected
Community & HOA
Community
- Subdivision: Grandview Ests
HOA
- Has HOA: No
Location
- Region: Morrisville
- Municipality: MORRISVILLE BORO
Financial & listing details
- Price per square foot: $260/sqft
- Tax assessed value: $16,000
- Annual tax amount: $5,367
- Date on market: 7/28/2026
- Listing agreement: Exclusive Right To Sell
- Listing terms: Conventional,Cash,FHA
- Ownership: Fee Simple
Estimated market value
$322,500
$306,000 - $339,000
$2,718/mo
Price history
| Date | Event | Price |
|---|---|---|
| 7/28/2026 | Listed for sale | $325,000+55.5%$260/sqft |
Source:  Bright MLS #PABU2127490 Report a problem Bright MLS #PABU2127490 Report a problem | ||
| 10/20/2005 | Sold | $209,000$167/sqft |
Source: Public Record Report a problem | ||
Public tax history
| Year | Property taxes | Tax assessment |
|---|---|---|
| 2025 | $5,296 -0.7% | $16,000 |
| 2024 | $5,336 +4.5% | $16,000 |
| 2023 | $5,104 +2.2% | $16,000 |
| 2022 | $4,992 +2.5% | $16,000 |
| 2021 | $4,868 +4.2% | $16,000 |
| 2020 | $4,674 +7.3% | $16,000 |
| 2018 | $4,356 +0% | $16,000 |
| 2017 | $4,355 | $16,000 |
| 2016 | $4,355 | $16,000 |
| 2015 | -- | $16,000 |
| 2014 | -- | $16,000 |
| 2013 | -- | $16,000 |
| 2012 | -- | $16,000 |
| 2011 | -- | $16,000 |
| 2010 | -- | $16,000 |
| 2009 | -- | $16,000 |
| 2008 | -- | $16,000 |
| 2007 | -- | $16,000 |
| 2006 | -- | $16,000 |
| 2005 | -- | $16,000 +300% |
| 2004 | -- | $4,000 |
| 2003 | -- | $4,000 |
| 2002 | -- | $4,000 |
| 2000 | -- | $4,000 |
Find assessor info on the county website
Monthly payment
Est. payment
Payment breakdown
Explore the cost of this home by adjusting the details. Changes won't be saved.Climate risks
Neighborhood: 19067
Nearby schools

Similar homes
- $325,0004 bd2 ba1.2k sqft320 Barclay Ave, Morrisville, PA 19067For Sale
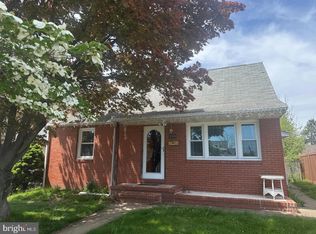
 MLS ID #PABU2130380, Kristi Shawley, EXP Realty, LLC. Bright MLS
 - $335,0003 bd2 ba1.4k sqft29 Mabel St, Ewing, NJ 08638For Sale
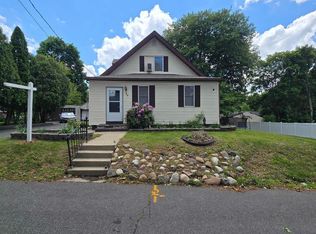 MLS ID #NJME2077246, Robert Webb, RE/MAX Supreme. Bright MLS
 - $315,0003 bd1 ba960 sqft265 Wyandotte Rd, Fairless Hills, PA 19030For Sale
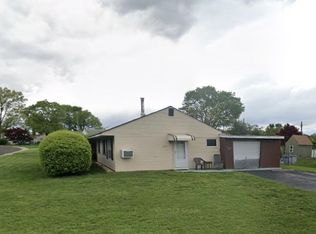 MLS ID #PABU2131190, Lisa Rebuck, Opus Elite Real Estate. Bright MLS
 - $299,0003 bd2 ba1.2k sqft220 Franklin St, Trenton, NJ 08611For Sale
 MLS ID #NJME2082348, Sharon Rosenblum, Realty Mark Central, LLC. Bright MLS
 - $315,0003 bd2 ba1.2k sqft1413 Southampton Rd, Philadelphia, PA 19116For SaleMLS ID #PAPH2672134, Khush Yuldashev, Khush Realty LLC. Bright MLS
- $309,9003 bd2 ba1.1k sqft13 Bismarck Ave, Trenton, NJ 08629For SaleMLS ID #NJME2078492, Albin Garcia, Garcia Realtors. Bright MLS
- $349,9003 bd1 ba1k sqft2514 Green Ave, Bristol, PA 19007For SaleMLS ID #PABU2130710, Linda J Mahoney, Weichert, Realtors - Cornerstone. Bright MLS
- $344,0003 bd2 ba1k sqft342 Washington St, Mount Holly, NJ 08060For SaleMLS ID #NJBL2119500, James Park, Vylla Home. Bright MLS
- $380,0003 bd2 ba1.5k sqft17 Hazelhurst Ave, Ewing, NJ 08638For SaleMLS ID #NJME2079646, Claude Dennis, Jason Mitchell Real Estate New Jersey, LLC. Bright MLS
- $265,0003 bd3 ba1.7k sqft29 Carroll St, Trenton, NJ 08609For SaleMLS ID #NJME2078804, Bryant Gilliam, Keller Williams Real Estate - Princeton. Bright MLS
- $395,0004 bd1 ba1.1k sqft2141 S Olden Ave, Hamilton, NJ 08610For SaleMLS ID #NJME2083004, Dan Turkel, Keller Williams Real Estate - Princeton. Bright MLS
- $254,9003 bd1 ba1k sqft20 Mabel St, Ewing, NJ 08638For Sale
 MLS ID #2615677R, PHILIP GREEN. All Jersey MLS
 - $330,0003 bd3 ba1k sqft8520 Castor Ave, Philadelphia, PA 19152For SaleMLS ID #PAPH2661426, Andrew Drobonick, Century 21 Advantage Gold-Lower Bucks. Bright MLS
- $319,9003 bd1 ba1k sqft123 E Franklin Ave, Edgewater Park, NJ 08010For SaleMLS ID #NJBL2091940, Mr. Charles Thomas, Thomas Realty Inc.. Bright MLS
- $319,9003 bd2 ba1k sqft1621 Strahle St, Philadelphia, PA 19152For SaleMLS ID #PAPH2626120, Rachel Sharabani, Homestarr Realty. Bright MLS
- $315,0003 bd2 ba1.5k sqft1836 Evarts St, Philadelphia, PA 19152For SaleMLS ID #PAPH2663278, Scott Geller, RE/MAX Centre Realtors. Bright MLS
- $310,0004 bd2 ba1.7k sqft44 Tyrell Ave, Trenton, NJ 08638For SaleMLS ID #NJME2079864, Olena Gromadska Prado, Market Force Realty. Bright MLS
- $449,9004 bd1 ba1.2k sqft117 Route 31 S, Pennington, NJ 08534For SaleMLS ID #NJME2083644, Jeanette Larkin, Keller Williams Premier. Bright MLS
- $340,0003 bd3 ba1.1k sqft2666 W Moreland Rd, Willow Grove, PA 19090For SaleMLS ID #PAMC2186068, Paul Dougherty, BHHS Fox & Roach-Jenkintown. Bright MLS
