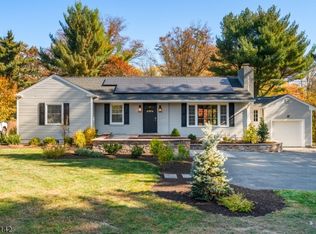
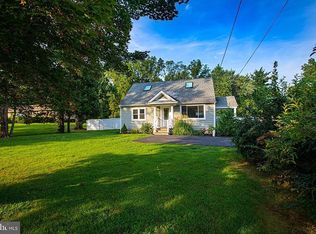
Set back from Route 31 on nearly an acre in Hopewell Township, this charming 4-bedroom Cape Cod offers a wonderful combination of space, privacy, and possibility. Situated on a generous .92-acre lot, the property provides plenty of room to enjoy the outdoors, whether you envision raised garden beds, chickens, beehives, fruit trees or simply more space to spread out and make your own. Inside, the home offers a comfortable and versatile floor plan with four bedrooms and flexible living space for everyday living, guests or a home office. A completely new septic system was installed in 2013 and was strategically positioned away from the home to preserve flexibility for a potential future addition or expansion. An oversized detached storage building provides exceptional space for equipment, hobbies, a workshop or additional storage, while the full basement offers even more storage and convenient access to the home’s mechanical systems. High-speed Verizon Fios Gigabit+ fiber internet makes working from home, streaming and staying connected easy. The large driveway provides substantial off-street parking for multiple vehicles and guests, plus a turnaround that allows convenient forward access onto Route 31. Located in the highly regarded Hopewell Valley Regional School District and convenient to Pennington, local parks, shopping, dining, and major commuting routes, this property offers the increasingly hard-to-find combination of nearly an acre, usable outdoor space, and flexibility for the future. Bring your vision and discover the possibilities this property offers. See this today!
For sale
Price cut: $20.9K (9/28)
$429,000
117 Route 31 S, Pennington, NJ 08534
4beds
1,228sqft
Single Family Residence
Built in 1951
0.93 Acres Lot
$430,200 Zestimate®
$349/sqft
$-- HOA
What's special
- 24 days
- 1,321
- 87
Likely to sell faster than
Zillow last checked:
Listing updated:
Listed by:
Jeanette Larkin 609-731-9380,
Keller Williams Premier
Source: Bright MLS,MLS#: NJME2083644
Facts & features
Interior
Bedrooms & bathrooms
- Bedrooms: 4
- Bathrooms: 1
- Full bathrooms: 1
- Main level bathrooms: 1
- Main level bedrooms: 4
Heating
- Other, Oil
Cooling
- Central Air, Window Unit(s), Electric
Appliances
- Included: Water Heater
- Laundry: In Basement
Features
- Flooring: Wood
- Basement: Full,Interior Entry,Exterior Entry
- Has fireplace: No
Interior area
- Total structure area: 1,228
- Total interior livable area: 1,228 sqft
- Finished area above ground: 1,228
Property
Parking
- Parking features: Driveway, Other
- Has uncovered spaces: Yes
Accessibility
- Accessibility features: None
Features
- Levels: Two
- Stories: 2
- Pool features: None
Lot
- Size: 0.93 Acres
Details
- Additional structures: Above Grade
- Parcel number: 060006800019 01
- Zoning: RES
- Special conditions: Standard
Construction
Type & style
- Home type: SingleFamily
- Architectural style: Cape Cod
- Property subtype: Single Family Residence
Materials
- Aluminum Siding
- Foundation: Block
Condition
- New construction: No
- Year built: 1951
Utilities & green energy
- Sewer: Private Sewer
- Water: Well
Community & HOA
Community
- Subdivision: None Available
HOA
- Has HOA: No
Location
- Region: Pennington
- Municipality: HOPEWELL TWP
Financial & listing details
- Price per square foot: $349/sqft
- Tax assessed value: $257,700
- Annual tax amount: $8,377
- Date on market: 9/12/2026
- Listing agreement: Exclusive Right To Sell
- Listing terms: Cash,Conventional,FHA,FHA 203(k),USDA Loan,VA Loan
- Ownership: Fee Simple
Estimated market value
$430,200
$409,000 - $452,000
$2,730/mo
Price history
| Date | Event | Price |
|---|---|---|
| 9/28/2026 | Price change | $429,000-4.6%$349/sqft |
Source:  Bright MLS #NJME2083644 Report a problem Bright MLS #NJME2083644 Report a problem | ||
| 7/28/2026 | Price change | $449,900-5.3%$366/sqft |
Source: Bright MLS #NJME2079992 Report a problem | ||
| 7/18/2026 | Price change | $475,000-4%$387/sqft |
Source: Bright MLS #NJME2079992 Report a problem | ||
| 7/8/2026 | Listed for sale | $495,000+125%$403/sqft |
Source: Bright MLS #NJME2079992 Report a problem | ||
| 8/27/2013 | Sold | $220,000+2.3%$179/sqft |
Source: Public Record Report a problem | ||
| 5/7/2013 | Listing removed | $215,000$175/sqft |
Source: Weidel Realtors #6190053 Report a problem | ||
| 4/3/2013 | Listed for sale | $215,000$175/sqft |
Source: Weidel Realtors #6190053 Report a problem | ||
Public tax history
| Year | Property taxes | Tax assessment |
|---|---|---|
| 2026 | $8,378 +6.9% | $257,700 |
| 2025 | $7,837 | $257,700 |
| 2024 | $7,837 +6.9% | $257,700 +5.2% |
| 2023 | $7,330 +2.7% | $244,900 |
| 2022 | $7,140 +2.5% | $244,900 +4.9% |
| 2021 | $6,967 +2.5% | $233,400 |
| 2020 | $6,797 +1.9% | $233,400 |
| 2019 | $6,671 +2.8% | $233,400 |
| 2018 | $6,489 +2.5% | $233,400 |
| 2017 | $6,332 +2.2% | $233,400 |
| 2016 | $6,197 +2.1% | $233,400 |
| 2015 | $6,068 -11.7% | $233,400 |
| 2014 | $6,874 +45.4% | $233,400 -14.6% |
| 2007 | $4,729 | $273,200 +120.3% |
| 2006 | -- | $124,000 |
| 2005 | -- | $124,000 |
| 2004 | $3,270 | $124,000 |
| 2003 | -- | $124,000 |
| 2002 | -- | $124,000 |
| 2001 | -- | $124,000 |
Find assessor info on the county website
Monthly payment
Est. payment
Payment breakdown
Explore the cost of this home by adjusting the details. Changes won't be saved.Climate risks
Neighborhood: 08534
Nearby schools
Schools provided by the listing agent
- Elementary: Bear Tavern E.s.
- Middle: Timberine
- High: Central H.s.
- District: Hopewell Valley Regional Schools
Source: Bright MLS. This data may not be complete. We recommend contacting the local school district to confirm school assignments for this home.
Similar homes
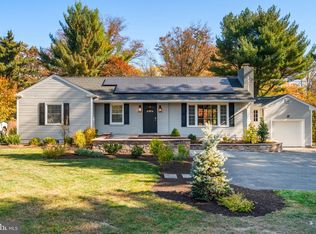
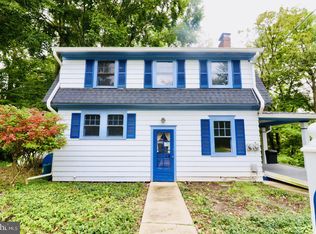
- $350,0003 bd1 ba1.1k sqft19 Fern Ridge Ln, Titusville, NJ 08560For Sale
 MLS ID #NJME2084424, Michael Tusay, TNT Real Estate NJ LLC. Bright MLS
 - $427,5004 bd1 ba1.3k sqft710 N Lafayette Ave, Morrisville, PA 19067For Sale
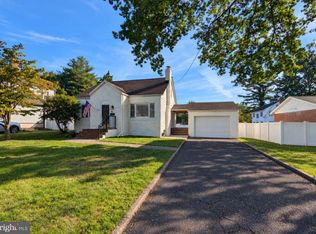 MLS ID #PABU2127822, Verna McShane, BHHS Fox & Roach -Yardley/Newtown. Bright MLS
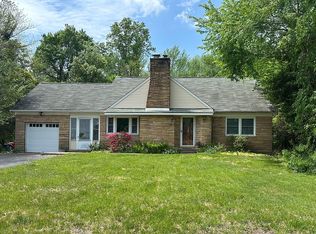
 - $499,9994 bd2 ba1.4k sqft25 Johnson Rd, Lawrence Township, NJ 08648For Sale By Owner
- $499,9994 bd2 ba1.5k sqft7 Verona Ave, Hamilton, NJ 08619For Sale
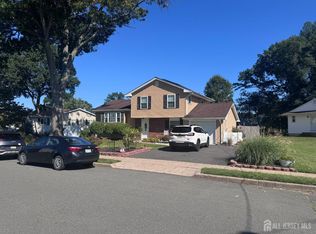
 MLS ID #2704520R, ANTHONY GUGLIERI. All Jersey MLS
 - $399,0003 bd1 ba1k sqft2734 Quakerbridge Rd, Trenton, NJ 08619For SaleMLS ID #NJME2083126, Denise Fattori, Smires & Associates. Bright MLS
- $459,9994 bd2 ba1.2k sqft241 Roseland Ave, Lawrence Township, NJ 08648For SaleMLS ID #NJME2080204, Ted Fragulis, EXP Realty, LLC. Bright MLS
- $350,0002 bd1 ba1.2k sqft513 Eggerts Crossing Rd, Ewing, NJ 08638For SaleMLS ID #NJME2077492, Amber Cruse, Keller Williams Realty - Moorestown. Bright MLS
- $425,0003 bd2 ba1.6k sqft359 Churchill Ave, Hamilton, NJ 08610For SaleMLS ID #NJME2083744, Darlene Mayernik, Keller Williams Premier. Bright MLS
- $360,0004 bd2 ba1.4k sqft955 Terrace Blvd, Ewing, NJ 08618For SaleMLS ID #NJME2074366, alina finkelshteyn, Redfin. Bright MLS
- $415,0003 bd2 ba1.1k sqft2711 Quakerbridge Rd, Trenton, NJ 08619For SaleMLS ID #NJME2083088, David Schiavone, CB Schiavone & Associates. Bright MLS
- $434,9003 bd2 ba1.4k sqft3416 E State Street Ext, Hamilton, NJ 08619For SaleMLS ID #NJME2077506, Tanya Dorfman, Coldwell Banker Residential Brokerage - Princeton. Bright MLS
- $430,0003 bd2 ba1.3k sqft66 Sunnybrae Blvd, Hamilton, NJ 08620For SaleMLS ID #NJME2083092, JOSEPH PUGLIESE, Smires & Associates. Bright MLS
- $380,0004 bd1 ba1.1k sqft2141 S Olden Ave, Hamilton, NJ 08610For SaleMLS ID #NJME2083004, Dan Turkel, Keller Williams Real Estate - Princeton. Bright MLS
- $335,0003 bd2 ba1.4k sqft29 Mabel St, Ewing, NJ 08638For SaleMLS ID #NJME2077246, Robert Webb, RE/MAX Supreme. Bright MLS
- $375,0003 bd3 ba1.8k sqft437 Summer Ave, Edgewater Park, NJ 08010For SaleMLS ID #NJBL2121614, Maria Kennedy, BHHS Fox & Roach-Moorestown. Bright MLS
- $529,9004 bd2 ba1.7k sqft11 Nettletree Dr, Ewing, NJ 08638For SaleMLS ID #NJME2082460, Ray Montgomery, Master Keys Realty Group. Bright MLS
- $450,0003 bd2 ba1k sqft209 Eaton Ave, Hamilton, NJ 08619For SaleMLS ID #2701609R, CYNTHIA CONSHUE. All Jersey MLS
- $399,9004 bd2 ba1.6k sqft16 Honeysuckle Ln, Levittown, PA 19055For SaleMLS ID #PABU2130856, Albin Garcia, Garcia Realtors. Bright MLS
