Skip main navigation
Sold for $630,000
  • $630,000

    119 Route 31 S, Pennington, NJ 08534

    3beds
    2,280sqft
    Single Family Residence
    Built in 1955
    1.11 Acres Lot
    $690,300 Zestimate®
    $276/sqft
    $4,580 Estimated rent

    Home value

    $690,300

    $649,000 - $732,000

    $4,580/mo

    Zestimate® history
    Loading
    Loading...

    Owner options

    List your home for rent

    $4,580/mo

    Rent Zestimate®

    Find your next renter with Zillow Rental Manager. Plus, with online applications, you can quickly screen prospective tenants – for free.

    Learn more

    $4,580/mo

    Rent Zestimate®

    Refinance and save

    $4,416/mo

    Est. payment

    Refinancing to a lower rate could help reduce your monthly payments and save thousands over the life of the loan.

    See today's rates

    $4,416/mo

    Est. payment

    Explore your selling options

    Work with a Zillow partner agent

    Leverage their expertise and Zillow's premium Showcase listings to get your home seen by more buyers.

    Get started

    List with your own agent

    Get your home in front of millions of buyers by listing it on Zillow.

    Learn how to do it

    Sell it yourself

    Take full control of how buyers see your home on Zillow by listing For Sale by Owner (FSBO).

    List your home

    What's special

    Cozy wood-burning fireplaceIdyllic fenced-in backyardNewer above-ground poolFully finished basementGarden bedsGenerous closet spaceEnsuite bath
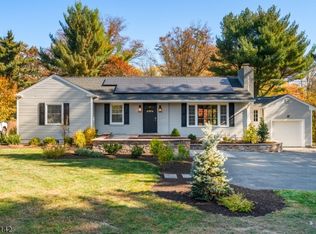
    Welcome to this beautifully updated 3-bedroom ranch on an impressive 1.11 acre lot located in the heart of Pennington! Experience the ease of single-level living with handicap accessibility provided by the newly installed entryway hardscaping for added convenience. Upon entry, you're welcomed with an interior that shines, featuring stunning hardwood flooring throughout. The modernized kitchen is bright and open, complete with stainless steel appliances, elegant subway tile backsplash, and luxurious marble countertops. The open-concept layout seamlessly connects the kitchen to a bright dining and living area, which boasts a cozy wood-burning fireplace with a new flue and overlooks the idyllic fenced-in backyard that features garden beds, gorgeous mature trees suited for a hammock, and ultimate privacy. The backyard has also been enhanced with a new deck and ramp for easy access, complemented by a newer above-ground pool, inflatable hot tub and space for generous seating making it perfect for entertaining. The spacious bedrooms offer generous closet space, a convenient hall laundry setup with the primary bedroom showcasing an ensuite bath, two large closets, and direct access to the backyard through sliding doors. Additional upgrades include a newer septic system, heat pump system, central A/C, newer roof & windows, and a tastefully remodeled hall bathroom. The newly leased Solar Panel system also eliminates the electric bill! The fully finished basement, which spans the entire footprint of the home, provides added living space, featuring new carpeting, two versatile bonus rooms, a half bath, and ample storage options, including a crawl space. The attached one-car garage offers plenty of room for a workshop or extra storage. Situated close to the charming village of Pennington, this home is just minutes away from unique shops, dining, and grocery stores, offering both convenience and a vibrant community.

    Zillow last checked:

    Listing updated:

    Listed by:

    Mike Ivanov 215-251-3166,

    EXP Realty, LLC,

    Co-Listing Agent: Kallie Marie Pyatt 908-323-9597,

    EXP Realty, LLC

    Bought with:

    Non Subscriber

    Non Subscribing Office

    Source: Bright MLS,MLS#: NJME2049402MLS Logo

    Facts & features

    Interior

    Bedrooms & bathrooms
    • Bedrooms: 3
    • Bathrooms: 3
    • Full bathrooms: 2
    • 1/2 bathrooms: 1
    • Main level bathrooms: 2
    • Main level bedrooms: 3
    Basement
    • Area: 0
    Heating
    • Heat Pump, Electric
    Cooling
    • Central Air, Other
    Appliances
    • Included: Microwave, Built-In Range, Dishwasher, Dual Flush Toilets, Energy Efficient Appliances, Oven/Range - Electric, Six Burner Stove, Water Heater, Electric Water Heater
    • Laundry: Main Level
    Features
    • Recessed Lighting, Combination Dining/Living, Combination Kitchen/Living, Family Room Off Kitchen, Open Floorplan, Kitchen Island
    • Flooring: Wood, Carpet
    • Windows: Double Pane Windows, Energy Efficient
    • Basement: Full,Finished
    • Number of fireplaces: 1
    • Fireplace features: Brick, Wood Burning
    Interior area
    • Total structure area: 2,280
    • Total interior livable area: 2,280 sqft
    • Finished area above ground: 2,280
    • Finished area below ground: 0

    Property

    Parking
    • Total spaces: 1
    • Parking features: Storage, Garage Faces Front, Inside Entrance, Asphalt, Attached, Driveway
    • Attached garage spaces: 1
    • Has uncovered spaces: Yes
    Accessibility
    • Accessibility features: None
    Features
    • Levels: Two
    • Stories: 2
    • Pool features: None
    Lot
    • Size: 1.11 Acres
    • Features: Front Yard, Private, Rear Yard
    Details
    • Additional structures: Above Grade, Below Grade
    • Parcel number: 060006800022
    • Zoning: R100
    • Special conditions: Standard

    Construction

    Type & style
    • Home type: SingleFamily
    • Architectural style: Ranch/Rambler
    • Property subtype: Single Family Residence
    Materials
    • Frame
    • Foundation: Concrete Perimeter
    • Roof: Asphalt
    Condition
    • New construction: No
    • Year built: 1955
    • Major remodel year: 2022

    Utilities & green energy

    • Electric: 150 Amps
    • Sewer: On Site Septic
    • Water: Well
    • Utilities for property: Other

    Community & neighborhood

    Location
    • Region: Pennington
    • Subdivision: None Available
    • Municipality: HOPEWELL TWP

    Other

    Other facts
    • Listing agreement: Exclusive Agency
    • Listing terms: Cash,Conventional,FHA,VA Loan
    • Ownership: Fee Simple

    Price history

    DateEventPrice
    2/7/2025Sold$630,000$276/sqft
    Source: Bright MLS #NJME2049402 Report a problem
    2/4/2025Pending sale$630,000$276/sqft
    Source: Bright MLS #NJME2049402 Report a problem
    12/19/2024Contingent$630,000$276/sqft
    Source: Bright MLS #NJME2049402 Report a problem
    11/22/2024Price change$630,000-3.1%$276/sqft
    Source: Bright MLS #NJME2049402 Report a problem
    11/12/2024Price change$650,000-2.3%$285/sqft
    Source: Bright MLS #NJME2049402 Report a problem
    10/25/2024Listed for sale$665,000+20.9%$292/sqft
    Source: Bright MLS #NJME2049402 Report a problem
    9/2/2022Sold$550,000-1.8%$241/sqft
    Source: All Jersey MLS #2300982R Report a problem
    8/3/2022Pending sale$559,900$246/sqft
    Source: Weichert Pro #22222778 Report a problem
    8/2/2022Contingent$559,900$246/sqft
    Source: Bright MLS #NJME2017914 Report a problem
    7/14/2022Price change$559,900-4.1%$246/sqft
    Source: Bright MLS #NJME2017914 Report a problem
    6/21/2022Price change$584,000-0.8%$256/sqft
    Source: Bright MLS #NJME2017914 Report a problem
    6/8/2022Listed for sale$589,000+126.5%$258/sqft
    Source: Bright MLS #NJME2017914 Report a problem
    9/8/2021Sold$260,000-20%$114/sqft
    Source: Agent Provided Report a problem
    8/14/2021Pending sale$325,000$143/sqft
    Source: Bright MLS #NJME2000448 Report a problem
    7/16/2021Contingent$325,000$143/sqft
    Source: Bright MLS #NJME2000448 Report a problem
    7/6/2021Listed for sale$325,000$143/sqft
    Source: Bright MLS #NJME2000448 Report a problem

    Public tax history

    YearProperty taxesTax assessment
    2025$11,775 $387,200
    2024$11,775 +0.8%$387,200 +5%
    2023$11,676 +27.5%$368,800 +17.5%
    2022$9,156 +2.5%$314,000 +4.9%
    2021$8,934 +2.5%$299,300
    2020$8,716 +1.9%$299,300
    2019$8,554 +2.8%$299,300
    2018$8,321 +2.5%$299,300
    2017$8,120 +2.2%$299,300
    2016$7,946 -5.3%$299,300
    2015$8,390 -8.1%$299,300 -7.3%
    2014$9,126 +3.8%$322,700 -11%
    2013$8,795 +6.9%$362,700
    2012$8,230 +5.1%$362,700
    2011$7,827 +4.8%$362,700
    2010$7,468 +3.2%$362,700
    2009$7,239 +4.8%$362,700
    2008$6,909 -0.5%$362,700
    2007$6,942 $362,700 +129%
    2006-- $158,400
    2005-- $158,400
    2004$4,315 $158,400
    2003-- $158,400
    2002-- $158,400
    2001-- $158,400

    Find assessor info on the county website

    Neighborhood: 08534

    Nearby schools

    GreatSchools rating
    Schools provided by the listing agent
    • District: Hopewell Valley Regional Schools

    Source: Bright MLS. This data may not be complete. We recommend contacting the local school district to confirm school assignments for this home.

    Get a cash offer in 3 minutes
    Find out how much your home could sell for in as little as 3 minutes with a no-obligation cash offer.
    Estimated market value
    $690,300
    Get a cash offer in 3 minutes
    Find out how much your home could sell for in as little as 3 minutes with a no-obligation cash offer.
    Estimated market value
    $690,300