This charming single family home located at 1408 Stuyvesant Ave in Trenton, NJ was built in 1924 and exudes a timeless appeal. With a quaint exterior and classic architecture, this two-story property offers a cozy and inviting atmosphere.Boasting one bathroom and a total of 1,404 square feet of finished living space, this home provides ample room for comfortable living. The layout is thoughtfully designed to maximize space and functionality, creating a warm and welcoming environment for residents.Situated on a lot size of 3,193 square feet, the property offers a good balance of indoor and outdoor space. The compact lot size allows for easy maintenance while still providing a private outdoor area for relaxation and recreation.The interior features a traditional floor plan with a seamless flow between the living spaces. The main level includes a spacious living room, a dining area, and a well-appointed kitchen. Upstairs, you will find the bedroom and bathroom, offering a private retreat from the rest of the house.Throughout the home, original details and character can be found, adding to the overall charm and appeal of the property. From the hardwood floors to the vintage fixtures, each element contributes to the home's unique character and personality.In addition to the living spaces, the property also includes a basement for storage and a potential laundry area. The basement offers additional flexibility and utility, allowing for customization to suit the needs of the homeowner.Overall, 1408 Stuyvesant Ave is a delightful home with a rich history and timeless appeal. Perfect for first-time homebuyers or those looking for a cozy retreat, this property offers a comfortable and inviting living space in a convenient location. Don't miss the opportunity to make this charming home your own!.
For sale
Price cut: $6K (8/2)
$279,000
1408 Stuyvesant Ave, Trenton, NJ 08618
4beds
1,404sqft
:
Get pre-qualified$2,064/mo
Single Family Residence
Built in 1924
3,193 Square Feet Lot
$-- Zestimate®
$199/sqft
$-- HOA
What's special
Classic architectureOriginal details and characterCozy and inviting atmosphereHardwood floorsVintage fixturesWell-appointed kitchenDining area
- 44 days |
- 294 |
- 12 |
Zillow last checked:
Listing updated:
Listed by:
Ronnie Glomb 855-600-2465,
Your Town Realty
Source: Bright MLS,MLS#: NJME2079412
Facts & features
Interior
Bedrooms & bathrooms
- Bedrooms: 4
- Bathrooms: 1
- Full bathrooms: 1
Rooms
- Room types: Living Room, Dining Room, Bedroom 2, Bedroom 3, Bedroom 4, Kitchen, Basement, Bedroom 1, Full Bath
Bedroom 1
- Features: Flooring - HardWood
- Level: Upper
- Area: 130 Square Feet
- Dimensions: 13 X 10
Bedroom 2
- Features: Flooring - HardWood
- Level: Upper
- Area: 130 Square Feet
- Dimensions: 10 X 13
Bedroom 3
- Features: Flooring - HardWood
- Level: Upper
- Area: 156 Square Feet
- Dimensions: 13 X 12
Bedroom 4
- Features: Flooring - HardWood
- Level: Upper
- Area: 377 Square Feet
- Dimensions: 13 X 29
Basement
- Features: Basement - Unfinished
- Level: Lower
- Area: 650 Square Feet
- Dimensions: 13 X 50
Dining room
- Features: Flooring - HardWood
- Level: Main
- Area: 182 Square Feet
- Dimensions: 13 X 14
Other
- Features: Flooring - Ceramic Tile, Bathroom - Tub Shower
- Level: Upper
- Area: 48 Square Feet
- Dimensions: 8 X 6
Kitchen
- Features: Flooring - Vinyl, Kitchen - Electric Cooking, Pantry, Kitchen Island
- Level: Main
- Area: 143 Square Feet
- Dimensions: 13 X 11
Living room
- Features: Flooring - HardWood
- Level: Main
- Area: 221 Square Feet
- Dimensions: 13 X 17
Heating
- Radiant, Natural Gas
Cooling
- None
Appliances
- Included: Microwave, Dishwasher, Oven/Range - Electric, Refrigerator, Gas Water Heater
- Laundry: None
Features
- Attic, Bathroom - Tub Shower, Ceiling Fan(s), Combination Dining/Living, Floor Plan - Traditional, Kitchen Island, Pantry
- Flooring: Vinyl, Carpet, Wood
- Basement: Unfinished
- Number of fireplaces: 1
- Fireplace features: Brick, Decorative
Interior area
- Total structure area: 1,404
- Total interior livable area: 1,404 sqft
- Finished area above ground: 1,404
- Finished area below ground: 0
Property
Parking
- Parking features: Driveway, On Street
- Has uncovered spaces: Yes
Accessibility
- Accessibility features: None
Features
- Levels: Two
- Stories: 2
- Patio & porch: Porch
- Exterior features: Rain Gutters
- Pool features: None
- Fencing: Partial
Lot
- Size: 3,193 Square Feet
- Dimensions: 21.00 x 152.00
Details
- Additional structures: Above Grade, Below Grade
- Parcel number: 113380100004
- Zoning: RES
- Special conditions: Standard
Construction
Type & style
- Home type: SingleFamily
- Architectural style: Colonial
- Property subtype: Single Family Residence
- Attached to another structure: Yes
Materials
- Frame
- Foundation: Block
- Roof: Architectural Shingle
Condition
- Excellent
- New construction: No
- Year built: 1924
Utilities & green energy
- Electric: 100 Amp Service
- Sewer: Public Sewer
- Water: Public
- Utilities for property: Electricity Available, Natural Gas Available
Community & HOA
Community
- Security: Smoke Detector(s), Carbon Monoxide Detector(s)
- Subdivision: Abbott Commons
HOA
- Has HOA: No
Location
- Region: Trenton
- Municipality: TRENTON CITY
Financial & listing details
- Price per square foot: $199/sqft
- Tax assessed value: $91,300
- Annual tax amount: $5,377
- Date on market: 6/22/2026
- Listing agreement: Exclusive Agency
- Listing terms: Cash,Conventional,FHA 203(k)
- Ownership: Fee Simple
Estimated market value
Not available
Estimated sales range
Not available
$2,467/mo
Price history
| Date | Event | Price |
|---|---|---|
| 8/2/2026 | Price change | $279,000-2.1%$199/sqft |
Source:  Bright MLS #NJME2079412 Report a problem Bright MLS #NJME2079412 Report a problem | ||
| 7/27/2026 | Price change | $285,000-5%$203/sqft |
Source: Bright MLS #NJME2079412 Report a problem | ||
| 7/13/2026 | Price change | $300,000-4.8%$214/sqft |
Source: Bright MLS #NJME2079412 Report a problem | ||
| 6/30/2026 | Price change | $315,000-4.5%$224/sqft |
Source: Bright MLS #NJME2079412 Report a problem | ||
| 6/22/2026 | Listed for sale | $330,000+64.2%$235/sqft |
Source: Bright MLS #NJME2079412 Report a problem | ||
| 5/8/2026 | Sold | $201,000+79.5%$143/sqft |
Source: Bright MLS #NJME2073652 Report a problem | ||
| 3/13/2019 | Listing removed | $1,400-3.4%$1/sqft |
Source: WRI Property Management Report a problem | ||
| 2/2/2019 | Listed for rent | $1,450$1/sqft |
Source: WRI Property Management Report a problem | ||
| 9/11/2010 | Listing removed | $112,000$80/sqft |
Source: Postlets #5631488 Report a problem | ||
| 3/27/2010 | Price change | $112,000-6.7%$80/sqft |
Source: SBR Realty, LLC #5631488 Report a problem | ||
| 12/9/2009 | Listed for sale | $120,000+42.9%$85/sqft |
Source: SBR Realty, LLC #5631488 Report a problem | ||
| 1/26/2004 | Sold | $84,000$60/sqft |
Source: Public Record Report a problem | ||
Public tax history
| Year | Property taxes | Tax assessment |
|---|---|---|
| 2025 | $5,296 | $91,300 |
| 2024 | $5,296 +4.5% | $91,300 |
| 2023 | $5,070 | $91,300 |
| 2022 | $5,070 +39.2% | $91,300 |
| 2021 | $3,642 +1.6% | $91,300 +38.8% |
| 2020 | $3,583 -9.6% | $65,800 |
| 2019 | $3,962 +5.2% | $65,800 -13.4% |
| 2018 | $3,766 -5.7% | $76,000 |
| 2017 | $3,993 +0.3% | $76,000 +9.5% |
| 2016 | $3,979 +0.5% | $69,400 |
| 2015 | $3,960 +0.6% | $69,400 |
| 2014 | $3,936 +2.5% | $69,400 |
| 2013 | $3,841 -1.8% | $69,400 |
| 2012 | $3,911 +2.9% | $69,400 |
| 2011 | $3,802 +16.8% | $69,400 |
| 2010 | $3,255 | $69,400 |
| 2009 | -- | $69,400 |
| 2008 | $2,908 +2.2% | $69,400 |
| 2007 | $2,845 | $69,400 |
| 2006 | -- | $69,400 |
| 2005 | -- | $69,400 |
| 2004 | -- | $69,400 |
| 2003 | -- | $69,400 |
| 2002 | -- | $69,400 |
| 2001 | -- | $69,400 |
Find assessor info on the county website
Monthly payment
Est. payment
Payment breakdown
Explore the cost of this home by adjusting the details. Changes won't be saved.Climate risks
Neighborhood: Cadwalader & Hillcrest
Nearby schools
GreatSchools rating
- 1/10Stokes Elementary SchoolGrades: K-3Distance: 0.6 mi
- 2/10Holland Middle SchoolGrades: 7-8Distance: 0.7 mi
- 1/10Trenton Central High School-9th Grade AcademyGrades: 9Distance: 2.2 mi
Schools provided by the listing agent
- Elementary: Joyce Kilmer E.s.
- High: Tren.cent.
- District: Trenton Public Schools
Source: Bright MLS. This data may not be complete. We recommend contacting the local school district to confirm school assignments for this home.
- $231,200-- bd-- ba1.6k sqft1406 Stuyvesant Ave, Trenton, NJ 08618Off Market
- $260,8003 bd1 ba1.5k sqft1410 Stuyvesant Ave, Trenton, NJ 08618Off Market
- $256,200-- bd-- ba1.5k sqft1404 Stuyvesant Ave, Trenton, NJ 08618Off Market
- $223,6003 bd1 ba1.5k sqft1412 Stuyvesant Ave, Trenton, NJ 08618Off Market
- $264,400-- bd2 ba1.6k sqft1414 Stuyvesant Ave, Trenton, NJ 08618Off Market
- $259,800-- bd-- ba1.6k sqft1402 Stuyvesant Ave, Trenton, NJ 08618Off Market
- $230,300-- bd-- ba1.5k sqft1416 Stuyvesant Ave, Trenton, NJ 08618Off Market
- $238,4003 bd2 ba1.6k sqft1418 Stuyvesant Ave, Trenton, NJ 08618Off Market
A local agent can set up tours, give advice and negotiate with sellers.
A local lender can help you make sure your offer is ready when you are.
Similar homes
- $309,0004 bd1 ba1.5k sqft320 Rutherford Ave, Trenton, NJ 08618For Sale By Owner
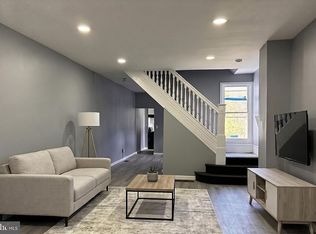
- $249,0004 bd1 ba1.2k sqft648 Edgewood Ave, Trenton, NJ 08618For Sale

 MLS ID #NJME2081596, Will Cunningham, Mercury Real Estate Group. Bright MLS
 - $210,0003 bd1 ba1.2k sqft57 Ellsworth Ave, Trenton, NJ 08618For Sale
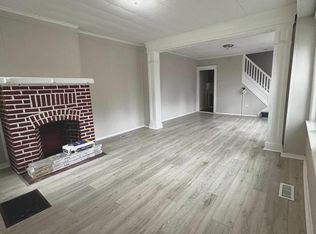 MLS ID #NJME2081652, Sarah Watson, Keller Williams Premier. Bright MLS
 - $325,0004 bd2 ba1.1k sqft241 Oliver Ave, Trenton, NJ 08618For Sale
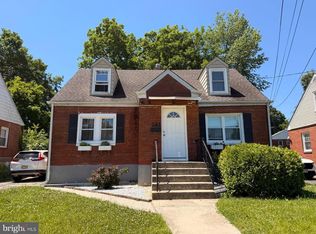 MLS ID #NJME2078378, Yenmi Marte, Garcia Realtors. Bright MLS
 - $274,9903 bd-- ba1.4k sqft49 Ellsworth Ave, Trenton, NJ 08618For SaleMLS ID #NJME2079386, Shay Thomas, Coldwell Banker Residential Brokerage - Princeton. Bright MLS
- $235,0004 bd2 ba1.2k sqft323 Rutherford Ave, Trenton, NJ 08618For SaleMLS ID #NJME2078906, Jerome Beckworth, NJ Capital Realty LLC. Bright MLS
- $299,0004 bd2 ba1.8k sqft150-150 S Olden Ave, Trenton, NJ 08609For Sale
 MLS ID #2701937R, BRIGIDA J. SUQUILANDA. All Jersey MLS
 - $299,0004 bd2 ba1.3k sqft150 S Olden Ave, Trenton, NJ 08609For SaleMLS ID #NJME2081238, Brigida Suquilanda, BHHS Fox & Roach - Robbinsville. Bright MLS
- $275,0005 bd3 ba1.2k sqft6 Seward Ave, Trenton, NJ 08609For SaleMLS ID #NJME2078340, Maria Ramirez Santiago, Keller Williams Premier. Bright MLS
- $340,0007 bd4 ba2k sqft718 W State St, Trenton, NJ 08618For SaleMLS ID #NJME2078998, Linda Wilcox, NextHome Realty Premier Properties. Bright MLS
- $290,0004 bd2 ba1.3k sqft421 S Logan Ave, Trenton, NJ 08629For SaleMLS ID #NJME2078988, Elmer Perez, ERA Central Realty Group - Bordentown. Bright MLS
- $325,0004 bd3 ba1.1k sqft41 Hollywood Ave, Trenton, NJ 08609For SaleMLS ID #NJME2081176, Yolanda Gulley, Keller Williams Premier. Bright MLS
- $299,9003 bd2 ba1.2k sqft256 Morris Ave, Trenton, NJ 08611For SaleMLS ID #NJME2077908, Lou Catalanotti, LBC Property Group, LLC. Bright MLS
- $329,0005 bd2 ba1.5k sqft315 Rutherford Ave, Trenton, NJ 08618For SaleMLS ID #NJME2078846, Jerome Beckworth, NJ Capital Realty LLC. Bright MLS
- $290,0004 bd1 ba1.1k sqft889 Lalor St, Hamilton, NJ 08610For SaleMLS ID #NJME2078898, Kiara Terrero, North Jersey 100 LLC.. Bright MLS
- $185,0003 bd1 ba1k sqft45 Middle Rose St APT J, Trenton, NJ 08618For SaleMLS ID #NJME2070384, Tawana Riggins, The Riggins Group LLC. Bright MLS
- $315,0004 bd2 ba1k sqft729 Spruce St, Trenton, NJ 08638For SaleMLS ID #NJME2079458, Katarzyna Gurzakovic, Keller Williams Realty Ocean Living. Bright MLS
- $325,0003 bd2 ba1.2k sqft609 Fairhill Rd, Morrisville, PA 19067For SaleMLS ID #PABU2127490, Marlene Flesch, Smires & Associates. Bright MLS
- $299,9993 bd1 ba1.6k sqft3 Harrison Ave, Hopewell Twp., NJ 08560For SaleMLS ID #4040624, Albin Garcia, Garcia Realtors. GSMLS
- $225,0004 bd1 ba1.1k sqft10 Cliff St, Trenton, NJ 08611For SaleMLS ID #NJME2062644, Rose Dunn, Keller Williams Premier. Bright MLS
