This charming townhouse in the Twin Pines subdivision offers a blend of classic architecture and modern updates. Fully updated and move-in ready. New flooring throughout, freshly painted and updated kitchen and bath! Brand new roof, newer HW heater, and furnace just serviced. The interior features an open floor plan, crown moldings, and a cozy dining area, perfect for entertaining. The four spacious bedrooms provide ample living space, while the unfinished basement offers potential for customization. Located in a vibrant community, residents enjoy easy access to local parks, enhancing outdoor activities and leisure. The neighborhood is known for its strong sense of community and convenient public services. Experience the perfect blend of historic charm and modern living in this delightful home.
Pending
$249,000
648 Edgewood Ave, Trenton, NJ 08618
4beds
1,246sqft
Townhouse
Built in 1920
1,742 Square Feet Lot
$-- Zestimate®
$200/sqft
$-- HOA
What's special
Updated kitchenCozy dining areaClassic architectureBrand new roofNewer hw heaterModern updatesCrown moldings
- 74 days
- 48
- 0
Zillow last checked:
Listing updated:
Listed by:
Will Cunningham 609-472-1162,
Mercury Real Estate Group
Source: Bright MLS,MLS#: NJME2081596
Facts & features
Interior
Bedrooms & bathrooms
- Bedrooms: 4
- Bathrooms: 1
- Full bathrooms: 1
Basement
- Area: 0
Heating
- Radiator, Natural Gas
Cooling
- None
Appliances
- Included: Gas Water Heater
Features
- Crown Molding, Dining Area, Open Floorplan, Breakfast Area
- Flooring: Carpet
- Basement: Unfinished,Rear Entrance,Full
- Has fireplace: No
Interior area
- Total structure area: 1,246
- Total interior livable area: 1,246 sqft
- Finished area above ground: 1,246
- Finished area below ground: 0
Property
Parking
- Parking features: On Street
- Has uncovered spaces: Yes
Accessibility
- Accessibility features: None
Features
- Levels: Three
- Stories: 3
- Pool features: None
Lot
- Size: 1,742 Square Feet
Details
- Additional structures: Above Grade, Below Grade
- Parcel number: 110270200025
- Zoning: SINGLE FAMILY
- Special conditions: Standard
Construction
Type & style
- Home type: Townhouse
- Architectural style: Colonial
- Property subtype: Townhouse
Materials
- Brick
- Foundation: Brick/Mortar
Condition
- New construction: No
- Year built: 1920
- Major remodel year: 2026
Utilities & green energy
- Sewer: Public Sewer
- Water: Public
Community & HOA
Community
- Subdivision: Twin Pines
HOA
- Has HOA: No
Location
- Region: Trenton
- Municipality: TRENTON CITY
Financial & listing details
- Price per square foot: $200/sqft
- Tax assessed value: $52,100
- Annual tax amount: $3,068
- Date on market: 8/1/2026
- Listing agreement: Exclusive Right To Sell
- Listing terms: Cash,Conventional,FHA,VA Loan
- Ownership: Fee Simple
Estimated market value
Not available
Estimated sales range
Not available
Not available
Price history
| Date | Event | Price |
|---|---|---|
| 9/11/2026 | Pending sale | $249,000$200/sqft |
Source:  Bright MLS #NJME2081596 Report a problem Bright MLS #NJME2081596 Report a problem | ||
| 8/19/2026 | Contingent | $249,000$200/sqft |
Source: Bright MLS #NJME2081596 Report a problem | ||
| 8/19/2026 | Listing removed | $2,375$2/sqft |
Source: Bright MLS #NJME2081594 Report a problem | ||
| 8/6/2026 | Price change | $2,375+63.8%$2/sqft |
Source: Bright MLS #NJME2081594 Report a problem | ||
| 8/1/2026 | Listed for sale | $249,000+116.5%$200/sqft |
Source: Bright MLS #NJME2081596 Report a problem | ||
| 4/12/2022 | Sold | $115,000+11.7%$92/sqft |
Source: Public Record Report a problem | ||
| 7/10/2019 | Listing removed | $1,450$1/sqft |
Source: SBR Realty #NJME278090 Report a problem | ||
| 5/6/2019 | Listed for rent | $1,450$1/sqft |
Source: SBR Realty LLC #NJME278090 Report a problem | ||
| 12/2/2004 | Sold | $103,000$83/sqft |
Source: Public Record Report a problem | ||
Public tax history
| Year | Property taxes | Tax assessment |
|---|---|---|
| 2026 | $3,069 +1.5% | $52,100 |
| 2025 | $3,022 | $52,100 |
| 2024 | $3,022 +4.5% | $52,100 |
| 2023 | $2,893 | $52,100 |
| 2022 | $2,893 +0.3% | $52,100 |
| 2021 | $2,884 +1.6% | $52,100 |
| 2020 | $2,837 +2.7% | $52,100 |
| 2019 | $2,763 +5.2% | $52,100 -1.7% |
| 2018 | $2,626 -49.1% | $53,000 |
| 2017 | $5,155 +0.3% | $53,000 -40.8% |
| 2016 | $5,137 +0.5% | $89,600 |
| 2015 | $5,113 +0.6% | $89,600 |
| 2014 | $5,081 +2.5% | $89,600 |
| 2013 | $4,958 -1.8% | $89,600 |
| 2012 | $5,050 +2.9% | $89,600 |
| 2011 | $4,908 +16.8% | $89,600 |
| 2010 | $4,202 +7% | $89,600 |
| 2009 | $3,927 +4.6% | $89,600 |
| 2008 | $3,754 +2.2% | $89,600 |
| 2007 | $3,674 | $89,600 |
| 2006 | -- | $89,600 +87.1% |
| 2005 | -- | $47,900 |
Find assessor info on the county website
Monthly payment
Est. payment
Payment breakdown
Explore the cost of this home by adjusting the details. Changes won't be saved.Climate risks
Neighborhood: West End
Nearby schools
Schools provided by the listing agent
- District: Trenton Public Schools
Source: Bright MLS. This data may not be complete. We recommend contacting the local school district to confirm school assignments for this home.
Similar homes
- $260,0004 bd2 ba1.4k sqft488 Riverside Ave, Trenton, NJ 08618For Sale

 MLS ID #NJME2083212, Brian Davis SR., Keller Williams Real Estate - Princeton. Bright MLS
 - $245,0004 bd1 ba1.4k sqft1408 Stuyvesant Ave, Trenton, NJ 08618For Sale
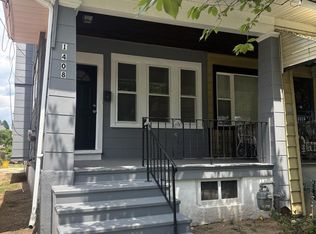 MLS ID #NJME2079412, Ronnie Glomb, Your Town Realty. Bright MLS
 - $239,9993 bd-- ba1.4k sqft49 Ellsworth Ave, Trenton, NJ 08618For Sale
 MLS ID #NJME2079386, Shay Thomas, Coldwell Banker Residential Brokerage - Princeton. Bright MLS
 - $279,0004 bd1 ba1.2k sqft31 Alden Ave, Trenton, NJ 08618For Sale
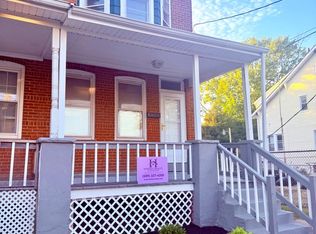 MLS ID #NJME2084506, Miranda Jackson, Harkes Realty and Associates. Bright MLS
 - $200,0003 bd1 ba1.6k sqft20 Christoph Ave, Trenton, NJ 08618For SaleMLS ID #NJME2080084, Carol Terrell, Keller Williams - Main Street. Bright MLS
- $235,0003 bd2 ba1.1k sqft226 Columbia Ave, Trenton, NJ 08618For SaleMLS ID #NJME2083620, Michelle Krzywulak, BHHS Fox & Roach - Robbinsville. Bright MLS
- $220,0003 bd2 ba1.1k sqft409 Genesee St, Trenton, NJ 08611For SaleMLS ID #NJME2084398, P.J. Hummel, Action USA Jay Robert Realtors. Bright MLS
- $225,0003 bd1 ba1.1k sqft43 Wilkinson Pl, Trenton, NJ 08618For SaleMLS ID #NJME2079770, Fareeda Stokes, Harkes Realty and Associates. Bright MLS
- $234,9993 bd1 ba1.2k sqft111 Adeline St, Trenton, NJ 08611For SaleMLS ID #NJME2081812, Eric Yax, Arya Realtors. Bright MLS
- $249,9994 bd2 ba1.3k sqft47 Liberty St, Trenton, NJ 08611For SaleMLS ID #NJME2081564, Jack Sweeney, EXP Realty, LLC. Bright MLS
- $235,0003 bd2 ba1k sqft80 Race St, Trenton, NJ 08638For SaleMLS ID #NJME2082838, Desmond Stanley, Weichert Realtors-Princeton Junction. Bright MLS
- $236,0004 bd2 ba1.3k sqft16 Landing St, Trenton, NJ 08611For SaleMLS ID #NJME2082280, David Tessler, Progressive Real Estate Agency, LLC. Bright MLS
- $220,0003 bd2 ba1.1k sqft1127 Nottingham Way, Hamilton, NJ 08609For SaleMLS ID #NJME2082986, valerie Joseph, Coldwell Banker Residential Brokerage - Princeton. Bright MLS
- $259,0005 bd3 ba1.2k sqft6 Seward Ave, Trenton, NJ 08609For SaleMLS ID #NJME2078340, Maria Ramirez Santiago, Keller Williams Premier. Bright MLS
- $265,0005 bd2 ba1.6k sqft447 1/2 Whittaker Ave, Trenton, NJ 08611For SaleMLS ID #NJME2076414, viviana Mejia, Keller Williams Realty East Monmouth. Bright MLS
- $290,0004 bd1 ba1.1k sqft889 Lalor St, Hamilton, NJ 08610For SaleMLS ID #NJME2078898, Kiara Terrero, North Jersey 100 LLC.. Bright MLS
- $255,0003 bd3 ba1.7k sqft29 Carroll St, Trenton, NJ 08609For SaleMLS ID #NJME2078804, Bryant Gilliam, Keller Williams Real Estate - Princeton. Bright MLS
- $220,0003 bd1 ba1k sqft140 Cleveland Ave, Trenton, NJ 08609For SaleMLS ID #NJME2081252, Iris Nitzan, BHHS Fox & Roach - Robbinsville. Bright MLS
- $195,0003 bd1 ba1.1k sqft55 Summer St #D, Trenton, NJ 08618For SaleMLS ID #NJME2083350, Roland Pott, Pott Real Estate, LLC. Bright MLS
- $315,0004 bd2 ba1k sqft729 Spruce St, Trenton, NJ 08638For SaleMLS ID #NJME2079458, Katarzyna Gurzakovic, Keller Williams Realty Ocean Living. Bright MLS
