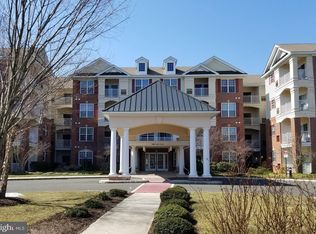
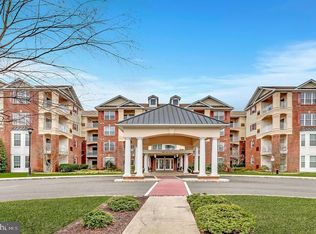
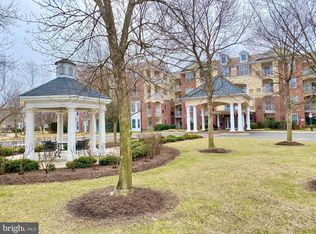
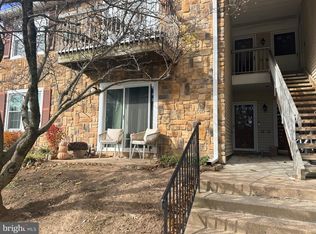
This Carriage Park penthouse condo offers the utmost in taste and finishes! If you're looking for an elegant, move-in ready home this is the one for you. As you enter the beautiful foyer, you will love the luxury vinyl plank that leads into the main living area that is bathed in natural light. The upgraded kitchen offers stainless appliances, tons of cabinetry, and gleaming quartz countertops. With a formal dining room and living room, the space has everything you need for comfortable living. Everything has been replaced, including a brand new top-of-the-line HVAC system, new hot water heater, new dishwasher and oven, upgraded lighting throughout, luxury window treatments, flooring, fresh paint, and more! The primary suite offers a huge walk-in closet, as well as a spacious bathroom with a separate soaking tub and shower stall and double sinks. The second bedroom is ideal as a guest suite, home office, or den. The main bathroom is a delightful tropical retreat! Included with this condo is a convenient basement storage space. With a welcoming atmosphere and thoughtful features, this home is an ideal retreat for those seeking a vibrant lifestyle in a supportive community. The exterior of the property is equally appealing, featuring well-kept sidewalks and street lights that enhance the neighborhood's charm. A lovely balcony offers a perfect spot to unwind and enjoy the fresh air, while the community amenities - including a clubhouse, fitness room, and swimming pool - provide opportunities for relaxation and socialization with neighbors. Living in Carriage Park at Lawrence means enjoying a low-maintenance lifestyle, with the association fee covering common area maintenance, lawn care, snow removal, and trash services. This allows you to focus on what truly matters-building connections and enjoying your surroundings. The local community is rich with benefits, including nearby parks that invite leisure time and outdoor activities, as well as the senior center and library. Residents can take advantage of the vibrant neighborhood, which fosters a sense of belonging and camaraderie. Additionally, the area is served by excellent public services, ensuring convenience and accessibility for all. With its prime location, this home is also close to various shopping and dining options, making everyday errands a breeze. The community's commitment to providing a fulfilling lifestyle is evident in its well-planned amenities and supportive environment. This property is not just a house; it's a place to create lasting memories and enjoy the golden years in a community that feels like home. Experience the comfort and joy of living in Carriage Park at Lawrence, where every day brings new opportunities for connection and happiness.
For sale
$275,000
1419 Colts Cir, Lawrence Township, NJ 08648
2beds
1,208sqft
Condominium
Built in 2006
-- sqft lot
$276,500 Zestimate®
$228/sqft
$666/mo HOA
What's special
Upgraded kitchenLuxury window treatmentsDouble sinksGleaming quartz countertopsFresh paintHuge walk-in closetFormal dining room
- 51 days
- 272
- 9
Zillow last checked:
Listing updated:
Listed by:
Joe D DeLorenzo 609-635-0714,
RE/MAX Select - Princeton,
Co-Listing Agent: Stacey L Lederman 609-802-4955,
RE/MAX Select - Princeton
Source: Bright MLS,MLS#: NJME2083322
Facts & features
Interior
Bedrooms & bathrooms
- Bedrooms: 2
- Bathrooms: 2
- Full bathrooms: 2
- Main level bathrooms: 2
- Main level bedrooms: 2
Rooms
- Room types: Living Room, Dining Room, Primary Bedroom, Bedroom 2, Kitchen
Primary bedroom
- Features: Walk-In Closet(s), Window Treatments, Attached Bathroom
- Level: Main
- Area: 288 Square Feet
- Dimensions: 16 X 18
Bedroom 2
- Level: Main
- Area: 117 Square Feet
- Dimensions: 9 X 13
Dining room
- Features: Track Lighting
- Level: Main
- Area: 132 Square Feet
- Dimensions: 11 X 12
Kitchen
- Level: Main
- Area: 110 Square Feet
- Dimensions: 10 X 11
Living room
- Level: Main
- Area: 195 Square Feet
- Dimensions: 13 X 15
Heating
- Forced Air, Natural Gas
Cooling
- Central Air, Electric
Appliances
- Included: Dishwasher, Dryer, Refrigerator, Washer, Oven/Range - Gas, Gas Water Heater
- Laundry: Main Level, Dryer In Unit, Washer In Unit, In Unit
Features
- Flooring: Carpet, Luxury Vinyl, Tile/Brick
- Basement: Unfinished,Other
- Has fireplace: No
Interior area
- Total structure area: 1,208
- Total interior livable area: 1,208 sqft
- Finished area above ground: 1,208
- Finished area below ground: 0
Property
Parking
- Total spaces: 1
- Parking features: Parking Lot
Accessibility
- Accessibility features: No Stairs
Features
- Levels: One
- Stories: 1
- Exterior features: Sidewalks, Street Lights, Balcony
- Pool features: Community
Details
- Additional structures: Above Grade, Below Grade
- Parcel number: 070340100003 01C1419
- Zoning: SCR
- Special conditions: Standard
- Other equipment: Intercom
Construction
Type & style
- Home type: Condo
- Architectural style: Other
- Property subtype: Condominium
- Attached to another structure: Yes
Materials
- Brick
Condition
- Excellent
- New construction: No
- Year built: 2006
- Major remodel year: 2023
Utilities & green energy
- Sewer: Public Sewer
- Water: Public
- Utilities for property: Cable Connected
Community & HOA
Community
- Security: Security System
- Condo and coop fee: $666 monthly
- Senior community: Yes
- Subdivision: Carriage Park At Law
HOA
- Has HOA: No
- Amenities included: Pool, Library, Fitness Center
- Services included: All Ground Fee, Pool(s), Snow Removal, Trash, Water
Location
- Region: Lawrence Township
- Municipality: LAWRENCE TWP
Financial & listing details
- Price per square foot: $228/sqft
- Tax assessed value: $152,800
- Annual tax amount: $4,836
- Date on market: 9/4/2026
- Listing agreement: Exclusive Right To Sell
- Listing terms: Conventional,Cash
- Inclusions: Washer, Dryer, Refrigerator
- Exclusions: None
- Ownership: Condominium
Estimated market value
$276,500
$263,000 - $290,000
$2,479/mo
Price history
| Date | Event | Price |
|---|---|---|
| 9/5/2026 | Listed for sale | $275,000+13.7%$228/sqft |
Source:  Bright MLS #NJME2083322 Report a problem Bright MLS #NJME2083322 Report a problem | ||
| 1/31/2023 | Sold | $241,800-17.6%$200/sqft |
Source: Public Record Report a problem | ||
| 2/7/2007 | Sold | $293,276$243/sqft |
Source: Public Record Report a problem | ||
Public tax history
| Year | Property taxes | Tax assessment |
|---|---|---|
| 2026 | $4,836 +2.2% | $152,800 |
| 2025 | $4,734 | $152,800 |
| 2024 | $4,734 +3.9% | $152,800 |
| 2023 | $4,555 +1.3% | $152,800 |
| 2022 | $4,497 +1.4% | $152,800 |
| 2021 | $4,434 +1.3% | $152,800 |
| 2020 | $4,378 +2.3% | $152,800 |
| 2019 | $4,278 +0.5% | $152,800 |
| 2018 | $4,259 +1.5% | $152,800 |
| 2017 | $4,196 +2.8% | $152,800 |
| 2016 | $4,080 +1.9% | $152,800 |
| 2015 | $4,003 -3.7% | $152,800 |
| 2014 | $4,158 | $152,800 |
Find assessor info on the county website
Monthly payment
Est. payment
Payment breakdown
Explore the cost of this home by adjusting the details. Changes won't be saved.Climate risks
Neighborhood: 08648
Nearby schools
Schools provided by the listing agent
- District: Lawrence Township Public Schools
Source: Bright MLS. This data may not be complete. We recommend contacting the local school district to confirm school assignments for this home.

Similar homes
- $324,9002 bd2 ba1.1k sqft21 Joyner Ct, Lawrence Township, NJ 08648For Sale

 MLS ID #NJME2083690, Ken Lee, BHHS Fox & Roach - Robbinsville. Bright MLS
 - $354,9002 bd2 ba1.1k sqft10 Voscek Ct, Lawrence Township, NJ 08648For Sale
 MLS ID #NJME2082792, Min Tang, Realmart Realty, LLC. Bright MLS
 - $329,9002 bd2 ba1k sqft32 Juniper Ct, Lawrence Township, NJ 08648For Sale
 MLS ID #NJME2070090, Carla Campanella, REMAX Welcome Home. Bright MLS
 - $300,0002 bd2 ba1.2k sqft1212 Country Mill Dr, Cranbury, NJ 08512For Sale
 MLS ID #NJME2085036, Bo Twerdowsky, RE/MAX Preferred Professional-Hillsborough. Bright MLS
 - $325,0002 bd2 ba1.2k sqft110 Kyle Way, Trenton, NJ 08628For SaleMLS ID #NJME2084702, alina finkelshteyn, Redfin. Bright MLS
- $375,0002 bd3 ba1.3k sqft52 Sycamore Ct, Lawrence Township, NJ 08648For SaleMLS ID #NJME2084722, Jan Weinberg, Weinberg Real Estate. Bright MLS
- $330,0002 bd2 ba1.4k sqft638 Timberlake Dr, Trenton, NJ 08618For SaleMLS ID #NJME2082734, Sarah Watson, Keller Williams Premier. Bright MLS
- $312,0002 bd2 ba1.1k sqft63 Holly Ct, Hamilton, NJ 08619For SaleMLS ID #NJME2083476, Dale Parello, BHHS Fox & Roach - Robbinsville. Bright MLS
- $325,0002 bd2 ba1.2k sqft38 Kyle Way, Trenton, NJ 08628For SaleMLS ID #NJME2079630, Jay Ricigliano, Action USA Jay Robert Realtors. Bright MLS
- $270,0004 bd1 ba1.2k sqft31 Alden Ave, Trenton, NJ 08618For SaleMLS ID #NJME2084506, Miranda Jackson, Harkes Realty and Associates. Bright MLS
- $324,9002 bd2 ba1.4k sqftNone Available, Trenton, NJ 08618For SaleMLS ID #NJME2078556, Roy Perez-Daple, Coldwell Banker Hearthside. Bright MLS
- $299,0002 bd1 ba855 sqft41 Brighton Way, North Brunswick, NJ 08902For Sale
 MLS ID #2706839R, SHARON HARMON. All Jersey MLS
 - $210,0005 bd2 ba1.7k sqft837 E State St, Trenton, NJ 08609For SaleMLS ID #NJME2085370, Katarzyna Mezynski, Century 21 Action Plus Realty - Bordentown. Bright MLS
- $334,9002 bd2 ba1.4k sqft627 Timberlake Dr, Trenton, NJ 08618For SaleMLS ID #NJME2081772, Kiyana McKenzie, EXP Realty, LLC. Bright MLS
- $394,9992 bd2 ba1.1k sqft1025 Halifax Pl, Hamilton, NJ 08619For SaleMLS ID #NJME2083938, Beata Dziekonski, Coldwell Banker Hearthside. Bright MLS
- $269,9902 bd2 ba986 sqftE21 Avon Dr, East Windsor, NJ 08520For SaleMLS ID #NJME2079542, Anthony Ballina, Fathom Realty NJ, LLC. Bright MLS
- $254,9003 bd1 ba1k sqft20 Mabel St, Ewing, NJ 08638For SaleMLS ID #2615677R, PHILIP GREEN. All Jersey MLS
- $250,0001 bd1 ba765 sqft20 Gena Ct, Hamilton, NJ 08690For SaleMLS ID #NJME2084264, Ashley Krushinski, EXP Realty, LLC. Bright MLS
- $225,0002 bd2 ba1.2k sqft1060 Lamberton St, Trenton, NJ 08611For SaleMLS ID #NJME2083456, Ernest Maynor, Keller Williams Park Views. Bright MLS
