Welcome to this beautifully maintained 2-Bedroom, 2-Bath condo-an inviting place you'll love to call home. Featuring LVT flooring and fresh neutral paint throughout, this spacious residence offers a warm modern feel from the moment you enter. The open-concept layout flows seamlessly into a cozy family room complete with a charming gas fireplace, perfect for relaxing or entertaining. Both bedrooms are generously sized with large closets that provide excellent storage. The home also includes a newer washer and dryer for added convenience along with replacement windows. The community has recently undergone a major update in replacing the roofs giving you peace of mind for years to come. With comfort, convenience and thoughtful updates, this condo is truly move-in ready - A wonderful place to settle in and enjoy!
For sale
$329,900
32 Juniper Ct, Lawrence Township, NJ 08648
2beds
1,096sqft
Townhouse
Built in 1984
-- sqft lot
$334,600 Zestimate®
$301/sqft
$250/mo HOA
What's special
Charming gas fireplaceWarm modern feelNewer washer and dryerReplacement windowsSpacious residenceLarge closetsCozy family room
- 335 days
- 517
- 21
Zillow last checked:
Listing updated:
Listed by:
Carla Campanella 609-915-6114,
REMAX Welcome Home
Source: Bright MLS,MLS#: NJME2070090
Facts & features
Interior
Bedrooms & bathrooms
- Bedrooms: 2
- Bathrooms: 2
- Full bathrooms: 2
- Main level bathrooms: 2
- Main level bedrooms: 2
Rooms
- Room types: Living Room, Dining Room, Primary Bedroom, Bedroom 2, Kitchen
Primary bedroom
- Features: Walk-In Closet(s), Attached Bathroom
- Level: Main
- Area: 182 Square Feet
- Dimensions: 13 X 14
Bedroom 2
- Features: Walk-In Closet(s)
- Level: Main
- Area: 110 Square Feet
- Dimensions: 10 X 11
Dining room
- Level: Main
- Area: 90 Square Feet
- Dimensions: 9 X 10
Kitchen
- Features: Eat-in Kitchen
- Level: Main
- Area: 72 Square Feet
- Dimensions: 8 X 9
Living room
- Features: Fireplace - Gas
- Level: Main
- Area: 168 Square Feet
- Dimensions: 12 X 14
Heating
- Forced Air, Natural Gas
Cooling
- Central Air, Ceiling Fan(s), Natural Gas
Appliances
- Included: Dryer, Microwave, Washer, Washer/Dryer Stacked, Gas Water Heater
- Laundry: Has Laundry
Features
- Ceiling Fan(s), Flat, Open Floorplan, Formal/Separate Dining Room, Eat-in Kitchen, Primary Bath(s), Walk-In Closet(s)
- Flooring: Carpet, Ceramic Tile, Luxury Vinyl
- Windows: Double Pane Windows, Replacement
- Has basement: No
- Number of fireplaces: 1
- Fireplace features: Brick, Gas/Propane
Interior area
- Total structure area: 1,096
- Total interior livable area: 1,096 sqft
- Finished area above ground: 1,096
- Finished area below ground: 0
Property
Parking
- Total spaces: 2
- Parking features: Parking Lot
Accessibility
- Accessibility features: Accessible Entrance
Features
- Levels: One
- Stories: 1
- Exterior features: Sidewalks, Street Lights
- Pool features: Community
Details
- Additional structures: Above Grade, Below Grade
- Parcel number: 070620100006C2641
- Zoning: PVD1
- Special conditions: Standard
Construction
Type & style
- Home type: Townhouse
- Property subtype: Townhouse
Materials
- Stone, Vinyl Siding
- Foundation: Other
- Roof: Asbestos Shingle
Condition
- Very Good
- New construction: No
- Year built: 1984
Utilities & green energy
- Sewer: Public Sewer
- Water: Public
- Utilities for property: Cable Available, Sewer Available, Water Available
Community & HOA
Community
- Features: Pool
- Subdivision: Society Hill Lawrenc
HOA
- Has HOA: Yes
- Amenities included: Clubhouse, Pool, Tennis Court(s)
- Services included: Common Area Maintenance, Maintenance Structure, Maintenance Grounds, Pool(s), Snow Removal, Trash
- HOA fee: $250 monthly
Location
- Region: Lawrence Township
- Municipality: LAWRENCE TWP
Financial & listing details
- Price per square foot: $301/sqft
- Tax assessed value: $170,000
- Annual tax amount: $5,380
- Date on market: 11/19/2025
- Listing agreement: Exclusive Right To Sell
- Listing terms: Cash,Conventional,FHA,VA Loan
- Inclusions: All Appliances
- Ownership: Condominium
- Road surface type: Black Top
Estimated market value
$334,600
$318,000 - $351,000
$2,460/mo
Price history
| Date | Event | Price |
|---|---|---|
| 8/11/2026 | Listed for sale | $329,900$301/sqft |
Source:  Bright MLS #NJME2070090 Report a problem Bright MLS #NJME2070090 Report a problem | ||
| 6/18/2026 | Contingent | $329,900$301/sqft |
Source: Bright MLS #NJME2070090 Report a problem | ||
| 6/18/2026 | Listed for sale | $329,900$301/sqft |
Source: Bright MLS #NJME2070090 Report a problem | ||
| 5/26/2026 | Listing removed | $329,900$301/sqft |
Source: Bright MLS #NJME2070090 Report a problem | ||
| 4/21/2026 | Listed for sale | $329,900$301/sqft |
Source: Bright MLS #NJME2070090 Report a problem | ||
| 2/19/2026 | Listing removed | $329,900$301/sqft |
Source: Bright MLS #NJME2070090 Report a problem | ||
| 11/19/2025 | Listed for sale | $329,900+78.3%$301/sqft |
Source: Bright MLS #NJME2070090 Report a problem | ||
| 9/13/2019 | Sold | $185,000-11.9%$169/sqft |
Source: Public Record Report a problem | ||
| 10/24/2005 | Sold | $209,900+145.5%$192/sqft |
Source: Public Record Report a problem | ||
| 3/15/1994 | Sold | $85,500$78/sqft |
Source: Public Record Report a problem | ||
Public tax history
| Year | Property taxes | Tax assessment |
|---|---|---|
| 2026 | $5,381 +2.2% | $170,000 |
| 2025 | $5,267 | $170,000 |
| 2024 | $5,267 +23% | $170,000 +18.4% |
| 2023 | $4,281 -14.4% | $143,600 -15.5% |
| 2022 | $5,003 +1.4% | $170,000 |
| 2021 | $4,933 +1.3% | $170,000 |
| 2020 | $4,871 +2.3% | $170,000 |
| 2019 | $4,760 +0.5% | $170,000 |
| 2018 | $4,738 +1.5% | $170,000 |
| 2017 | $4,668 +2.8% | $170,000 |
| 2016 | $4,539 +1.9% | $170,000 |
| 2015 | $4,454 +12.4% | $170,000 |
| 2014 | $3,961 +12.3% | $170,000 +106.8% |
| 2012 | $3,528 +1.1% | $82,200 |
| 2011 | $3,489 +4.3% | $82,200 |
| 2010 | $3,345 +1.6% | $82,200 |
| 2009 | $3,292 +5.4% | $82,200 |
| 2008 | $3,124 +4.1% | $82,200 |
| 2007 | $3,000 | $82,200 |
| 2006 | -- | $82,200 |
| 2005 | -- | $82,200 |
| 2004 | $2,458 | $82,200 |
| 2003 | -- | $82,200 |
| 2002 | -- | $82,200 |
| 2001 | -- | $82,200 |
Find assessor info on the county website
Monthly payment
Est. payment
Payment breakdown
Explore the cost of this home by adjusting the details. Changes won't be saved.Climate risks
Neighborhood: Lawrenceville
Nearby schools
Schools provided by the listing agent
- Elementary: Lawrence
- Middle: Lawrence M.s.
- High: Lawrence H.s.
- District: Lawrence Township Public Schools
Source: Bright MLS. This data may not be complete. We recommend contacting the local school district to confirm school assignments for this home.
- $313,2002 bd2 ba1k sqft32 Juniper Ct, Lawrenceville, NJ 08648Off Market

- $321,000-- bd-- ba1k sqft36 Juniper Ct, Lawrence Township, NJ 08648Off Market
- $275,400-- bd-- ba1k sqft35 Juniper Ct, Lawrence Township, NJ 08648Off Market
- $298,600-- bd-- ba1k sqft33 Juniper Ct, Lawrence Township, NJ 08648Off Market
Similar homes
- $375,0002 bd3 ba1.3k sqft52 Sycamore Ct, Lawrence Township, NJ 08648For Sale

 MLS ID #NJME2084722, Jan Weinberg, Weinberg Real Estate. Bright MLS
 - $324,9002 bd2 ba1.1k sqft21 Joyner Ct, Lawrence Township, NJ 08648For Sale
 MLS ID #NJME2083690, Ken Lee, BHHS Fox & Roach - Robbinsville. Bright MLS
 - $354,9002 bd2 ba1.1k sqft10 Voscek Ct, Lawrence Township, NJ 08648For Sale
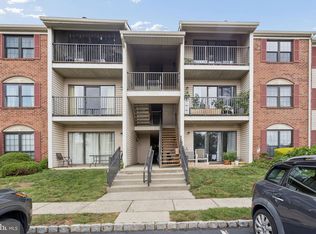 MLS ID #NJME2082792, Min Tang, Realmart Realty, LLC. Bright MLS
 - $275,0002 bd2 ba1.2k sqft1419 Colts Cir, Lawrence Township, NJ 08648For Sale
 MLS ID #NJME2083322, Joe D DeLorenzo, RE/MAX Select - Princeton. Bright MLS
 - $359,9003 bd3 ba1.3k sqft82 Chatham Ct, East Windsor, NJ 08520For SaleMLS ID #NJME2082644, Rozana Yoosuf, Realty Mark Central, LLC. Bright MLS
- $325,0002 bd2 ba1.2k sqft38 Kyle Way, Trenton, NJ 08628For SaleMLS ID #NJME2079630, Jay Ricigliano, Action USA Jay Robert Realtors. Bright MLS
- $330,0002 bd2 ba1.4k sqft638 Timberlake Dr, Trenton, NJ 08618For SaleMLS ID #NJME2082734, Sarah Watson, Keller Williams Premier. Bright MLS
- $335,0002 bd2 ba1.3k sqft83 Kyle Way #732, Ewing, NJ 08628For SaleMLS ID #NJME2078398, Belinda Jackson, BHHS Fox & Roach-Medford. Bright MLS
- $312,0002 bd2 ba1.1k sqft63 Holly Ct, Hamilton, NJ 08619For SaleMLS ID #NJME2083476, Dale Parello, BHHS Fox & Roach - Robbinsville. Bright MLS
- $429,0004 bd1 ba1.2k sqft117 Route 31 N, Pennington, NJ 08534For SaleMLS ID #NJME2085044, Jeanette Larkin, Keller Williams Premier. Bright MLS
- $315,0004 bd2 ba1k sqft729 Spruce St, Trenton, NJ 08638For SaleMLS ID #NJME2079458, Katarzyna Gurzakovic, Keller Williams Realty Ocean Living. Bright MLS
- $365,0002 bd1 ba1k sqft306 Trinity Ct APT 12, Princeton, NJ 08540For SaleMLS ID #NJME2082918, Nathaniel Parker, RE/MAX Select - Princeton. Bright MLS
- $312,0002 bd3 ba1.2k sqft4825 Oxford Ct, Bensalem, PA 19020For SaleMLS ID #PABU2132582, Marlene Ridgway, Century 21 Integra - Newtown. Bright MLS
- $329,0003 bd2 ba1.5k sqft574 Bath St, Bristol, PA 19007For SaleMLS ID #PABU2132834, Trista Factor, HomeSmart Nexus Realty Group - Newtown. Bright MLS
- $325,0002 bd2 ba1.2k sqft51 Deerberry Ln, Monmouth Junction, NJ 08852For SaleMLS ID #NJMX2013194, Seth Davidson, Better Homes and Gardens Real Estate Realty Connect. Bright MLS
- $344,9002 bd1 ba936 sqft3612 Birchwood Ct, North Brunswick, NJ 08902For Sale
 MLS ID #2705804R, THOMAS MARCOTRIGIANO. All Jersey MLS
 - $395,0002 bd3 ba1.4k sqft810 Plymouth Rd, North Brunswick, NJ 08902For SaleMLS ID #2617496R, TANVINI Y. GOGRI. All Jersey MLS
- $309,0002 bd2 ba1.1k sqftNone Available, Hamilton, NJ 08619For SaleMLS ID #NJME2077674, Jack Yao, Realmart Realty, LLC. Bright MLS
- $215,0003 bd2 ba1.1k sqft61 General Greene Ave, Trenton, NJ 08618For SaleMLS ID #NJME2085098, Perla Tejeda, Garcia Realtors. Bright MLS
