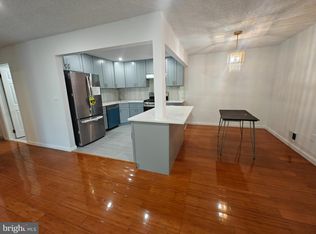
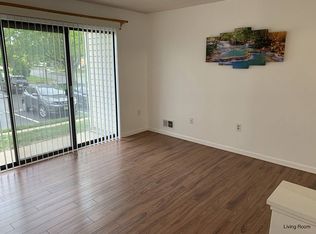
Experience luxury living in this stunning 2-bedroom, 2-bathroom condo at Lawrence Square Village, where modern elegance meets high-end functionality. The brand-new gourmet kitchen shines with stainless steel appliances, including a newer refrigerator, stove, brand-new dishwasher, and microwave, all complemented by ample recessed lighting throughout the unit. Both bathrooms have been tastefully updated, while the primary suite offers a spacious walk-in closet and a private en-suite bath. The laundry and utility room is equipped with a newer water heater and a newer washer and dryer (just 3 years old), and a sliding door from the living room opens to the deck. The location is unbeatable—with easy access to Route 1, I-95, and I-295, you are minutes from MarketFair, Quaker Bridge Mall, Wegmans, Target, and endless dining and shopping options. Commuting is a breeze with proximity to both Princeton Junction and Hamilton train stations, offering a straightforward NJ Transit commute to New York City and Philadelphia. When you want to unwind, enjoy the outdoors at nearby Mercer County Park and Golf Course, or take advantage of the community's swimming pool, tennis courts, and scenic walking paths. This is convenience and luxury combined.
For sale
$354,900
10 Voscek Ct, Lawrence Township, NJ 08648
2beds
1,181sqft
Condominium
Built in 1987
-- sqft lot
$314,000 Zestimate®
$301/sqft
$350/mo HOA
What's special
Brand-new dishwasherTennis courtsNewer refrigeratorScenic walking pathsBrand-new gourmet kitchenPrivate en-suite bathStainless steel appliances
- 4 days
- 200
- 3
Zillow last checked:
Listing updated:
Listed by:
Min Tang 908-938-1755,
Realmart Realty, LLC
Source: Bright MLS,MLS#: NJME2082792
Facts & features
Interior
Bedrooms & bathrooms
- Bedrooms: 2
- Bathrooms: 2
- Full bathrooms: 2
- Main level bathrooms: 2
- Main level bedrooms: 2
Rooms
- Room types: Living Room, Dining Room, Primary Bedroom, Bedroom 2, Kitchen, Laundry
Primary bedroom
- Level: Main
- Area: 180 Square Feet
- Dimensions: 12 X 15
Bedroom 2
- Level: Main
- Area: 130 Square Feet
- Dimensions: 10 X 13
Dining room
- Level: Main
- Area: 104 Square Feet
- Dimensions: 8 X 13
Kitchen
- Level: Main
- Area: 81 Square Feet
- Dimensions: 9 X 9
Laundry
- Level: Main
- Area: 54 Square Feet
- Dimensions: 6 X 9
Living room
- Level: Main
- Area: 238 Square Feet
- Dimensions: 14 X 17
Heating
- Forced Air, Natural Gas
Cooling
- Central Air, Electric
Appliances
- Included: Dryer, Dishwasher, Microwave, Oven/Range - Gas, Refrigerator, Washer, Gas Water Heater
- Laundry: Has Laundry, Dryer In Unit, Washer In Unit, Laundry Room, In Unit
Features
- Bathroom - Stall Shower, Bathroom - Tub Shower, Open Floorplan, Eat-in Kitchen
- Has basement: No
- Has fireplace: No
Interior area
- Total structure area: 1,181
- Total interior livable area: 1,181 sqft
- Finished area above ground: 1,181
Property
Parking
- Parking features: Parking Lot
Accessibility
- Accessibility features: Accessible Doors
Features
- Levels: Three
- Stories: 3
- Pool features: Community
Details
- Additional structures: Above Grade
- Parcel number: 070410400015C536
- Zoning: PVD2
- Special conditions: Standard
Construction
Type & style
- Home type: Condo
- Architectural style: Contemporary
- Property subtype: Condominium
- Attached to another structure: Yes
Materials
- Brick, Vinyl Siding
- Roof: Asphalt
Condition
- New construction: No
- Year built: 1987
- Major remodel year: 2026
Utilities & green energy
- Sewer: Public Sewer
- Water: Public
Community & HOA
Community
- Subdivision: Lawrence Sq Vil
HOA
- Has HOA: Yes
- Amenities included: Clubhouse, Pool, Tennis Court(s), Tot Lots/Playground
- Services included: Common Area Maintenance, Management, Pool(s), Snow Removal, Trash, Insurance, Maintenance Structure
- HOA fee: $350 monthly
- HOA name: LAWRENCE SQ VIL
Location
- Region: Lawrence Township
- Municipality: LAWRENCE TWP
Financial & listing details
- Price per square foot: $301/sqft
- Tax assessed value: $155,600
- Annual tax amount: $4,924
- Date on market: 9/5/2026
- Listing agreement: Exclusive Right To Sell
- Listing terms: Cash,Conventional
- Ownership: Condominium
Estimated market value
$314,000
$298,000 - $333,000
$2,347/mo
Price history
| Date | Event | Price |
|---|---|---|
| 9/5/2026 | Listed for sale | $354,900+91.8%$301/sqft |
Source:  Bright MLS #NJME2082792 Report a problem Bright MLS #NJME2082792 Report a problem | ||
| 7/30/2020 | Listing removed | $1,650$1/sqft |
Source: Realmart Realty #NJME299124 Report a problem | ||
| 7/24/2020 | Listed for rent | $1,650-2.9%$1/sqft |
Source: Realmart Realty #NJME299124 Report a problem | ||
| 7/23/2020 | Sold | $185,000-2.6%$157/sqft |
Source: Public Record Report a problem | ||
| 3/24/2020 | Pending sale | $190,000$161/sqft |
Source: RE/MAX Properties - Newtown #NJME293288 Report a problem | ||
| 3/11/2020 | Listed for sale | $190,000-8.2%$161/sqft |
Source: RE/MAX Properties - Newtown #NJME293288 Report a problem | ||
| 7/14/2016 | Listing removed | $1,700+6.3%$1/sqft |
Source: Berkshire Hathaway HomeServices Fox & Roach #6798228 Report a problem | ||
| 7/1/2014 | Listing removed | $1,600$1/sqft |
Source: BHHS Fox & Roach-Hamilton #6390581 Report a problem | ||
| 5/17/2014 | Listed for rent | $1,600$1/sqft |
Source: BHHS #6390581 Report a problem | ||
| 10/12/2005 | Sold | $207,000$175/sqft |
Source: Public Record Report a problem | ||
Public tax history
| Year | Property taxes | Tax assessment |
|---|---|---|
| 2025 | $4,820 | $155,600 |
| 2024 | $4,820 -16.4% | $155,600 -19.6% |
| 2023 | $5,768 +26% | $193,500 +24.4% |
| 2022 | $4,579 +9.1% | $155,600 |
| 2021 | $4,199 +1.3% | $155,600 +7.5% |
| 2020 | $4,146 +2.3% | $144,700 |
| 2019 | $4,052 +0.5% | $144,700 |
| 2018 | $4,033 +1.5% | $144,700 |
| 2017 | $3,973 +2.8% | $144,700 |
| 2016 | $3,863 +1.9% | $144,700 |
| 2015 | $3,791 +15.6% | $144,700 |
| 2014 | $3,279 +4.2% | $144,700 +106.4% |
| 2013 | $3,147 +4.6% | $70,100 |
| 2012 | $3,009 +1.1% | $70,100 |
| 2011 | $2,975 +4.3% | $70,100 |
| 2010 | $2,852 +1.6% | $70,100 |
| 2009 | $2,808 +5.4% | $70,100 |
| 2008 | $2,664 +4.1% | $70,100 |
| 2007 | $2,559 | $70,100 |
| 2006 | -- | $70,100 |
| 2005 | -- | $70,100 |
| 2004 | $2,096 | $70,100 |
| 2003 | -- | $70,100 |
| 2002 | -- | $70,100 |
| 2001 | -- | $70,100 |
Find assessor info on the county website
Monthly payment
Est. payment
Payment breakdown
Explore the cost of this home by adjusting the details. Changes won't be saved.Climate risks
Neighborhood: 08648
Nearby schools
Schools provided by the listing agent
- District: Lawrence Township Public Schools
Source: Bright MLS. This data may not be complete. We recommend contacting the local school district to confirm school assignments for this home.

Similar homes
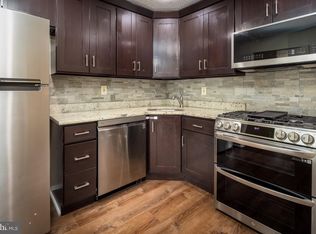
- $359,9002 bd2 ba1.2k sqft20 Chamberlin Ct, Lawrence Township, NJ 08648For Sale
 MLS ID #NJME2081412, Maria Tsabrova, Rewards Realty. Bright MLS
 - $370,0002 bd2 ba1.2k sqft313 American Eagle Ct, Lawrence Township, NJ 08648For Sale
 MLS ID #NJME2082162, Nadia Macauley, Weichert Realtors - Princeton. Bright MLS
 - $275,0002 bd2 ba1.2k sqft1419 Colts Cir, Lawrence Township, NJ 08648For Sale
 MLS ID #NJME2083322, Joe D DeLorenzo, RE/MAX Select - Princeton. Bright MLS
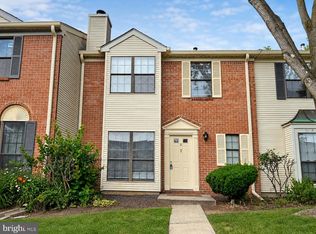
 - $432,0003 bd3 ba1.4k sqft11 Wosniak Ct, Lawrence Township, NJ 08648For Sale
 MLS ID #NJME2081114, Lindee Ning, Realmart Realty, LLC. Bright MLS
 - $375,0002 bd2 ba1.1k sqft1336 Sierra Dr #1336, Trenton, NJ 08619For SaleMLS ID #NJME2082966, Raj Pothuraj, Tesla Realty Group LLC. Bright MLS
- $350,0002 bd2 ba1.1k sqft119 Smith Ave, Hamilton, NJ 08619For SaleMLS ID #NJME2079776, Christine Alleyne, Weichert Realtors - Princeton. Bright MLS
- $350,0002 bd1 ba888 sqft324 Walden Cir, Robbinsville, NJ 08691For SaleMLS ID #NJME2083072, Aarti Walia, Keller Williams Cornerstone Realty. Bright MLS
- $365,0002 bd1 ba1k sqft306 Trinity Ct APT 12, Princeton, NJ 08540For SaleMLS ID #NJME2082918, Nathaniel Parker, RE/MAX Select - Princeton. Bright MLS
- $315,0002 bd1 ba894 sqft411 Walden Cir, Robbinsville, NJ 08691For SaleMLS ID #NJME2083124, Bernice Bigley, Keller Williams Premier. Bright MLS
- $410,0002 bd3 ba1.5k sqft22 Pagoda Ct, Lawrence Township, NJ 08648For SaleMLS ID #NJME2082964, Kim Rock, Keller Williams Real Estate-Langhorne. Bright MLS
- $319,9002 bd1 ba1.1k sqft268 Sloan Ave, Hamilton, NJ 08619For Sale
 MLS ID #2702598R, PHILIP GREEN. All Jersey MLS
 - $385,0002 bd3 ba1.6k sqft32 Pagoda Ct, Lawrence Township, NJ 08648For SaleMLS ID #NJME2081612, Linda Li, Coldwell Banker Residential Brokerage - Princeton. Bright MLS
- $475,0003 bd3 ba1.6k sqft42 E Oneill Ct, Lawrence Township, NJ 08648For SaleMLS ID #2618057R, LAILA S. SHEHATA. All Jersey MLS
- $475,0003 bd3 ba1.6k sqftNone Available, Lawrence Township, NJ 08648For SaleMLS ID #NJME2079568, Laila Shehata, ARC Real Estate. Bright MLS
- $359,9002 bd2 ba1k sqft123 Wyndham Pl, Robbinsville, NJ 08691For SaleMLS ID #NJME2081836, Bob Lopez, Corcoran Sawyer Smith - Princeton. Bright MLS
- $317,5002 bd2 ba1.2k sqft51 Lawrenceville Pennington Rd APT 202, Lawrenceville, NJ 08648For SaleMLS ID #NJME2077154, Kim Rock, Keller Williams Real Estate-Langhorne. Bright MLS
- $369,9002 bd2 ba1.2k sqft101 Meadowlark Dr, Hamilton, NJ 08690For SaleMLS ID #2701517R, ANDREW J. USMIANI. All Jersey MLS
- $365,0002 bd2 ba1.1k sqft14 Wyndham Pl, Trenton, NJ 08691For SaleMLS ID #NJME2074294, VARUN MANCHANDA, Weichert Realtors - Princeton. Bright MLS
- $329,9002 bd2 ba1k sqft32 Juniper Ct, Lawrence Township, NJ 08648For SaleMLS ID #NJME2070090, Carla Campanella, REMAX Welcome Home. Bright MLS
