Beautiful renovated 1st floor 2 bedroom and 2 full bath END UNIT in Wyndham Place. Painted last year, wood laminate flooring from a rich cherry hue to a graceful Ash in the bedrooms. Baths renovated with tub to ceiling tile and hard surface counter around cabinet sink-Kitchen renovated with granite counters, tons of cabinet space with separate granite counter area to be used for recipe work or sit down for a quick bite, two door refrigerator with exterior water dispenser, gas cook top and oven, dishwasher, and deep stainless steel sink-Full side by side washer and dryer in separate location in hallway to bedrooms, slider door to get to patio space and the open treed area that backs to the house and surrounds the home on all sides. Ready to move in today.
For sale
Price cut: $10.1K (8/25)
$359,900
123 Wyndham Pl, Robbinsville, NJ 08691
2beds
1,061sqft
Condominium
Built in 1987
-- sqft lot
$-- Zestimate®
$339/sqft
$288/mo HOA
What's special
Tons of cabinet spaceDeep stainless steel sinkPainted last year
- 81 days
- 247
- 15
Zillow last checked:
Listing updated:
Listed by:
Bob Lopez 609-865-7483,
Corcoran Sawyer Smith - Princeton
Source: Bright MLS,MLS#: NJME2081836
Facts & features
Interior
Bedrooms & bathrooms
- Bedrooms: 2
- Bathrooms: 2
- Full bathrooms: 2
- Main level bathrooms: 2
- Main level bedrooms: 2
Rooms
- Room types: Living Room, Dining Room, Primary Bedroom, Kitchen, Bathroom 1, Bathroom 2
Primary bedroom
- Features: Flooring - Laminated, Walk-In Closet(s), Bathroom - Tub Shower
- Level: Main
- Area: 208 Square Feet
- Dimensions: 13 X 16
Bathroom 1
- Features: Flooring - Tile/Brick, Countertop(s) - Solid Surface
- Level: Main
- Area: 64 Square Feet
- Dimensions: 8 X 8
Bathroom 2
- Features: Flooring - Laminated
- Level: Main
- Area: 110 Square Feet
- Dimensions: 10 X 11
Bathroom 2
- Features: Flooring - Tile/Brick, Countertop(s) - Solid Surface
- Level: Main
- Area: 64 Square Feet
- Dimensions: 8 X 8
Dining room
- Features: Flooring - Laminated
- Level: Main
- Area: 72 Square Feet
- Dimensions: 8 X 9
Kitchen
- Features: Built-in Features, Granite Counters, Flooring - Tile/Brick, Eat-in Kitchen, Kitchen - Gas Cooking
- Level: Main
- Area: 80 Square Feet
- Dimensions: 8 X 10
Living room
- Features: Flooring - Laminated
- Level: Main
- Area: 247 Square Feet
- Dimensions: 13 X 19
Heating
- Forced Air, Natural Gas
Cooling
- Central Air, Natural Gas
Appliances
- Included: Cooktop, Dishwasher, Dryer, Self Cleaning Oven, Oven/Range - Gas, Refrigerator, Washer, Water Heater, Gas Water Heater
- Laundry: Main Level, In Unit
Features
- Built-in Features, Combination Dining/Living, Dining Area, Entry Level Bedroom, Open Floorplan, Formal/Separate Dining Room, Kitchen - Gourmet, Primary Bath(s), Bathroom - Stall Shower, Bathroom - Tub Shower, Upgraded Countertops, Walk-In Closet(s)
- Windows: Window Treatments
- Has basement: No
- Has fireplace: No
Interior area
- Total structure area: 1,061
- Total interior livable area: 1,061 sqft
- Finished area above ground: 1,061
- Finished area below ground: 0
Property
Parking
- Parking features: Assigned, Parking Lot
- Details: Assigned Parking
Accessibility
- Accessibility features: None
Features
- Levels: One
- Stories: 1
- Exterior features: Lighting, Play Area, Sidewalks, Tennis Court(s), Underground Lawn Sprinkler
- Pool features: Community
Lot
- Features: Corner Lot/Unit
Details
- Additional structures: Above Grade, Below Grade
- Parcel number: 1200003 0100006 19C123
- Zoning: RPVD
- Special conditions: Standard
Construction
Type & style
- Home type: Condo
- Property subtype: Condominium
- Attached to another structure: Yes
Materials
- Brick Front
- Roof: Shingle
Condition
- New construction: No
- Year built: 1987
Utilities & green energy
- Sewer: Public Sewer
- Water: Public
Community & HOA
Community
- Subdivision: Wyndham Place
HOA
- Has HOA: Yes
- Amenities included: Clubhouse, Pool, Tennis Court(s)
- Services included: Common Area Maintenance, Parking Fee, Pool(s), Maintenance Grounds, Management, Snow Removal
- HOA fee: $288 monthly
Location
- Region: Robbinsville
- Municipality: ROBBINSVILLE TWP
Financial & listing details
- Price per square foot: $339/sqft
- Tax assessed value: $159,800
- Annual tax amount: $5,573
- Date on market: 8/6/2026
- Listing agreement: Exclusive Right To Sell
- Inclusions: Refrigerator, Washer, Dryer, All Window Treatments
- Exclusions: None
- Ownership: Condominium
Estimated market value
Not available
Estimated sales range
Not available
Not available
Price history
| Date | Event | Price |
|---|---|---|
| 8/25/2026 | Price change | $359,900-2.7%$339/sqft |
Source:  Bright MLS #NJME2081836 Report a problem Bright MLS #NJME2081836 Report a problem | ||
| 8/6/2026 | Listed for sale | $370,000+354%$349/sqft |
Source: Bright MLS #NJME2081836 Report a problem | ||
| 4/4/2025 | Listing removed | $2,300$2/sqft |
Source: Bright MLS #NJME2055936 Report a problem | ||
| 3/28/2025 | Listed for rent | $2,300+33.3%$2/sqft |
Source: Bright MLS #NJME2055936 Report a problem | ||
| 9/15/2019 | Listing removed | $1,725$2/sqft |
Source: Keller Williams Princeton Real Estate #NJME283326 Report a problem | ||
| 7/26/2019 | Listed for rent | $1,725$2/sqft |
Source: Keller Williams Real Estate-Pr #NJME283326 Report a problem | ||
| 1/5/1999 | Sold | $81,500+7.9%$77/sqft |
Source: Public Record Report a problem | ||
| 8/9/1995 | Sold | $75,500$71/sqft |
Source: Public Record Report a problem | ||
Public tax history
| Year | Property taxes | Tax assessment |
|---|---|---|
| 2026 | $5,574 +4.4% | $159,800 |
| 2025 | $5,341 | $159,800 |
| 2024 | $5,341 +8.5% | $159,800 -2.7% |
| 2023 | $4,923 +4.2% | $164,200 +2.8% |
| 2022 | $4,722 0% | $159,800 |
| 2021 | $4,724 0% | $159,800 |
| 2020 | $4,725 +0.6% | $159,800 |
| 2019 | $4,695 +0.2% | $159,800 |
| 2018 | $4,685 +0.9% | $159,800 |
| 2017 | $4,642 +1.5% | $159,800 |
| 2016 | $4,572 -0.3% | $159,800 |
| 2015 | $4,588 -18.4% | $159,800 |
| 2014 | $5,620 +3% | $159,800 -22% |
| 2013 | $5,458 | $204,800 |
Find assessor info on the county website
Monthly payment
Est. payment
Payment breakdown
Explore the cost of this home by adjusting the details. Changes won't be saved.Climate risks
Neighborhood: Robbinsville Center
Nearby schools
Schools provided by the listing agent
- District: Robbinsville Twp
Source: Bright MLS. This data may not be complete. We recommend contacting the local school district to confirm school assignments for this home.

Similar homes
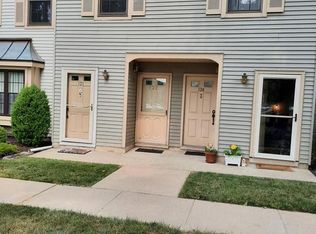
- $389,5002 bd2 ba1.4k sqft12 Tasley Ct, Robbinsville, NJ 08691For Sale

 MLS ID #NJME2077762, Olga St.Pierre, Keller Williams Real Estate-Langhorne. Bright MLS
 - $314,9002 bd1 ba983 sqft181 Wyndham Pl, Robbinsville, NJ 08691For Sale
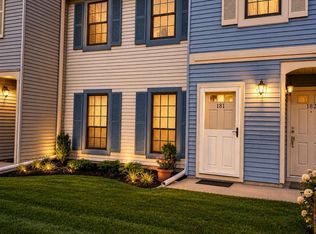 MLS ID #NJME2078126, Terrisa Svecz, Keller Williams Premier. Bright MLS
 - $359,9003 bd3 ba1.3k sqft82 Chatham Ct, East Windsor, NJ 08520For Sale
 MLS ID #NJME2082644, Rozana Yoosuf, Realty Mark Central, LLC. Bright MLS
 - $354,9002 bd2 ba1.1k sqft10 Voscek Ct, Lawrence Township, NJ 08648For Sale
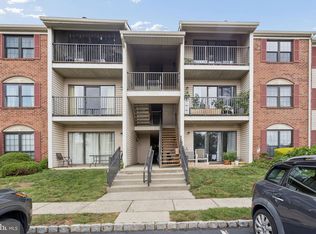 MLS ID #NJME2082792, Min Tang, Realmart Realty, LLC. Bright MLS
 - $365,0002 bd1 ba1k sqft306 Trinity Ct APT 12, Princeton, NJ 08540For SaleMLS ID #NJME2082918, Nathaniel Parker, RE/MAX Select - Princeton. Bright MLS
- $325,0002 bd3 ba1.1k sqft3 Versailles Ct, Hamilton, NJ 08619For SaleMLS ID #NJME2084426, Thelma Santos, RE/MAX Select - Princeton. Bright MLS
- $439,9004 bd2 ba1.1k sqft143 Wilson Ave, Hamilton, NJ 08619For Sale
 MLS ID #2706686R, NIJINSKY GENAO. All Jersey MLS
 - $375,1804 bd2 ba1.3k sqft189 Mercer St, Hamilton, NJ 08690For SaleMLS ID #NJME2078390, Iris Nitzan, BHHS Fox & Roach - Robbinsville. Bright MLS
- $312,0002 bd2 ba1.1k sqft63 Holly Ct, Hamilton, NJ 08619For SaleMLS ID #NJME2083476, Dale Parello, BHHS Fox & Roach - Robbinsville. Bright MLS
- $455,0002 bd2 ba1.4k sqft103 Sparrow Dr, Hamilton, NJ 08690For SaleMLS ID #NJME2083636, John Reimann, Keller Williams Premier. Bright MLS
- $289,9002 bd2 ba1.1k sqftNone Available, Hamilton, NJ 08619For SaleMLS ID #NJME2077674, Jack Yao, Realmart Realty, LLC. Bright MLS
- $399,9003 bd2 ba1.1k sqft2711 Quakerbridge Rd, Trenton, NJ 08619For SaleMLS ID #NJME2083088, David Schiavone, CB Schiavone & Associates. Bright MLS
- $344,9002 bd1 ba936 sqft3612 Birchwood Ct, North Brunswick, NJ 08902For SaleMLS ID #2705804R, THOMAS MARCOTRIGIANO. All Jersey MLS
- $290,0004 bd2 ba1.2k sqft1600 Genesee St, Hamilton, NJ 08610For SaleMLS ID #NJME2085276, Albin Garcia, Garcia Realtors. Bright MLS
- $330,0002 bd2 ba1.4k sqft528 Timberlake Dr, Trenton, NJ 08618For SaleMLS ID #NJME2085270, Kiyana McKenzie, EXP Realty, LLC. Bright MLS
- $300,0002 bd2 ba1.2k sqft1212 Country Mill Dr, Cranbury, NJ 08512For SaleMLS ID #NJME2085036, Bo Twerdowsky, RE/MAX Preferred Professional-Hillsborough. Bright MLS
- $375,0004 bd2 ba1.2k sqft24 Tower Rd, Cream Ridge, NJ 08514For SaleMLS ID #NJOC2045302, Whitney Joseph, Keller Williams Real Estate - Princeton. Bright MLS
- $249,5002 bd1 ba852 sqft1711 Silver Ct, Hamilton, NJ 08690For SaleMLS ID #NJME2079218, Michele Garzio, Smires & Associates. Bright MLS
- $375,0002 bd3 ba1.3k sqft52 Sycamore Ct, Lawrence Township, NJ 08648For SaleMLS ID #NJME2084722, Jan Weinberg, Weinberg Real Estate. Bright MLS
