No Showings until further notice due to uncooperative tenants Spacious updated 3 Beds & 2.5 Bath Town Home in the most desired West Field development. Open floor plan. Main floor has a Large Living room / Dinning room combo with sliding door to Patio. Totally updated Kitchen with granite counter top. Powder room and nice size Bedroom. Second floor has a large Master Bedroom with Master Bath and walk in closet. 2nd Bedroom with Full Bath. Laundry Room. Conveniently located off Rt. 130, close to Princeton Jct. Train station, Bus to NYC, all major highways, shopping, houses of worships. Excellent East Windsor school system. Maintenance fee includes, Roof, Siding, sewer and all outside maintenance.
For sale
$359,900
82 Chatham Ct, East Windsor, NJ 08520
3beds
1,300sqft
Townhouse
Built in 1987
3,441 Acres Lot
$354,200 Zestimate®
$277/sqft
$390/mo HOA
What's special
Powder roomNice size bedroomLaundry roomOpen floor planSliding door to patio
- 56 days
- 612
- 36
Likely to sell faster than
Zillow last checked:
Listing updated:
Listed by:
Rozana Yoosuf 551-404-1700,
Realty Mark Central, LLC
Source: Bright MLS,MLS#: NJME2082644
Facts & features
Interior
Bedrooms & bathrooms
- Bedrooms: 3
- Bathrooms: 3
- Full bathrooms: 2
- 1/2 bathrooms: 1
- Main level bathrooms: 1
- Main level bedrooms: 1
Rooms
- Room types: Living Room, Dining Room, Primary Bedroom, Bedroom 3, Kitchen, Family Room, Bedroom 1, Laundry, Half Bath
Primary bedroom
- Features: Attached Bathroom, Bathroom - Stall Shower, Flooring - Engineered Wood
- Level: Upper
- Area: 0 Square Feet
- Dimensions: 0 X 0
Primary bedroom
- Level: Unspecified
Bedroom 1
- Features: Attached Bathroom, Bathroom - Tub Shower, Flooring - Engineered Wood
- Level: Upper
- Area: 0 Square Feet
- Dimensions: 0 X 0
Bedroom 3
- Level: Main
Dining room
- Level: Unspecified
Dining room
- Level: Main
Family room
- Level: Unspecified
Half bath
- Level: Main
Kitchen
- Features: Granite Counters, Flooring - Engineered Wood, Living/Dining Room Combo
- Level: Main
- Area: 0 Square Feet
- Dimensions: 0 X 0
Laundry
- Level: Upper
Living room
- Level: Main
- Area: 0 Square Feet
- Dimensions: 0 X 0
Heating
- Central, Natural Gas
Cooling
- Central Air, Electric
Appliances
- Included: Range Hood, Refrigerator, Washer, Dryer, Dishwasher, Gas Water Heater
- Laundry: Upper Level, Laundry Room
Features
- Attic, Soaking Tub, Bathroom - Stall Shower, Bathroom - Tub Shower, Ceiling Fan(s), Combination Dining/Living, Primary Bath(s), Walk-In Closet(s)
- Flooring: Engineered Wood, Ceramic Tile, Wood
- Has basement: No
- Has fireplace: No
Interior area
- Total structure area: 1,300
- Total interior livable area: 1,300 sqft
- Finished area above ground: 1,300
Property
Parking
- Parking features: Parking Lot
Accessibility
- Accessibility features: None
Features
- Levels: Two
- Stories: 2
- Exterior features: Lighting, Play Area, Sidewalks, Street Lights
- Pool features: None
Lot
- Size: 3,441 Acres
Details
- Additional structures: Above Grade
- Parcel number: 0100053 0200043C1201
- Zoning: RES
- Special conditions: Standard
Construction
Type & style
- Home type: Townhouse
- Architectural style: Colonial
- Property subtype: Townhouse
Materials
- Frame, Vinyl Siding
- Foundation: Slab
Condition
- Excellent
- New construction: No
- Year built: 1987
Utilities & green energy
- Sewer: Public Sewer
- Water: Public
- Utilities for property: Cable Connected, Phone
Community & HOA
Community
- Subdivision: Westfield
HOA
- Has HOA: Yes
- Services included: Common Area Maintenance, Management, Maintenance Grounds, Insurance, Lawn Care Front, Lawn Care Rear, Lawn Care Side, Pest Control
- HOA fee: $390 monthly
- HOA name: WESTFIELD
Location
- Region: East Windsor
- Municipality: EAST WINDSOR TWP
Financial & listing details
- Price per square foot: $277/sqft
- Tax assessed value: $195,600
- Annual tax amount: $7,033
- Date on market: 8/23/2026
- Listing agreement: Exclusive Right To Sell
- Listing terms: Cash,Conventional,FHA
- Inclusions: All Kitchen Appliances, Washer / Dryer, All Light Fixtures
- Ownership: Fee Simple
Estimated market value
$354,200
$336,000 - $372,000
$2,910/mo
Price history
| Date | Event | Price |
|---|---|---|
| 8/23/2026 | Listed for sale | $359,900-2.7%$277/sqft |
Source:  Bright MLS #NJME2082644 Report a problem Bright MLS #NJME2082644 Report a problem | ||
| 10/5/2025 | Listing removed | $369,900$285/sqft |
Source: Bright MLS #NJME2060400 Report a problem | ||
| 9/24/2025 | Listed for rent | $2,600+57.6%$2/sqft |
Source: Bright MLS #NJME2065866 Report a problem | ||
| 9/17/2025 | Price change | $369,900-2.6%$285/sqft |
Source: Bright MLS #NJME2060400 Report a problem | ||
| 8/14/2025 | Listed for sale | $379,900$292/sqft |
Source: Bright MLS #NJME2060400 Report a problem | ||
| 6/11/2025 | Pending sale | $379,900$292/sqft |
Source: Bright MLS #NJME2060400 Report a problem | ||
| 5/31/2025 | Listed for sale | $379,900+1942.5%$292/sqft |
Source: Bright MLS #NJME2060400 Report a problem | ||
| 9/27/2018 | Listing removed | $1,650$1/sqft |
Source: BHHS Fox & Roach-Princeton Jun #1002698874 Report a problem | ||
| 9/7/2018 | Listed for rent | $1,650+6.5%$1/sqft |
Source: BHHS Fox & Roach-Princeton Jun #1002698874 Report a problem | ||
| 5/12/2015 | Sold | $18,600-87.8%$14/sqft |
Source: Agent Provided Report a problem | ||
| 5/12/2015 | Listing removed | $1,550$1/sqft |
Source: BHHS Fox & Roach #6518323 Report a problem | ||
| 5/8/2015 | Price change | $1,550-3.1%$1/sqft |
Source: BHHS Fox & Roach #6518323 Report a problem | ||
| 3/24/2015 | Price change | $1,600-3%$1/sqft |
Source: BHHS Fox & Roach #6518323 Report a problem | ||
| 2/28/2015 | Price change | $1,650-5.7%$1/sqft |
Source: BHHS FOX & ROACH #6518323 Report a problem | ||
| 2/11/2015 | Listed for rent | $1,750$1/sqft |
Source: BHHS FOX & ROACH #6518323 Report a problem | ||
| 1/23/2015 | Sold | $153,000-7%$118/sqft |
Source: Public Record Report a problem | ||
| 5/1/2014 | Listed for sale | $164,500+265.6%$127/sqft |
Source: RE/MAX Greater Princeton #6380921 Report a problem | ||
| 5/30/2006 | Sold | $45,000-55%$35/sqft |
Source: Public Record Report a problem | ||
| 7/25/2002 | Sold | $100,000+12.4%$77/sqft |
Source: Public Record Report a problem | ||
| 8/6/1996 | Sold | $89,000$68/sqft |
Source: Public Record Report a problem | ||
Public tax history
| Year | Property taxes | Tax assessment |
|---|---|---|
| 2026 | $7,094 +0.9% | $195,600 |
| 2025 | $7,034 | $195,600 |
| 2024 | $7,034 +12.9% | $195,600 +3.8% |
| 2023 | $6,230 -2.9% | $188,400 -3.7% |
| 2022 | $6,420 -0.1% | $195,600 |
| 2021 | $6,427 +1% | $195,600 |
| 2020 | $6,367 +1.4% | $195,600 |
| 2019 | $6,281 +0.1% | $195,600 |
| 2018 | $6,275 +1.5% | $195,600 |
| 2017 | $6,183 +2% | $195,600 |
| 2016 | $6,060 +1.2% | $195,600 |
| 2015 | $5,985 +1.8% | $195,600 |
| 2014 | $5,882 +9.7% | $195,600 |
| 2011 | $5,361 +19.7% | $195,600 |
| 2010 | $4,480 | $195,600 +130.1% |
| 2009 | -- | $85,000 |
| 2008 | $4,310 +5% | $85,000 |
| 2007 | $4,106 | $85,000 |
| 2006 | -- | $85,000 |
| 2005 | -- | $85,000 |
| 2004 | $3,315 | $85,000 |
| 2003 | -- | $85,000 |
| 2002 | -- | $85,000 |
| 2001 | -- | $85,000 |
Find assessor info on the county website
Monthly payment
Est. payment
Payment breakdown
Explore the cost of this home by adjusting the details. Changes won't be saved.Climate risks
Neighborhood: 08520
Nearby schools
Schools provided by the listing agent
- High: Hightstown
- District: East Windsor Regional
Source: Bright MLS. This data may not be complete. We recommend contacting the local school district to confirm school assignments for this home.
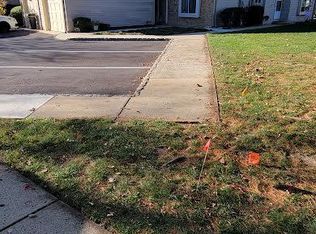

Similar homes
- $449,9003 bd3 ba1.7k sqft123 Howsington Pl, East Windsor, NJ 08520For Sale
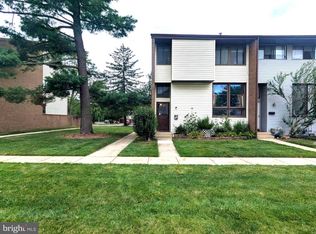
 MLS ID #NJME2081528, Tom Hutchinson, Hutchinson Homes Real Estate. Bright MLS
 - $400,0002 bd1 ba840 sqft4 Rocky Brook Ct, Hightstown, NJ 08520For Sale
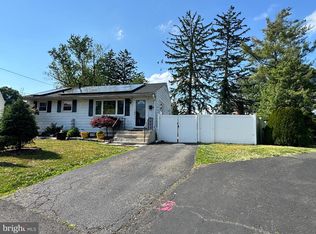 MLS ID #NJME2072564, Felix Gonzalez, Gonzalez Realty, LLC. Bright MLS
 - $375,0004 bd2 ba1.2k sqft24 Tower Rd, Cream Ridge, NJ 08514For Sale
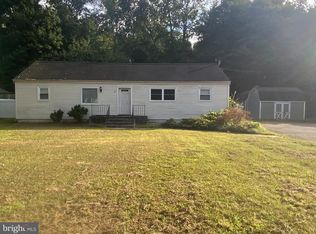 MLS ID #NJOC2045302, Whitney Joseph, Keller Williams Real Estate - Princeton. Bright MLS
 - $375,0002 bd3 ba1.3k sqft52 Sycamore Ct, Lawrence Township, NJ 08648For Sale
 MLS ID #NJME2084722, Jan Weinberg, Weinberg Real Estate. Bright MLS
 - $325,0002 bd3 ba1.1k sqft3 Versailles Ct, Hamilton, NJ 08619For SaleMLS ID #NJME2084426, Thelma Santos, RE/MAX Select - Princeton. Bright MLS
- $354,9002 bd2 ba1.1k sqft10 Voscek Ct, Lawrence Township, NJ 08648For SaleMLS ID #NJME2082792, Min Tang, Realmart Realty, LLC. Bright MLS
- $359,9002 bd2 ba1k sqft123 Wyndham Pl, Robbinsville, NJ 08691For SaleMLS ID #NJME2081836, Bob Lopez, Corcoran Sawyer Smith - Princeton. Bright MLS
- $389,5002 bd2 ba1.4k sqft12 Tasley Ct, Robbinsville, NJ 08691For SaleMLS ID #NJME2077762, Olga St.Pierre, Keller Williams Real Estate-Langhorne. Bright MLS
- $375,0003 bd2 ba1.2k sqft332 Quinton Drive #332C, Monroe, NJ 08831For Sale
 MLS ID #22612616, Rachel Mermelstein, HomeSmart First Advantage. MoreMLS
 - $344,9002 bd1 ba936 sqft3612 Birchwood Ct, North Brunswick, NJ 08902For Sale
 MLS ID #2705804R, THOMAS MARCOTRIGIANO. All Jersey MLS
 - $359,5002 bd2 ba1.4k sqft394 Rittenhouse Ct, North Brunswick, NJ 08902For SaleMLS ID #2616343R, CYNTHIA SWEENEY. All Jersey MLS
- $389,9002 bd1 ba1.4k sqft367 Willowbrook Dr, North Brunswick, NJ 08902For SaleMLS ID #2705777R, JON KESSLER. All Jersey MLS
- $383,0002 bd2 ba1.2k sqft216 Sapphire La Ln, Franklin Park, NJ 08823For SaleMLS ID #NJSO2005842, Lisa Lopez, EXP Realty, LLC. Bright MLS
- $350,0002 bd1 ba888 sqft324 Walden Cir, Robbinsville, NJ 08691For SaleMLS ID #NJME2083072, Aarti Walia, Keller Williams Cornerstone Realty. Bright MLS
- $410,0003 bd3 ba1.6k sqft13 Heritage Ct, Ewing, NJ 08628For SaleMLS ID #NJME2079762, Mrs. Mikaela Arpino, NJ Real Estate Boutique, LLC. Bright MLS
- $335,0002 bd2 ba1.4k sqft116 Masterson Ct, Trenton, NJ 08618For SaleMLS ID #NJME2084622, Michael Gerstnicker, BHHS Fox & Roach - Robbinsville. Bright MLS
- $365,0002 bd2 ba1.7k sqft163 Birch Hollow Dr, Bordentown, NJ 08505For SaleMLS ID #NJBL2112322, Patricia Gesswein, Houwzer LLC-Haddonfield. Bright MLS
- $355,0002 bd2 ba1k sqft6221 Cedar Ct, Monmouth Junction, NJ 08852For SaleMLS ID #2770175M, GINGER BOYLE. All Jersey MLS
