This lovely Birch Hollow community offers this townhome in a premium location. This gorgeous Abington end unit model is the largest and has open space from the front and back views. Large foyer entrance with Hardwood Floors leading to Open Formal Dining Room with Hardwood Floors and a window seat. The Formal Living Room has a Vaulted Ceiling, Wood Burning Fireplace, window seat and upgraded carpeting. The Renovated Kitchen has a Center Island, Granite Countertops, Upgraded Appliances, Tile Flooring, Ceiling Fan and a Large pantry for Extra Storage. The Family room has Hardwood Floors leading to your fenced in Backyard. The 2nd Floor has a large Primary Bedroom with Sitting Area, Ceiling Fan Light and Large Closet with Extra Shelving. The 2nd Bedroom is a nice size with Ceiling Fan and double closets. The Laundry Room offers Washer & Dryer. This home was painted in Neutral HGTV Colors throughout. This home offers privacy and easy access without sacrificing space. 1 Car Garage along with an additional parking space. Convenient commute to Philadelphia & New York - Easy access to NJ & PA Turnpike, Rt. 295 & Rt. 130, Light Rail & Hamilton Train Station. The Association includes Community Clubhouse, Tennis Courts, Pool and Playground. The home is in good condition, but selling in “AS IS” condition.
For sale
Price cut: $10K (8/5)
$375,000
163 Birch Hollow Dr, Bordentown, NJ 08505
2beds
1,794sqft
Townhouse
Built in 1995
2,174 Square Feet Lot
$-- Zestimate®
$209/sqft
$285/mo HOA
What's special
Wood burning fireplaceAdditional parking spaceHardwood floorsNeutral hgtv colors throughoutFenced in backyardRenovated kitchenCenter island
- 93 days
- 416
- 13
Zillow last checked:
Listing updated:
Listed by:
Patricia Gesswein 732-620-0435,
Houwzer LLC-Haddonfield
Source: Bright MLS,MLS#: NJBL2112322
Facts & features
Interior
Bedrooms & bathrooms
- Bedrooms: 2
- Bathrooms: 2
- Full bathrooms: 1
- 1/2 bathrooms: 1
- Main level bathrooms: 1
Rooms
- Room types: Family Room, Utility Room
Family room
- Level: Main
Utility room
- Level: Main
Heating
- Central, Natural Gas
Cooling
- Central Air, Ceiling Fan(s), Natural Gas
Appliances
- Included: Washer, Dryer, Microwave, Oven/Range - Gas, Dishwasher, Refrigerator, Gas Water Heater
- Laundry: Washer In Unit, Dryer In Unit, Has Laundry
Features
- Bar, Dining Area, Family Room Off Kitchen, Formal/Separate Dining Room, Kitchen Island, Pantry, Walk-In Closet(s)
- Flooring: Carpet, Wood, Tile/Brick
- Has basement: No
- Has fireplace: No
Interior area
- Total structure area: 1,794
- Total interior livable area: 1,794 sqft
- Finished area above ground: 1,794
- Finished area below ground: 0
Property
Parking
- Total spaces: 2
- Parking features: Garage Faces Front, Attached, Driveway, On Street
- Attached garage spaces: 1
- Uncovered spaces: 1
Accessibility
- Accessibility features: Accessible Entrance
Features
- Levels: Two
- Stories: 2
- Patio & porch: Patio
- Exterior features: Street Lights, Tennis Court(s), Sidewalks
- Pool features: Community
Lot
- Size: 2,174 Square Feet
Details
- Additional structures: Above Grade, Below Grade
- Parcel number: 1500163 0500002 174C0163
- Zoning: RESIDENTIAL
- Special conditions: Standard
Construction
Type & style
- Home type: Townhouse
- Architectural style: Colonial,Other
- Property subtype: Townhouse
Materials
- Vinyl Siding
- Foundation: Slab
Condition
- New construction: No
- Year built: 1995
Utilities & green energy
- Sewer: Public Sewer
- Water: Public
- Utilities for property: Cable Available, Electricity Available, Phone Available
Community & HOA
Community
- Features: Pool
- Subdivision: Birch Hollow
HOA
- Has HOA: Yes
- Amenities included: Clubhouse, Pool, Tennis Court(s)
- Services included: Common Area Maintenance, Maintenance Grounds, Trash, Maintenance Structure
- HOA fee: $285 monthly
- HOA name: BIRCH HOLLOW CONDOMINIUM ASSOCIATION
Location
- Region: Bordentown
- Municipality: FLORENCE TWP
Financial & listing details
- Price per square foot: $209/sqft
- Tax assessed value: $216,000
- Annual tax amount: $6,665
- Date on market: 5/29/2026
- Listing agreement: Exclusive Right To Sell
- Listing terms: Cash,Conventional,FHA,VA Loan
- Ownership: Fee Simple
Estimated market value
Not available
Estimated sales range
Not available
Not available
Price history
| Date | Event | Price |
|---|---|---|
| 8/5/2026 | Price change | $375,000-2.6%$209/sqft |
Source:  Bright MLS #NJBL2112322 Report a problem Bright MLS #NJBL2112322 Report a problem | ||
| 5/29/2026 | Listed for sale | $385,000+71.1%$215/sqft |
Source: Bright MLS #NJBL2112322 Report a problem | ||
| 5/24/2020 | Listing removed | $1,850$1/sqft |
Source: Keller Williams Princeton Real Estate #NJBL369728 Report a problem | ||
| 5/8/2020 | Listed for rent | $1,850$1/sqft |
Source: Keller Williams Real Estate-Princeton #NJBL369728 Report a problem | ||
| 12/28/2018 | Listing removed | $1,850$1/sqft |
Source: Keller Williams Princeton Real Estate #NJBL130916 Report a problem | ||
| 12/5/2018 | Listing removed | $225,000+14.8%$125/sqft |
Source: Keller Williams Princeton Real Estate #NJBL130912 Report a problem | ||
| 11/20/2018 | Listed for rent | $1,850$1/sqft |
Source: KW Real Estate-Princeton #NJBL130916 Report a problem | ||
| 9/8/2014 | Listing removed | $196,000$109/sqft |
Source: Weichert Realtors #6313304 Report a problem | ||
| 9/2/2014 | Price change | $196,000+10.4%$109/sqft |
Source: Weichert Realtors #6313304 Report a problem | ||
| 5/4/2014 | Price change | $177,500-1.4%$99/sqft |
Source: Weichert Realtors #6313304 Report a problem | ||
| 3/6/2014 | Listed for sale | $180,000$100/sqft |
Source: Weichert Realtors #6313304 Report a problem | ||
| 1/28/2014 | Listing removed | $180,000$100/sqft |
Source: Weichert Realtors #6313304 Report a problem | ||
| 12/5/2013 | Listed for sale | $180,000$100/sqft |
Source: Weichert Realtors #6313304 Report a problem | ||
Public tax history
| Year | Property taxes | Tax assessment |
|---|---|---|
| 2024 | $5,763 | $216,000 |
| 2023 | -- | $216,000 |
| 2022 | $5,640 +0.9% | $216,000 |
| 2021 | $5,590 +1.3% | $216,000 |
| 2020 | $5,519 +0.9% | $216,000 |
| 2019 | $5,471 +1.2% | $216,000 |
| 2018 | $5,404 +2% | $216,000 |
| 2017 | $5,301 0% | $216,000 |
| 2016 | $5,301 +2.9% | $216,000 -2% |
| 2015 | $5,153 -2.2% | $220,500 |
| 2014 | $5,270 +1.7% | $220,500 |
| 2013 | $5,182 -7.6% | $220,500 |
| 2012 | $5,609 -2.7% | $220,500 -10.3% |
| 2011 | $5,764 +17.2% | $245,900 -5.7% |
| 2010 | $4,917 +0.8% | $260,700 +119.1% |
| 2009 | $4,880 +2.6% | $119,000 |
| 2008 | $4,758 +1.9% | $119,000 |
| 2007 | $4,670 +5.6% | $119,000 |
| 2006 | $4,421 +8.1% | $119,000 |
| 2005 | $4,089 +6.8% | $119,000 |
| 2004 | $3,829 | $119,000 |
| 2003 | -- | $119,000 |
| 2002 | -- | $119,000 |
| 2001 | -- | $119,000 |
Find assessor info on the county website
Monthly payment
Est. payment
Payment breakdown
Explore the cost of this home by adjusting the details. Changes won't be saved.Climate risks
Neighborhood: 08505
Nearby schools
Schools provided by the listing agent
- Elementary: Roebling E.s.
- Middle: Riverfront School
- High: Florence Twp. Mem. H.s.
- District: Florence Township Public Schools
Source: Bright MLS. This data may not be complete. We recommend contacting the local school district to confirm school assignments for this home.
- $208,000-- bd-- ba1.5k sqft161 Birch Hollow Dr, Bordentown, NJ 08505Off Market
- $185,100-- bd-- ba1.2k sqft159 Birch Hollow Dr, Bordentown, NJ 08505Off Market
- $221,4003 bd3 ba1.7k sqft157 Birch Hollow Dr, Bordentown, NJ 08505Off Market
- $269,5003 bd3 ba1.6k sqft165 Birch Hollow Dr, Bordentown, NJ 08505Off Market
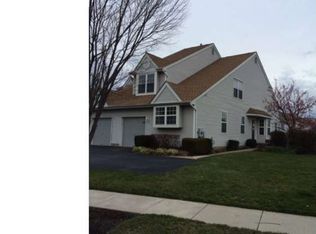
Similar homes
- $359,9003 bd3 ba1.3k sqft82 Chatham Ct, East Windsor, NJ 08520For Sale

 MLS ID #NJME2082644, Rozana Yoosuf, Realty Mark Central, LLC. Bright MLS
 - $339,9003 bd2 ba1.2k sqft3341 Red Lion Rd, Philadelphia, PA 19114For Sale
 MLS ID #PAPH2641788, Anita Kent, Next Home Consultants. Bright MLS
 - $360,0003 bd3 ba1.5k sqft33 Caraway Ct, Lumberton, NJ 08048For Sale
 MLS ID #NJBL2118070, Neil Vogel, All-Ways Agency. Bright MLS
 - $395,0003 bd3 ba1.6k sqft5063 Sayer Ct, Bensalem, PA 19020For Sale
 MLS ID #PABU2125580, Nataliya Varava, Hometrust Realty LLC. Bright MLS
 - $362,9003 bd1 ba1.1k sqft6 La Clede Dr, Burlington Township, NJ 08016For SaleMLS ID #NJBL2118670, Michael Diggs, NJ Capital Realty LLC. Bright MLS
- $359,9003 bd2 ba1.9k sqft12626 Chilton Rd, Philadelphia, PA 19154For SaleMLS ID #PAPH2654578, Robert Davidson, ROI National Realty Corp. Bright MLS
- $399,5002 bd2 ba1.2k sqft12 Carriage Knoll Ct, Langhorne, PA 19047For SaleMLS ID #PABU2125570, Mr. Derek Greene, The Greene Realty Group. Bright MLS
- $392,0003 bd2 ba1.3k sqftNone Available, Lawrence Township, NJ 08648For SaleMLS ID #NJME2081312, Jan Taylor, Coldwell Banker Residential Brokerage - Princeton. Bright MLS
- $349,0003 bd2 ba1.5k sqft4401 Deerpath Ln, Philadelphia, PA 19154For SaleMLS ID #PAPH2645052, Maurice Lista, RE/MAX Access. Bright MLS
- $450,0003 bd3 ba2.1k sqft47 Tattersall Dr, Burlington, NJ 08016For SaleMLS ID #NJBL2115166, Diane Neustadter, Century 21 Alliance-Cherry Hill. Bright MLS
- $437,0003 bd1 ba1.2k sqft5 Woodcrest Dr, Eastampton, NJ 08060For SaleMLS ID #NJBL2119234, Jack Vizzard, BHHS Fox & Roach Avalon. Bright MLS
- $385,0002 bd3 ba1.6k sqft32 Pagoda Ct, Lawrence Township, NJ 08648For SaleMLS ID #NJME2081612, Linda Li, Coldwell Banker Residential Brokerage - Princeton. Bright MLS
- $437,5003 bd3 ba1.7k sqft137 Sharpless Blvd, Westampton, NJ 08060For SaleMLS ID #NJBL2110282, Jahod Robinson, Keller Williams Realty - Moorestown. Bright MLS
- $359,9003 bd3 ba1.4k sqft224 Crown Prince Dr, Marlton, NJ 08053For SaleMLS ID #NJBL2117870, RESHMA PAREKH, BHHS Fox & Roach-Cherry Hill. Bright MLS
- $389,0003 bd1 ba1.2k sqft23 Lawrence Ln, Westampton, NJ 08060For SaleMLS ID #NJBL2112480, Yodimila T Langan, EXP Realty, LLC. Bright MLS
- $390,0003 bd3 ba1.9k sqft563 Uhler Ave, Burlington, NJ 08016For SaleMLS ID #NJBL2115094, Chris Seiler, RE/MAX World Class Realty. Bright MLS
- $349,8003 bd2 ba1.9k sqft3503 Brookview Rd, Philadelphia, PA 19154For SaleMLS ID #PAPH2648108, Joe Cunningham, Keller Williams Real Estate Tri-County. Bright MLS
- $355,0003 bd3 ba1.6k sqft2608 Stokes Rd, Mount Laurel, NJ 08054For SaleMLS ID #NJBL2115060, Min Choe, Better Homes and Gardens Real Estate Maturo. Bright MLS
- $365,0002 bd3 ba1.2k sqft38 Drewes Ct, Lawrence Township, NJ 08648For SaleMLS ID #NJME2079932, John Lee, Keller Williams Real Estate - Princeton. Bright MLS
- $339,0002 bd2 ba1.4k sqft638 Timberlake Dr, Trenton, NJ 08618For SaleMLS ID #NJME2082734, Sarah Watson, Keller Williams Premier. Bright MLS
