Welcome to this well-maintained two-story, 3-bedroom, 2-bath home in the desirable Eastampton Farms community, offering comfortable living spaces, a convenient layout, and plenty of opportunity to make it your own. Filled with natural light, the main level features a welcoming living room with a fireplace, a kitchen with new stainless steel appliances, dining area, first-floor laundry, and a convenient half bath. Upstairs, you’ll find three bedrooms and a full bath. A combination of carpeting and wood-style flooring throughout provides a neutral foundation for your personal touches and style. The backyard borders an open field with a walking path, offering an inviting outdoor space to enjoy the surrounding views and open space. A location that puts you close to it all, with historic Smithville Park and its scenic trails just steps away, while downtown Mount Holly’s shops, restaurants, and historic charm are just a short drive away. Conveniently located near shopping, dining, parks, and major routes including Routes 38, 206, 70, I-295, and the NJ Turnpike, making commuting to Joint Base McGuire-Dix-Lakehurst, Philadelphia, the Jersey Shore, and beyond easy and convenient. This home truly has it all—don’t miss the opportunity to make it yours! Schedule your private showing today!
For sale
$437,000
5 Woodcrest Dr, Eastampton, NJ 08060
3beds
1,257sqft
Single Family Residence
Built in 1987
0.3 Acres Lot
$436,700 Zestimate®
$348/sqft
$-- HOA
What's special
Filled with natural lightFirst-floor laundryDining areaWell-maintained two-storyComfortable living spaces
- 16 days
- 627
- 24
Zillow last checked:
Listing updated:
Listed by:
Jack Vizzard 609-602-3296,
BHHS Fox & Roach Avalon
Source: Bright MLS,MLS#: NJBL2119234
Facts & features
Interior
Bedrooms & bathrooms
- Bedrooms: 3
- Bathrooms: 1
- Full bathrooms: 1
Rooms
- Room types: Living Room, Dining Room, Primary Bedroom, Bedroom 2, Bedroom 3, Kitchen, Laundry, Full Bath, Half Bath
Primary bedroom
- Level: Upper
- Area: 165 Square Feet
- Dimensions: 11 X 15
Bedroom 2
- Level: Upper
- Area: 150 Square Feet
- Dimensions: 10 X 15
Bedroom 3
- Level: Upper
- Area: 100 Square Feet
- Dimensions: 10 X 10
Dining room
- Level: Main
- Area: 120 Square Feet
- Dimensions: 12 X 10
Other
- Level: Upper
Half bath
- Level: Main
Kitchen
- Level: Main
- Area: 132 Square Feet
- Dimensions: 12 X 11
Laundry
- Level: Main
Living room
- Level: Main
- Area: 240 Square Feet
- Dimensions: 12 X 20
Heating
- Central, Forced Air, Natural Gas
Cooling
- Central Air, Natural Gas
Appliances
- Included: Refrigerator, Built-In Range, Microwave, Dishwasher, Disposal, Washer, Dryer, Gas Water Heater
- Laundry: Main Level, Laundry Room
Features
- Attic
- Has basement: No
- Number of fireplaces: 1
Interior area
- Total structure area: 1,257
- Total interior livable area: 1,257 sqft
- Finished area above ground: 1,257
- Finished area below ground: 0
Property
Parking
- Total spaces: 2
- Parking features: Inside Entrance, Garage Door Opener, Attached, Driveway, On Street
- Attached garage spaces: 2
- Has uncovered spaces: Yes
Accessibility
- Accessibility features: None
Features
- Levels: Two
- Stories: 2
- Pool features: None
Lot
- Size: 0.3 Acres
Details
- Additional structures: Above Grade, Below Grade
- Parcel number: 1101100 0100003
- Zoning: R
- Special conditions: Standard
Construction
Type & style
- Home type: SingleFamily
- Architectural style: Colonial
- Property subtype: Single Family Residence
Materials
- Brick, Vinyl Siding
- Foundation: Block, Crawl Space
- Roof: Shingle
Condition
- New construction: No
- Year built: 1987
Utilities & green energy
- Sewer: Public Sewer, No Septic System
- Water: Public
- Utilities for property: Cable Connected, Electricity Available, Natural Gas Available, Cable
Community & HOA
Community
- Subdivision: Eastampton Farms
HOA
- Has HOA: No
Location
- Region: Eastampton
- Municipality: EASTAMPTON TWP
Financial & listing details
- Price per square foot: $348/sqft
- Tax assessed value: $207,900
- Annual tax amount: $7,338
- Date on market: 8/25/2026
- Listing agreement: Exclusive Right To Sell
- Listing terms: Cash,Conventional,FHA,VA Loan
- Inclusions: All Existing Appliances, Including Refrigerator, Range / Oven, Dishwasher, Microwave, Washer And Dryer.
- Ownership: Fee Simple
Estimated market value
$436,700
$415,000 - $459,000
$2,784/mo
Price history
| Date | Event | Price |
|---|---|---|
| 8/25/2026 | Listed for sale | $437,000+45.7%$348/sqft |
Source:  Bright MLS #NJBL2119234 Report a problem Bright MLS #NJBL2119234 Report a problem | ||
| 3/3/2023 | Listing removed | -- |
Source: Zillow Rentals Report a problem | ||
| 1/28/2023 | Listed for rent | $2,500+25%$2/sqft |
Source: Zillow Rentals Report a problem | ||
| 3/24/2021 | Listing removed | -- |
Source: Owner Report a problem | ||
| 2/6/2020 | Listing removed | $2,000$2/sqft |
Source: Owner Report a problem | ||
| 1/7/2020 | Listed for rent | $2,000$2/sqft |
Source: Owner Report a problem | ||
| 7/10/2006 | Sold | $300,000+46.3%$239/sqft |
Source: Public Record Report a problem | ||
| 9/18/2003 | Sold | $205,000+76.7%$163/sqft |
Source: Public Record Report a problem | ||
| 10/27/1994 | Sold | $116,000$92/sqft |
Source: Public Record Report a problem | ||
Public tax history
| Year | Property taxes | Tax assessment |
|---|---|---|
| 2025 | $6,642 -3% | $207,900 |
| 2024 | $6,846 | $207,900 |
| 2023 | -- | $207,900 |
| 2022 | $6,617 0% | $207,900 |
| 2021 | $6,620 +2.2% | $207,900 |
| 2020 | $6,476 -0.2% | $207,900 |
| 2019 | $6,491 +1% | $207,900 |
| 2018 | $6,428 +0.9% | $207,900 |
| 2017 | $6,372 -0.2% | $207,900 |
| 2016 | $6,385 +2.5% | $207,900 |
| 2015 | $6,229 +9.9% | $207,900 |
| 2014 | $5,665 -13.3% | $207,900 -10.2% |
| 2013 | $6,538 | $231,520 |
Find assessor info on the county website
Monthly payment
Est. payment
Payment breakdown
Explore the cost of this home by adjusting the details. Changes won't be saved.Climate risks
Neighborhood: 08060
Nearby schools
Schools provided by the listing agent
- Elementary: Eastampton E.s.
- High: Rancocas Valley Regional
- District: Rancocas Valley Regional Schools
Source: Bright MLS. This data may not be complete. We recommend contacting the local school district to confirm school assignments for this home.

Similar homes
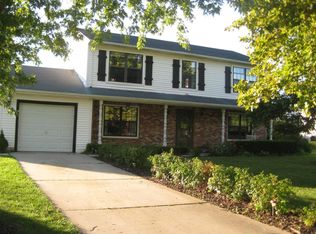
- $490,0004 bd2 ba1.7k sqft11 Manor Ter, Mount Holly, NJ 08060For Sale
 MLS ID #NJBL2118280, Eric Carty, BHHS Fox & Roach-Cherry Hill. Bright MLS
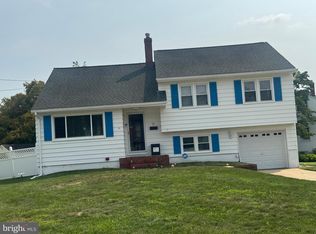
 - $479,0003 bd2 ba1.8k sqft142 Acorn Ct, Pemberton, NJ 08068For Sale
 MLS ID #NJBL2119694, Robert Playford, RealtyMark Properties. Bright MLS
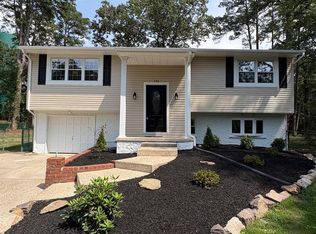
 - $437,5003 bd3 ba1.7k sqft137 Sharpless Blvd, Westampton, NJ 08060For Sale
 MLS ID #NJBL2110282, Jahod Robinson, Keller Williams Realty - Moorestown. Bright MLS
 - $339,9003 bd2 ba1.2k sqft93 Greenwich Dr, Westampton, NJ 08060For Sale
 MLS ID #NJBL2118516, Ian Rossman, EXP Realty, LLC. Bright MLS
 - $425,0003 bd1 ba1k sqft120 Medford Mount Holly Rd, Medford, NJ 08055For SaleMLS ID #NJBL2116852, Kate Cunningham, Better Homes and Gardens Real Estate Murphy & Co.. Bright MLS
- $330,0003 bd2 ba1.1k sqft173 Arneys Mount Rd, Pemberton, NJ 08068For SaleMLS ID #NJBL2116562, Kimberlee McClellan, Ai Brokers LLC. Bright MLS
- $414,9003 bd3 ba1.6k sqft127 Toledo Ln, Willingboro, NJ 08046For SaleMLS ID #NJBL2117596, Carleton Badger, EXP Realty, LLC. Bright MLS
- $435,0003 bd2 ba1.5k sqft218 Hendrickson Ave, Edgewater Park, NJ 08010For SaleMLS ID #NJBL2113696, Michelle Trani, Real Broker, LLC. Bright MLS
- $435,0005 bd2 ba1.2k sqft217 Elm Ave, Riverton, NJ 08077For SaleMLS ID #NJBL2118844, Jim Shea, EXP Realty, LLC. Bright MLS
- $362,9003 bd1 ba1.1k sqft6 La Clede Dr, Burlington Township, NJ 08016For SaleMLS ID #NJBL2118670, Michael Diggs, NJ Capital Realty LLC. Bright MLS
- $364,9003 bd1 ba1.1k sqft441 Goodwater Ave, Browns Mills, NJ 08015For SaleMLS ID #NJBL2119082, Mark Schneider, Schneider Real Estate Agency. Bright MLS
- $384,9003 bd2 ba1.5k sqft804 Marchman Rd, Philadelphia, PA 19115For SaleMLS ID #PAPH2667534, Jindan Wang, Homelink Realty. Bright MLS
- $325,0003 bd3 ba1.6k sqft51 Fawn Ct, Lumberton, NJ 08048For SaleMLS ID #NJBL2116980, Mrs. Wynona Hayes-Poole, BHHS Fox & Roach-Marlton. Bright MLS
- $379,9993 bd2 ba1.5k sqft2418 York Rd, Pennsauken, NJ 08109For SaleMLS ID #NJCD2123946, Karine Ezran, Keller Williams Realty - Cherry Hill. Bright MLS
- $349,9003 bd1 ba1k sqft231 Cherokee Dr, Browns Mills, NJ 08015For SaleMLS ID #NJBL2117460, Dan Hullings, RE/MAX ONE Realty-Moorestown. Bright MLS
- $460,0003 bd2 ba1.3k sqft100 Winding Way, Hamilton, NJ 08620For SaleMLS ID #NJME2075914, Mandy Yao, Coldwell Banker Residential Brokerage-Princeton Jct. Bright MLS
- $480,0004 bd3 ba1.5k sqft216 Garfield Ave, Clementon, NJ 08021For SaleMLS ID #NJCD2125556, JUAN RODRIGUEZ CRUZ, Garden State Properties Group - Merchantville. Bright MLS
- $345,9903 bd2 ba1.7k sqft23 Eastbrook Ln, Willingboro, NJ 08046For SaleMLS ID #NJBL2117928, Sherry Ellis, HomeSmart First Advantage Realty. Bright MLS
- $400,0004 bd2 ba1.8k sqft405 Elm Ave, Riverton, NJ 08077For SaleMLS ID #NJBL2106058, THERESA NKWOALA, HomeSmart First Advantage Realty. Bright MLS
- $375,0004 bd2 ba1.3k sqft20 Miniature Ln, Willingboro, NJ 08046For SaleMLS ID #NJBL2114448, Jacob Mulder, Kinniebrew Associates, Inc.. Bright MLS
