Don’t miss the opportunity to make this beautifully updated 3-bedroom, 2-bath split-level home in desirable Oak Pines your own! Situated on an expansive half-acre-plus lot, this home combines modern updates, spacious living areas, and inviting outdoor space with exceptional privacy. Curb appeal shines with new siding, a new roof, and lovely professional-style landscaping. Inside, the home has been freshly painted throughout and features new laminate flooring, new carpeting, and recessed lighting. The upper level offers a spacious living area that flows seamlessly into the dining area. The updated kitchen features crisp white cabinetry, quartz countertops, and stainless-steel appliances, creating a bright and welcoming space for everyday living and entertaining. Down the hallway, you’ll find three generously sized bedrooms, each equipped with ceiling fans, along with a beautifully remodeled full bath featuring a custom-tiled floor and shower, new vanity, and updated lighting. The lower level provides even more living space with an oversized family room highlighted by a stunning brick wood-burning fireplace. A second fully remodeled bath features custom tile work and a glass-enclosed shower. The convenient laundry room includes a utility tub and provides access to the one-car garage. For even more entertaining space, enjoy the enclosed all season porch with heater, which connects directly to the family room through sliding glass doors. Outside, the fenced yard surrounds the expansive half-acre-plus property, offering plenty of privacy and room to relax, play, or entertain. Additional major updates include a new HVAC system, making this home truly move-in ready. With its thoughtful updates, generous living spaces, beautiful lot, and desirable location, this Oak Pines home is one you won’t want to miss! Seller is a licensed NJ real estate agent.
Under contract
$479,000
142 Acorn Ct, Pemberton, NJ 08068
3beds
1,800sqft
Single Family Residence
Built in 1974
0.59 Acres Lot
$475,900 Zestimate®
$266/sqft
$-- HOA
What's special
Updated kitchenRecessed lightingLovely professional-style landscapingSecond fully remodeled bathCustom-tiled floor and showerModern updatesNew carpeting
- 43 days
- 236
- 9
Zillow last checked:
Listing updated:
Listed by:
Robert Playford 609-238-9443,
RealtyMark Properties
Source: Bright MLS,MLS#: NJBL2119694
Facts & features
Interior
Bedrooms & bathrooms
- Bedrooms: 3
- Bathrooms: 2
- Full bathrooms: 2
- Main level bathrooms: 1
- Main level bedrooms: 3
Basement
- Area: 0
Heating
- Forced Air, Natural Gas
Cooling
- Central Air, Electric
Appliances
- Included: Built-In Range, Microwave, Dishwasher, Gas Water Heater
- Laundry: Lower Level
Features
- Soaking Tub, Bathroom - Stall Shower, Ceiling Fan(s), Combination Dining/Living, Pantry, Recessed Lighting
- Flooring: Carpet, Laminate, Tile/Brick
- Has basement: No
- Number of fireplaces: 1
- Fireplace features: Brick, Mantel(s), Wood Burning
Interior area
- Total structure area: 1,800
- Total interior livable area: 1,800 sqft
- Finished area above ground: 1,800
- Finished area below ground: 0
Property
Parking
- Total spaces: 1
- Parking features: Garage Faces Front, Inside Entrance, Attached, Driveway
- Attached garage spaces: 1
- Has uncovered spaces: Yes
Accessibility
- Accessibility features: None
Features
- Levels: Multi/Split,Two
- Stories: 2
- Pool features: None
- Fencing: Aluminum,Chain Link,Back Yard
Lot
- Size: 0.59 Acres
- Dimensions: 74.00 x 350.00
Details
- Additional structures: Above Grade, Below Grade
- Parcel number: 290111000011
- Zoning: RES
- Special conditions: Standard
Construction
Type & style
- Home type: SingleFamily
- Property subtype: Single Family Residence
Materials
- Frame
- Foundation: Slab
- Roof: Architectural Shingle
Condition
- New construction: No
- Year built: 1974
Utilities & green energy
- Sewer: Public Sewer
- Water: Public
Community & HOA
Community
- Subdivision: Oak Pines
HOA
- Has HOA: No
Location
- Region: Pemberton
- Municipality: PEMBERTON TWP
Financial & listing details
- Price per square foot: $266/sqft
- Tax assessed value: $212,600
- Annual tax amount: $6,915
- Date on market: 8/29/2026
- Listing agreement: Exclusive Right To Sell
- Listing terms: Conventional,FHA,Cash,VA Loan
- Ownership: Fee Simple
Estimated market value
$475,900
$452,000 - $500,000
$3,114/mo
Price history
| Date | Event | Price |
|---|---|---|
| 9/18/2026 | Contingent | $479,000$266/sqft |
Source:  Bright MLS #NJBL2119694 Report a problem Bright MLS #NJBL2119694 Report a problem | ||
| 8/29/2026 | Listed for sale | $479,000+97.9%$266/sqft |
Source: Bright MLS #NJBL2119694 Report a problem | ||
| 7/2/2026 | Sold | $242,000$134/sqft |
Source: Public Record Report a problem | ||
| 4/12/2005 | Sold | $242,000+56.2%$134/sqft |
Source: Public Record Report a problem | ||
| 8/1/2002 | Sold | $154,900$86/sqft |
Source: Public Record Report a problem | ||
Public tax history
| Year | Property taxes | Tax assessment |
|---|---|---|
| 2026 | $6,916 +6.1% | $212,600 |
| 2025 | $6,516 +6.6% | $212,600 |
| 2024 | $6,114 | $212,600 |
| 2023 | -- | $212,600 |
| 2022 | $5,659 +4.3% | $212,600 |
| 2021 | $5,428 +8.5% | $212,600 |
| 2020 | $5,002 +3.5% | $212,600 |
| 2019 | $4,832 +2.1% | $212,600 |
| 2018 | $4,732 +1.5% | $212,600 |
| 2017 | $4,661 +0.8% | $212,600 +70.5% |
| 2016 | $4,624 +4.6% | $124,700 |
| 2015 | $4,421 +0.1% | $124,700 |
| 2014 | $4,414 +1.1% | $124,700 |
| 2013 | $4,368 +0.8% | $124,700 |
| 2012 | $4,335 +0.3% | $124,700 |
| 2011 | $4,321 -1.2% | $124,700 |
| 2010 | $4,372 +1.8% | $124,700 |
| 2009 | $4,296 +1% | $124,700 |
| 2008 | $4,252 +2.7% | $124,700 |
| 2007 | $4,139 +9.1% | $124,700 |
| 2006 | $3,795 +9.4% | $124,700 |
| 2005 | $3,469 +2.2% | $124,700 |
| 2004 | $3,395 | $124,700 |
| 2003 | -- | $124,700 |
| 2002 | -- | $124,700 |
| 2001 | -- | $124,700 |
Find assessor info on the county website
Monthly payment
Est. payment
Payment breakdown
Explore the cost of this home by adjusting the details. Changes won't be saved.Climate risks
Neighborhood: 08068
Nearby schools
Schools provided by the listing agent
- District: Pemberton Township Schools
Source: Bright MLS. This data may not be complete. We recommend contacting the local school district to confirm school assignments for this home.

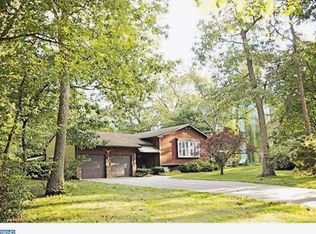
Similar homes
- $550,0004 bd3 ba2.1k sqft408 New Rd, Southampton, NJ 08088For Sale

 MLS ID #NJBL2122092, Roman Balandin, Roman Balandin Realty LLC. Bright MLS
 - $330,0003 bd2 ba1.1k sqft173 Arneys Mount Rd, Pemberton, NJ 08068For Sale
 MLS ID #NJBL2116562, Kimberlee McClellan, Ai Brokers LLC. Bright MLS
 - $437,0003 bd1 ba1.2k sqft5 Woodcrest Dr, Eastampton, NJ 08060For Sale
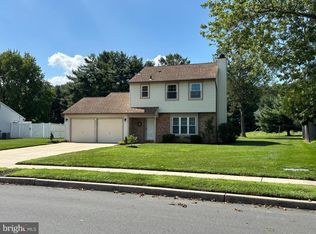 MLS ID #NJBL2119234, Jack Vizzard, BHHS Fox & Roach Avalon. Bright MLS
 - $485,0004 bd2 ba1.7k sqft11 Manor Ter, Mount Holly, NJ 08060For Sale
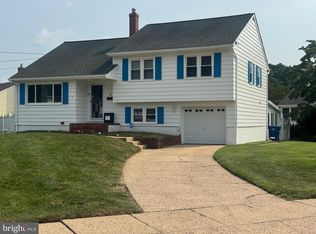 MLS ID #NJBL2118280, Eric Carty, BHHS Fox & Roach-Cherry Hill. Bright MLS
 - $449,9004 bd2 ba2.1k sqft250 Fairview Ave, Berlin Township, NJ 08091For SaleMLS ID #NJCD2128472, Murat Sengul, Twins Associates, LLC. Bright MLS
- $515,0005 bd2 ba2.3k sqft254 Mill St, Mount Holly, NJ 08060For SaleMLS ID #NJBL2120008, Christina P Sorhaindo, Weichert Realtors - Moorestown. Bright MLS
- $420,0004 bd2 ba1.8k sqft210 Montana Trl, Browns Mills, NJ 08015For SaleMLS ID #NJBL2121340, JOANNE LEBERS, Keller Williams Premier. Bright MLS
- $479,0004 bd2 ba1.5k sqft21 Princess Ave, Marlton, NJ 08053For SaleMLS ID #NJBL2120204, Simon Lu, HomeSmart First Advantage Realty. Bright MLS
- $480,0003 bd2 ba1.7k sqft248 S Church St, Moorestown, NJ 08057For SaleMLS ID #NJBL2120416, Andrew Baskharon, Keller Williams Premier. Bright MLS
- $639,9004 bd2 ba2.1k sqft154 Ridge Rd, Southampton, NJ 08088For SaleMLS ID #NJBL2120590, Michael Carr, Keller Williams Realty - Marlton. Bright MLS
- $475,0004 bd2 ba1.3k sqft15 Sussex Rd, Marlton, NJ 08053For SaleMLS ID #NJBL2120044, Azieza Kazlak, HOF Realty. Bright MLS
- $459,0004 bd2 ba2k sqft54 W Main St, Wrightstown, NJ 08562For SaleMLS ID #NJBL2112668, Gene Stravinsky, FCB Realty, LLC. Bright MLS
- $515,0002 bd2 ba1.8k sqftHaverhill Ii-a, Mount Laurel, NJ 08054For SaleMLS ID #NJBL2122252, Bob Ieradi, EXP Realty, LLC. Bright MLS
- $422,0004 bd2 ba1.6k sqft1332 Hunter Blvd, Browns Mills, NJ 08015For SaleMLS ID #NJBL2117518, Robert Playford, RealtyMark Properties. Bright MLS
- $519,0005 bd3 ba2.3k sqft101 Ramble Rd, Cherry Hill, NJ 08034For SaleMLS ID #NJCD2127942, Nathaniel Parker, RE/MAX Select - Princeton. Bright MLS
- $385,0002 bd2 ba1.5k sqft31 Gramercy Pl, Vincentown, NJ 08088For SaleMLS ID #NJBL2120754, Gregory Hale, RE/MAX ONE Realty-Moorestown. Bright MLS
- $399,0004 bd2 ba2.3k sqft103 California Trl, Browns Mills, NJ 08015For SaleMLS ID #NJBL2115938, Anthony Pepe, RE/MAX at Home. Bright MLS
- $575,0004 bd3 ba2.3k sqft106 Yorktown Ct, Medford, NJ 08055For SaleMLS ID #NJBL2121896, Verria Hairston, Open Door Brokerage, LLC. Bright MLS
- $390,0003 bd2 ba1.3k sqft2601 N Lakeshore Dr, Browns Mills, NJ 08015For SaleMLS ID #NJBL2102732, Mark Schneider, Schneider Real Estate Agency. Bright MLS
- $530,0003 bd3 ba1.6k sqft561 Covered Bridge Rd, Cherry Hill, NJ 08034For SaleMLS ID #NJCD2124244, Jon Cohen, Keller Williams - Main Street. Bright MLS
