Looking For Room To Grow In Desirable Presidential Lakes? 2300 Sq Ft Should Do It! Wait Until You See All The Upgrades This Beautiful Home Has To Offer. New Central Air Unit & Water Heater Just Installed In May 2026, Water Softener Replaced in 2024, New Roof In 2019 And The Well & Pump Replaced In 2017! Home Also Has A St. Croix Pellet Stove And The Seller Decided To Include Their 6 Person Hudson Bay Hot Tub. Minutes From MGuire, Ft Dix & Lakehurst. More Photos Coming Soon!!
For sale
Price cut: $14K (10/14)
$385,000
103 California Trl, Browns Mills, NJ 08015
4beds
2,300sqft
Single Family Residence
Built in 1973
9,997 Square Feet Lot
$389,300 Zestimate®
$167/sqft
$-- HOA
What's special
New central air unitNew roofWater softener
- 101 days
- 703
- 84
Zillow last checked:
Listing updated:
Listed by:
Anthony Pepe 609-213-5838,
RE/MAX at Home
Source: Bright MLS,MLS#: NJBL2115938
Facts & features
Interior
Bedrooms & bathrooms
- Bedrooms: 4
- Bathrooms: 2
- Full bathrooms: 1
- 1/2 bathrooms: 1
Rooms
- Room types: Living Room, Dining Room, Primary Bedroom, Bedroom 2, Bedroom 3, Kitchen, Family Room, Bedroom 1, Other, Attic
Primary bedroom
- Level: Upper
- Area: 182 Square Feet
- Dimensions: 13 X 14
Primary bedroom
- Level: Unspecified
Bedroom 1
- Level: Upper
- Area: 132 Square Feet
- Dimensions: 11 X 12
Bedroom 2
- Level: Upper
- Area: 110 Square Feet
- Dimensions: 10 X 11
Bedroom 3
- Level: Lower
- Area: 132 Square Feet
- Dimensions: 11 X 12
Other
- Features: Attic - Access Panel
- Level: Unspecified
Dining room
- Level: Upper
- Area: 156 Square Feet
- Dimensions: 12 X 13
Family room
- Level: Lower
- Area: 198 Square Feet
- Dimensions: 11 X 18
Kitchen
- Features: Kitchen - Electric Cooking
- Level: Upper
- Area: 216 Square Feet
- Dimensions: 12 X 18
Living room
- Features: Fireplace - Other
- Level: Upper
- Area: 182 Square Feet
- Dimensions: 14 X 13
Other
- Description: OFFICE
- Level: Lower
- Area: 140 Square Feet
- Dimensions: 10 X 14
Other
- Description: SUITE
- Level: Upper
- Area: 242 Square Feet
- Dimensions: 11 X 22
Other
- Description: LAUNDRY
- Level: Lower
- Area: 180 Square Feet
- Dimensions: 10 X 18
Heating
- Forced Air, Oil
Cooling
- Central Air, Electric
Appliances
- Included: Water Treat System, Electric Water Heater
- Laundry: Lower Level
Features
- Ceiling Fan(s), Eat-in Kitchen
- Has basement: No
- Has fireplace: No
- Fireplace features: Wood Burning Stove
Interior area
- Total structure area: 2,300
- Total interior livable area: 2,300 sqft
- Finished area above ground: 2,300
- Finished area below ground: 0
Property
Parking
- Total spaces: 5
- Parking features: Inside Entrance, Private, Driveway, Attached
- Attached garage spaces: 1
- Uncovered spaces: 4
Accessibility
- Accessibility features: None
Features
- Levels: Bi-Level,Two
- Stories: 2
- Patio & porch: Deck
- Pool features: None
Lot
- Size: 9,997 Square Feet
- Dimensions: 80.00 x 125.00
- Features: Level
Details
- Additional structures: Above Grade, Below Grade
- Parcel number: 290072700002
- Zoning: RES
- Special conditions: Standard
Construction
Type & style
- Home type: SingleFamily
- Property subtype: Single Family Residence
Materials
- Frame
- Foundation: Brick/Mortar
- Roof: Shingle
Condition
- New construction: No
- Year built: 1973
Utilities & green energy
- Sewer: On Site Septic
- Water: Well
Community & HOA
Community
- Subdivision: Presidential Lakes
HOA
- Has HOA: No
Location
- Region: Browns Mills
- Municipality: PEMBERTON TWP
Financial & listing details
- Price per square foot: $167/sqft
- Tax assessed value: $220,800
- Annual tax amount: $7,182
- Date on market: 7/13/2026
- Listing agreement: Exclusive Right To Sell
- Ownership: Fee Simple
Estimated market value
$389,300
$370,000 - $409,000
$2,980/mo
Price history
| Date | Event | Price |
|---|---|---|
| 10/14/2026 | Price change | $385,000-3.5%$167/sqft |
Source:  Bright MLS #NJBL2115938 Report a problem Bright MLS #NJBL2115938 Report a problem | ||
| 9/6/2026 | Price change | $399,000-3.9%$173/sqft |
Source: Bright MLS #NJBL2115938 Report a problem | ||
| 8/16/2026 | Price change | $415,000-2.4%$180/sqft |
Source: Bright MLS #NJBL2115938 Report a problem | ||
| 8/14/2026 | Listed for sale | $425,000$185/sqft |
Source: Bright MLS #NJBL2115938 Report a problem | ||
| 8/12/2026 | Contingent | $425,000$185/sqft |
Source: Bright MLS #NJBL2115938 Report a problem | ||
| 7/13/2026 | Listed for sale | $425,000+357.1%$185/sqft |
Source: Bright MLS #NJBL2115938 Report a problem | ||
| 9/10/2018 | Sold | $92,970-51.1%$40/sqft |
Source: Public Record Report a problem | ||
| 1/26/2012 | Sold | $190,000-7.3%$83/sqft |
Source: Public Record Report a problem | ||
| 10/21/2011 | Price change | $205,000-4.7%$89/sqft |
Source: Weichert Realtors #5934369 Report a problem | ||
| 8/16/2011 | Listed for sale | $215,000$93/sqft |
Source: Weichert Realtors #5934369 Report a problem | ||
Public tax history
| Year | Property taxes | Tax assessment |
|---|---|---|
| 2026 | $7,183 +6.1% | $220,800 |
| 2025 | $6,768 +6.6% | $220,800 |
| 2024 | $6,350 | $220,800 |
| 2023 | -- | $220,800 |
| 2022 | $5,878 +4.3% | $220,800 |
| 2021 | $5,637 +8.5% | $220,800 |
| 2020 | $5,195 +3.5% | $220,800 |
| 2019 | $5,019 +2.1% | $220,800 |
| 2018 | $4,915 +6% | $220,800 |
| 2017 | $4,635 +0.8% | $220,800 +78.1% |
| 2016 | $4,598 +4.6% | $124,000 |
| 2015 | $4,396 +0.1% | $124,000 |
| 2014 | $4,390 +7.2% | $124,000 |
| 2013 | $4,094 +0.8% | $124,000 |
| 2012 | $4,060 +0.3% | $124,000 |
| 2011 | $4,047 -1.2% | $124,000 |
| 2010 | $4,097 +1.9% | $124,000 |
| 2009 | $4,022 +1.1% | $124,000 |
| 2008 | $3,978 +2.9% | $124,000 |
| 2007 | $3,866 +2.5% | $124,000 |
| 2006 | $3,773 +9.4% | $124,000 |
| 2005 | $3,448 +2.2% | $124,000 |
| 2004 | $3,375 | $124,000 |
| 2003 | -- | $124,000 |
| 2002 | -- | $124,000 |
| 2001 | -- | $124,000 |
Find assessor info on the county website
Monthly payment
Est. payment
Payment breakdown
Explore the cost of this home by adjusting the details. Changes won't be saved.Climate risks
Neighborhood: Presidential Lakes Estates
Nearby schools
Schools provided by the listing agent
- District: Pemberton Township Schools
Source: Bright MLS. This data may not be complete. We recommend contacting the local school district to confirm school assignments for this home.
- $366,3004 bd2 ba1.8k sqft105 California Trl, Browns Mills, NJ 08015Off Market
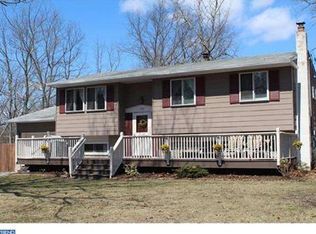
- $360,300-- bd-- ba1.8k sqft101 California Trl, Browns Mills, NJ 08015Off Market
- $341,200-- bd-- ba1.4k sqft8 New Hampshire Rd, Browns Mills, NJ 08015Off Market
- $387,700-- bd-- ba2.7k sqft502 Wisconsin Trl, Browns Mills, NJ 08015Off Market
Similar homes
- $420,0004 bd2 ba1.8k sqft210 Montana Trl, Browns Mills, NJ 08015For Sale

 MLS ID #NJBL2121340, JOANNE LEBERS, Keller Williams Premier. Bright MLS
 - $399,9004 bd2 ba1.9k sqft210 Orange Ave, Browns Mills, NJ 08015For Sale
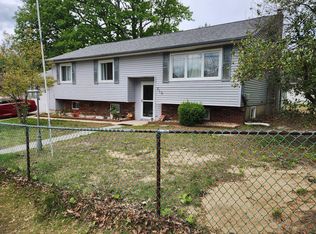 MLS ID #NJBL2111684, Joel Merkin, RE/MAX Realty 9. Bright MLS
 - $415,0004 bd2 ba1.5k sqft319 Seminole Trl, Browns Mills, NJ 08015For Sale
 MLS ID #NJBL2118834, Svetlana Schneider, Schneider Real Estate Agency. Bright MLS
 - $339,9004 bd1 ba1.8k sqft313 Serrano Trl, Browns Mills, NJ 08015For Sale
 MLS ID #NJBL2119704, Markia Roberts, SBR Realty LLC. Bright MLS
 - $377,5003 bd2 ba1.1k sqft228 Curtin Ave, Browns Mills, NJ 08015For Sale
 MLS ID #2704375R, PHILLIP TIMPSON. All Jersey MLS
 - $399,0004 bd2 ba1.6k sqft1332 Hunter Blvd, Browns Mills, NJ 08015For SaleMLS ID #NJBL2117518, Robert Playford, RealtyMark Properties. Bright MLS
- $375,0003 bd1 ba1.2k sqft22 Maricopa Trl, Browns Mills, NJ 08015For SaleMLS ID #NJBL2115350, Joe Trela, RE/MAX Executive Realty-Pemberton. Bright MLS
- $390,0003 bd2 ba1.3k sqft2601 N Lakeshore Dr, Browns Mills, NJ 08015For SaleMLS ID #NJBL2102732, Mark Schneider, Schneider Real Estate Agency. Bright MLS
- $495,0004 bd3 ba2.5k sqft135 Trenton Rd, Browns Mills, NJ 08015For SaleMLS ID #NJBL2093460, John Archer, Action USA Jay Robert Realtors. Bright MLS
- $469,9003 bd2 ba1.3k sqft252 Cactus St, Browns Mills, NJ 08015For SaleMLS ID #NJBL2120058, Danielle Ferrara, Schneider Real Estate Agency. Bright MLS
- $319,9993 bd1 ba1.3k sqft837 Forest Avenue, Browns Mills, NJ 08015For Sale
 MLS ID #22618025, Felipe Ramos, Compass New Jersey LLC. MoreMLS
 - $405,0004 bd2 ba1.6k sqft2309 Walnut Ave, Hainesport, NJ 08036For SaleMLS ID #NJBL2121242, Brandannette Hauer, Weichert Realtors-Medford. Bright MLS
- $459,0003 bd3 ba1.8k sqft608 Avenue D, Southampton, NJ 08088For SaleMLS ID #NJBL2116106, Abrianna Boston, Swink Realty. Bright MLS
- $390,0002 bd2 ba1.7k sqft23 Buxton Ct, Southampton, NJ 08088For SaleMLS ID #NJBL2118966, John Brida, Keller Williams Realty - Medford. Bright MLS
- $389,9002 bd2 ba1.5k sqft65 Westminster Dr S, Southampton, NJ 08088For SaleMLS ID #NJBL2119882, Sue Burns, Weichert Realtors-Medford. Bright MLS
- $384,9994 bd2 ba2.3k sqft549 Main St, Lumberton, NJ 08048For SaleMLS ID #NJBL2118226, Keith Ludwick, Commercial Transfer Group, LLC. Bright MLS
- $450,0003 bd3 ba1.9k sqft23 Shawnee Trl, Shamong, NJ 08088For SaleMLS ID #NJBL2121274, Anne Fraser, LPT Realty, LLC. Bright MLS
- $359,9994 bd2 ba2.8k sqft97 Triangle Ln, Willingboro, NJ 08046For SaleMLS ID #NJBL2119436, Catherine Williams, Weichert Realtors - Moorestown. Bright MLS
- $379,9004 bd2 ba1.6k sqft47 Genesee Ln, Willingboro, NJ 08046For SaleMLS ID #NJBL2121774, Don Birnbohm, BHHS Fox & Roach-Medford. Bright MLS
- $395,0003 bd2 ba1.6k sqft51 Nassau Rd, Lumberton, NJ 08048For SaleMLS ID #NJBL2114812, Angela Bonsignore, Prime Realty Partners. Bright MLS
