Nestled in a serene neighborhood, this exquisite detached residence offers a harmonious blend of comfort and sophistication, perfect for those seeking a luxurious lifestyle. Spanning 1,776 square feet, this home features four spacious bedrooms and two elegantly appointed bathrooms, ensuring ample space for relaxation and privacy. Step inside to discover a thoughtfully designed interior that radiates warmth and charm. The traditional floor plan seamlessly connects the family room to the country-style kitchen, creating an inviting atmosphere for gatherings and culinary adventures. The kitchen is a true centerpiece, boasting an island that enhances functionality, along with a pantry for all your storage needs. Natural light pours in through double-pane, energy-efficient windows, enhancing the home's inviting ambiance while contributing to energy savings. The flooring throughout the home features a tasteful mix of plush carpet, elegant ceramic tile, and durable laminate plank, ensuring both style and practicality. The exterior of the property is equally impressive, featuring well-maintained sidewalks and street lights that enhance the neighborhood's charm. Enjoy the outdoors on your private deck or porch, perfect for morning coffee or evening relaxation. The generous 0.22-acre lot provides ample space for outdoor activities, while the crushed stone driveway and on-street parking offer convenience for you and your guests. Additional highlights include a connecting stairway to the basement, providing potential for further customization or storage. The home is in very good condition, ready for you to move in and make it your own. This property is not just a house; it's a lifestyle. Experience the perfect blend of luxury and comfort in a home that invites you to create lasting memories. Don't miss the opportunity to make this exceptional residence your own.
For sale
$395,000
549 Main St, Lumberton, NJ 08048
4beds
2,308sqft
Single Family Residence
Built in 1860
-- sqft lot
$-- Zestimate®
$171/sqft
$-- HOA
What's special
On-street parkingThoughtfully designed interiorTwo elegantly appointed bathroomsFour spacious bedroomsPrivate deck or porchDouble-pane energy-efficient windowsCrushed stone driveway
- 57 days
- 744
- 32
Zillow last checked:
Listing updated:
Listed by:
Keith Ludwick 856-340-1436,
Commercial Transfer Group, LLC
Source: Bright MLS,MLS#: NJBL2118226
Facts & features
Interior
Bedrooms & bathrooms
- Bedrooms: 4
- Bathrooms: 2
- Full bathrooms: 2
- Main level bathrooms: 2
- Main level bedrooms: 4
Basement
- Area: 0
Heating
- Forced Air, Natural Gas
Cooling
- Central Air, Electric
Appliances
- Included: Dishwasher, Microwave, Oven/Range - Gas, Refrigerator, Gas Water Heater
- Laundry: Has Laundry
Features
- Built-in Features, Family Room Off Kitchen, Floor Plan - Traditional, Kitchen - Country, Eat-in Kitchen, Kitchen Island, Pantry
- Flooring: Carpet, Ceramic Tile, Laminate
- Windows: Double Pane Windows, Energy Efficient, Replacement
- Basement: Connecting Stairway
- Has fireplace: No
Interior area
- Total structure area: 2,308
- Total interior livable area: 2,308 sqft
- Finished area above ground: 2,308
- Finished area below ground: 0
Property
Parking
- Parking features: Crushed Stone, Driveway, On Street
- Has uncovered spaces: Yes
Accessibility
- Accessibility features: None
Features
- Levels: Two
- Stories: 2
- Patio & porch: Deck, Porch
- Exterior features: Sidewalks, Street Lights
- Pool features: None
- Fencing: Wood
Lot
- Dimensions: 146.00 x 0.00
Details
- Additional structures: Above Grade, Below Grade
- Parcel number: 1700010 0200006
- Zoning: H/A
- Zoning description: H/A
- Special conditions: Standard
- Other equipment: None
Construction
Type & style
- Home type: SingleFamily
- Architectural style: A-Frame
- Property subtype: Single Family Residence
Materials
- Frame
- Foundation: Other
- Roof: Architectural Shingle
Condition
- Very Good
- New construction: No
- Year built: 1860
Utilities & green energy
- Sewer: No Septic System
- Water: Community
- Utilities for property: Cable Connected, Natural Gas Available, Phone, Sewer Available, Water Available
Community & HOA
Community
- Subdivision: None Ava Ilable
HOA
- Has HOA: No
Location
- Region: Lumberton
- Municipality: LUMBERTON TWP
Financial & listing details
- Price per square foot: $171/sqft
- Tax assessed value: $178,500
- Annual tax amount: $3,194
- Date on market: 8/6/2026
- Listing agreement: Exclusive Right To Sell
- Listing terms: Cash,Conventional,FHA,VA Loan
- Inclusions: Refrigerator, Range, Microwave Oven, Dishwasher, Garbage Disposal, In-ground Sprinkler System, Washer, Dryer
- Exclusions: Owners Belongings
- Ownership: Fee Simple
Estimated market value
Not available
Estimated sales range
Not available
Not available
Price history
| Date | Event | Price |
|---|---|---|
| 8/7/2026 | Listed for sale | $395,000+260.1%$171/sqft |
Source:  Bright MLS #NJBL2118226 Report a problem Bright MLS #NJBL2118226 Report a problem | ||
| 3/16/1994 | Sold | $109,700$48/sqft |
Source: Public Record Report a problem | ||
Public tax history
| Year | Property taxes | Tax assessment |
|---|---|---|
| 2025 | $3,194 +6.4% | $120,000 |
| 2024 | $3,004 | $120,000 |
| 2023 | -- | $120,000 |
| 2022 | $2,934 -19.9% | $120,000 -20.2% |
| 2021 | $3,664 +2% | $150,300 |
| 2020 | $3,592 +1.5% | $150,300 |
| 2019 | $3,538 +1.9% | $150,300 |
| 2018 | $3,472 +2.2% | $150,300 |
| 2017 | $3,397 +0.8% | $150,300 |
| 2016 | $3,371 +3.9% | $150,300 |
| 2015 | $3,243 0% | $150,300 |
| 2014 | $3,245 +0.7% | $150,300 |
| 2013 | $3,224 +4.7% | $150,300 |
| 2012 | $3,078 +0.3% | $150,300 |
| 2011 | $3,068 +2.8% | $150,300 |
| 2010 | $2,983 -11.4% | $150,300 |
| 2009 | $3,368 -11.9% | $150,300 -12.1% |
| 2008 | $3,825 +26.1% | $170,900 -14.2% |
| 2007 | $3,033 +4.8% | $199,200 +133.3% |
| 2006 | $2,893 -33.6% | $85,400 |
| 2005 | $4,358 +21.1% | $85,400 -33.1% |
| 2004 | $3,598 | $127,600 |
| 2003 | -- | $127,600 +1.4% |
| 2002 | -- | $125,900 |
| 2001 | -- | $125,900 |
Find assessor info on the county website
Monthly payment
Est. payment
Payment breakdown
Explore the cost of this home by adjusting the details. Changes won't be saved.Climate risks
Neighborhood: 08048
Nearby schools
Schools provided by the listing agent
- Elementary: Ashbrook
- Middle: Lumberton
- High: Rancocas Valley Regional
- District: Lumberton Township Public Schools
Source: Bright MLS. This data may not be complete. We recommend contacting the local school district to confirm school assignments for this home.
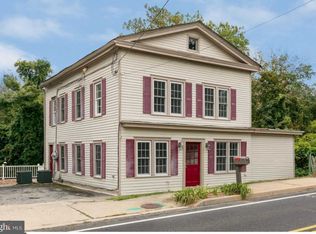
Similar homes
- $400,0004 bd3 ba2.6k sqft6 Devlin Ave, Burlington, NJ 08016For Sale

 MLS ID #NJBL2118212, Laura Smith, RE/MAX Preferred - Cherry Hill. Bright MLS
 - $389,0003 bd2 ba1.8k sqft7240 Cedar Ave, Pennsauken, NJ 08109For Sale
 MLS ID #NJCD2123240, Jack Yao, Realmart Realty, LLC. Bright MLS
 - $425,0004 bd2 ba1.7k sqft36 Bosworth Ln, Willingboro, NJ 08046For Sale
 MLS ID #NJBL2120408, Yvette Reid, BHHS Fox & Roach-Cherry Hill. Bright MLS
 - $414,9003 bd3 ba1.6k sqft127 Toledo Ln, Willingboro, NJ 08046For Sale
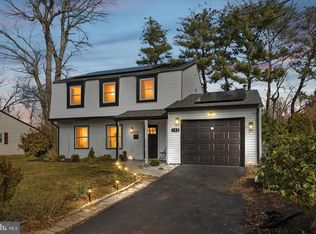 MLS ID #NJBL2117596, Carleton Badger, EXP Realty, LLC. Bright MLS
 - $389,9004 bd2 ba2.1k sqft6144 Rogers Ave, Pennsauken, NJ 08109For SaleMLS ID #NJCD2116692, Rita Miloshevsky, Peze & Associates. Bright MLS
- $485,0004 bd2 ba1.7k sqft11 Manor Ter, Mount Holly, NJ 08060For SaleMLS ID #NJBL2118280, Eric Carty, BHHS Fox & Roach-Cherry Hill. Bright MLS
- $370,0004 bd2 ba1.3k sqft20 Miniature Ln, Willingboro, NJ 08046For SaleMLS ID #NJBL2114448, Jacob Mulder, Kinniebrew Associates, Inc.. Bright MLS
- $399,0004 bd2 ba2.3k sqft103 California Trl, Browns Mills, NJ 08015For SaleMLS ID #NJBL2115938, Anthony Pepe, RE/MAX at Home. Bright MLS
- $415,0004 bd2 ba2.4k sqft334 Lincoln Ave N, Cherry Hill, NJ 08002For SaleMLS ID #NJCD2124276, Bayram Kose, RE/MAX Of Cherry Hill. Bright MLS
- $450,0004 bd2 ba2k sqft752 Lincoln Ave, Atco, NJ 08004For SaleMLS ID #NJCD2122446, Michael Walton, RE/MAX ONE Realty. Bright MLS
- $399,0003 bd3 ba1.9k sqft376 Ehrke Rd, Hammonton, NJ 08037For SaleMLS ID #NJCD2115972, Glenn Cayme, Cayme Realty, LLC. Bright MLS
- $399,0003 bd2 ba1.9k sqft3 Malan Ave, Berlin, NJ 08009For SaleMLS ID #NJCD2120836, Ashwin Rashatwar, Keller Williams Realty - Marlton. Bright MLS
- $360,0004 bd3 ba1.7k sqft185 Somerset Dr, Willingboro, NJ 08046For SaleMLS ID #NJBL2110410, Yolanda Gulley, Keller Williams Premier. Bright MLS
- $440,0004 bd2 ba1.9k sqft1307 Highland Ave, Cinnaminson, NJ 08077For SaleMLS ID #NJBL2116398, David Leipert, City & Suburban Real Estate. Bright MLS
- $519,0005 bd3 ba2.3k sqft101 Ramble Rd, Cherry Hill, NJ 08034For SaleMLS ID #NJCD2127942, Nathaniel Parker, RE/MAX Select - Princeton. Bright MLS
- $475,0004 bd2 ba1.3k sqft15 Sussex Rd, Marlton, NJ 08053For SaleMLS ID #NJBL2120044, Azieza Kazlak, HOF Realty. Bright MLS
- $399,9994 bd3 ba2.1k sqft148 Church Rd, Elkins Park, PA 19027For SaleMLS ID #PAMC2177574, Kendra Chavis, Chennault Real Estate Inc. Bright MLS
- $344,9004 bd2 ba2.1k sqft2411 N Cuthbert Dr, Lindenwold, NJ 08021For SaleMLS ID #NJCD2118654, Dawn Bricker, Century 21 Advantage Gold-Cherry Hill. Bright MLS
- $435,0003 bd2 ba1.5k sqft218 Hendrickson Ave, Edgewater Park, NJ 08010For SaleMLS ID #NJBL2113696, Michelle Trani, Real Broker, LLC. Bright MLS
