Investor Special! Income-Producing Duplex in Desirable Mount Holly Borough! Welcome to 50 W Monroe St, an incredible duplex investment opportunity located in the heart of desirable Mount Holly Borough. Whether you're an investor looking to grow your portfolio, searching for a cash-flowing rental property, or a savvy buyer interested in house hacking by living in one unit while renting the other, this property offers strong rental income potential, flexibility, and long-term value. The property features two vacant units, giving the next owner the opportunity to set market rents immediately. The first unit is a 1-bedroom, 1-bath with projected market rents of approximately $2,000 per month, while the second unit is a spacious 3-bedroom, 1-bath with estimated market rents of approximately $2,300 per month. With both units delivered vacant, buyers have the flexibility to make updates if desired, move into one unit, or lease both for maximum income potential. Offering an estimated combined rental income of approximately $4,300 per month, this income-producing multi-family property is an excellent opportunity for buy-and-hold investors, first-time investors, or owner-occupants looking to offset their mortgage with rental income. Additional highlights include off-street parking, a huge backyard, separate living spaces, and excellent tenant appeal. Conveniently located just minutes from Mount Holly's vibrant Mill Street district, you'll enjoy easy access to popular restaurants, breweries, shopping, parks, and local businesses while remaining close to major highways for an easy commute. Don't miss your chance to own a versatile investment property with outstanding cash flow potential in one of Burlington County's most desirable and growing communities. Schedule your private tour today!
For sale
Price cut: $6K (7/15)
$299,000
50 W Monroe St, Mount Holly, NJ 08060
4beds
1,200sqft
Single Family Residence
Built in 1930
4,791 Square Feet Lot
$298,800 Zestimate®
$249/sqft
$-- HOA
What's special
Off-street parkingTwo vacant unitsHuge backyardSeparate living spaces
- 133 days
- 340
- 15
Zillow last checked:
Listing updated:
Listed by:
Kyra Brinson 201-774-0019,
EXP Realty, LLC,
Co-Listing Agent: Saionnah Danielle Gaspersz 609-533-6629,
EXP Realty, LLC
Source: Bright MLS,MLS#: NJBL2112790
Facts & features
Interior
Bedrooms & bathrooms
- Bedrooms: 4
- Bathrooms: 2
- Full bathrooms: 2
- Main level bathrooms: 1
- Main level bedrooms: 1
Rooms
- Room types: Living Room, Primary Bedroom, Kitchen, Other
Primary bedroom
- Level: Unspecified
Primary bedroom
- Level: Main
- Area: 0 Square Feet
- Dimensions: 0 X 0
Kitchen
- Level: Main
- Area: 0 Square Feet
- Dimensions: 0 X 0
Living room
- Level: Main
- Area: 0 Square Feet
- Dimensions: 0 X 0
Other
- Level: Upper
Heating
- Baseboard, Electric
Cooling
- None, Other
Appliances
- Included: Range Hood, Electric Water Heater
- Laundry: None
Features
- Eat-in Kitchen
- Flooring: Laminate
- Basement: Partial,Unfinished
- Has fireplace: No
Interior area
- Total structure area: 1,200
- Total interior livable area: 1,200 sqft
- Finished area above ground: 1,200
- Finished area below ground: 0
Property
Parking
- Parking features: On Street
- Has uncovered spaces: Yes
Accessibility
- Accessibility features: None
Features
- Levels: Two and One Half
- Stories: 2.5
- Patio & porch: Porch
- Exterior features: Sidewalks, Street Lights, Lighting
- Pool features: None
- Fencing: Other
- Has view: Yes
- View description: Water
- Has water view: Yes
- Water view: Water
- Waterfront features: Creek/Stream
Lot
- Size: 4,791 Square Feet
- Dimensions: 50.00 x 100.00
- Features: Level, Open Lot
Details
- Additional structures: Above Grade, Below Grade
- Parcel number: 230008300047
- Zoning: R3
- Special conditions: Standard
Construction
Type & style
- Home type: SingleFamily
- Architectural style: Traditional
- Property subtype: Single Family Residence
- Attached to another structure: Yes
Materials
- Frame, Vinyl Siding
- Foundation: Block
Condition
- New construction: No
- Year built: 1930
Utilities & green energy
- Electric: 100 Amp Service
- Sewer: Private Sewer
- Water: Public
Community & HOA
Community
- Subdivision: None Available
HOA
- Has HOA: No
Location
- Region: Mount Holly
- Municipality: MOUNT HOLLY TWP
Financial & listing details
- Price per square foot: $249/sqft
- Tax assessed value: $124,800
- Annual tax amount: $4,670
- Date on market: 5/27/2026
- Listing agreement: Exclusive Right To Sell
- Listing terms: Cash,Conventional,FHA
- Ownership: Fee Simple
Estimated market value
$298,800
$284,000 - $314,000
$2,779/mo
Price history
| Date | Event | Price |
|---|---|---|
| 7/15/2026 | Price change | $299,000-2%$249/sqft |
Source:  Bright MLS #NJBL2112790 Report a problem Bright MLS #NJBL2112790 Report a problem | ||
| 6/11/2026 | Price change | $305,000-1.6%$254/sqft |
Source: Bright MLS #NJBL2112790 Report a problem | ||
| 5/28/2026 | Listed for sale | $310,000+264.7%$258/sqft |
Source: Bright MLS #NJBL2112790 Report a problem | ||
| 1/23/2020 | Listing removed | $1,100$1/sqft |
Source: The Brinson Group Property Management Report a problem | ||
| 10/25/2019 | Listed for rent | $1,100+10%$1/sqft |
Source: The Brinson Group Property Management Report a problem | ||
| 8/28/2017 | Sold | $85,000-30.9%$71/sqft |
Source: Public Record Report a problem | ||
| 6/19/2017 | Listed for sale | $123,000+7%$103/sqft |
Source: Weichert Realtors #6947439 Report a problem | ||
| 1/10/2016 | Listing removed | $1,000$1/sqft |
Source: Weichert Realtors - 5070 Route 42 - Turnersville, NJ 08012 Report a problem | ||
| 10/5/2015 | Listed for rent | $1,000$1/sqft |
Source: Weichert Realtors - 5070 Route 42 - Turnersville, NJ 08012 Report a problem | ||
| 8/16/2004 | Sold | $115,000$96/sqft |
Source: Public Record Report a problem | ||
Public tax history
| Year | Property taxes | Tax assessment |
|---|---|---|
| 2026 | $4,671 +6.6% | $124,800 |
| 2025 | $4,382 +4.6% | $124,800 |
| 2024 | $4,188 | $124,800 |
| 2023 | -- | $124,800 |
| 2022 | $4,041 +1.7% | $124,800 |
| 2021 | $3,975 +6.5% | $124,800 |
| 2020 | $3,734 +1.8% | $124,800 |
| 2019 | $3,668 +2.7% | $124,800 |
| 2018 | $3,573 +2.4% | $124,800 |
| 2017 | $3,491 +2.2% | $124,800 |
| 2016 | $3,417 +3.8% | $124,800 |
| 2015 | $3,291 +1.4% | $124,800 |
| 2014 | $3,245 +3.5% | $124,800 |
| 2012 | $3,134 +35% | $124,800 |
| 2011 | $2,321 0% | $124,800 +171.9% |
| 2010 | $2,322 +0.2% | $45,900 |
| 2009 | $2,317 +3.6% | $45,900 |
| 2008 | $2,236 +8.8% | $45,900 |
| 2007 | $2,056 +10.1% | $45,900 |
| 2006 | $1,868 +6.9% | $45,900 |
| 2005 | $1,747 +7.2% | $45,900 |
| 2004 | $1,630 | $45,900 |
| 2003 | -- | $45,900 |
| 2002 | -- | $45,900 |
| 2001 | -- | $45,900 |
Find assessor info on the county website
Monthly payment
Est. payment
Payment breakdown
Explore the cost of this home by adjusting the details. Changes won't be saved.Climate risks
Neighborhood: 08060
Nearby schools
Schools provided by the listing agent
- District: Rancocas Valley Regional Schools
Source: Bright MLS. This data may not be complete. We recommend contacting the local school district to confirm school assignments for this home.


Similar homes
- $299,0003 bd1 ba960 sqft265 Wyandotte Rd, Fairless Hills, PA 19030For Sale
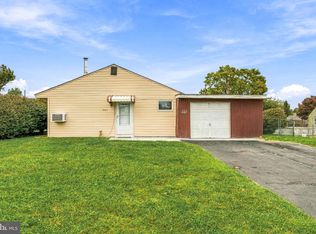
 MLS ID #PABU2132358, George Berdomas, Opus Elite Real Estate. Bright MLS
 - $320,0004 bd3 ba1.7k sqft185 Somerset Dr, Willingboro, NJ 08046For Sale
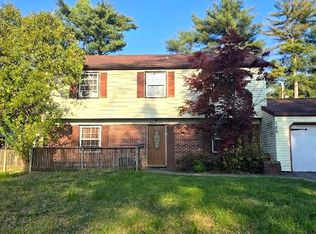 MLS ID #NJBL2110410, Yolanda Gulley, Keller Williams Premier. Bright MLS
 - $330,0003 bd2 ba1k sqft3519 Carnarvon Ave, Bristol, PA 19007For Sale
 MLS ID #PABU2131318, Deb Pick, Keller Williams Real Estate-Langhorne. Bright MLS
 - $299,0003 bd2 ba1.2k sqft3456 Holyoke Rd, Philadelphia, PA 19114For Sale
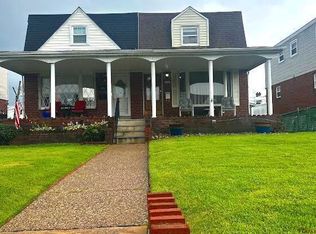 MLS ID #PAPH2646930, Reenie Isaacs, Re/Max One Realty. Bright MLS
 - $309,0003 bd2 ba1k sqft2133 Faunce St, Philadelphia, PA 19152For SaleMLS ID #PAPH2670602, Mostofa Kamal, Keller Williams Real Estate Tri-County. Bright MLS
- $329,9004 bd3 ba1k sqft2025 Napfle Ave, Philadelphia, PA 19152For SaleMLS ID #PAPH2665256, Shahzad Faisal, Century 21 Advantage Gold-Southampton. Bright MLS
- $299,9003 bd2 ba1k sqft1621 Strahle St, Philadelphia, PA 19152For SaleMLS ID #PAPH2626120, Rachel Sharabani, Homestarr Realty. Bright MLS
- $319,9003 bd1 ba1k sqft123 E Franklin Ave, Edgewater Park, NJ 08010For SaleMLS ID #NJBL2091940, Mr. Charles Thomas, Thomas Realty Inc.. Bright MLS
- $299,0003 bd2 ba1.3k sqft1128 Bleigh Ave, Philadelphia, PA 19111For SaleMLS ID #PAPH2663588, Chris Wagenhoffer, Philadelphia Area Realty. Bright MLS
- $314,9003 bd1 ba1.2k sqft213 Laurel St, Beverly, NJ 08010For SaleMLS ID #NJBL2105616, Murat Sengul, Twins Associates, LLC. Bright MLS
- $294,9903 bd2 ba1.3k sqft3403 Tyson Ave, Philadelphia, PA 19149For SaleMLS ID #PAPH2590012, Greg Lin, Better Homes Realty Group. Bright MLS
- $340,0004 bd1 ba1.2k sqft303 Spring Lake Blvd #7, Browns Mills, NJ 08015For SaleMLS ID #NJBL2120494, Angela Candelario, Moon Dog Management LLC. Bright MLS
- $312,9003 bd2 ba1.2k sqft1413 Southampton Rd, Philadelphia, PA 19116For SaleMLS ID #PAPH2672134, Khush Yuldashev, Khush Realty LLC. Bright MLS
- $285,0003 bd2 ba1.5k sqft2609 Croydon St, Philadelphia, PA 19137For SaleMLS ID #PAPH2674738, Sheri Rourke, HomeSmart Realty Advisors. Bright MLS
- $288,9003 bd2 ba1.3k sqft7600 Rising Sun Ave, Philadelphia, PA 19111AuctionMLS ID #PAPH2647508, Andrew Lydon, Vylla Home. Bright MLS
- $325,0003 bd2 ba1.2k sqft609 Fairhill Rd, Morrisville, PA 19067For SaleMLS ID #PABU2127490, Marlene Flesch, Smires & Associates. Bright MLS
- $290,0002 bd2 ba1.6k sqft7801 Craig St, Philadelphia, PA 19136For SaleMLS ID #PAPH2618348, Kelly Huang, HK99 Realty LLC. Bright MLS
- $345,0003 bd2 ba1.1k sqft12 Collins Ln, Maple Shade, NJ 08052For SaleMLS ID #NJBL2117266, Mr. Charles Thomas, Thomas Realty Inc.. Bright MLS
- $320,0003 bd3 ba1k sqft8520 Castor Ave, Philadelphia, PA 19152For SaleMLS ID #PAPH2661426, Andrew Drobonick, Century 21 Advantage Gold-Lower Bucks. Bright MLS
- $335,0003 bd2 ba1.4k sqft29 Mabel St, Ewing, NJ 08638For SaleMLS ID #NJME2077246, Robert Webb, RE/MAX Supreme. Bright MLS
