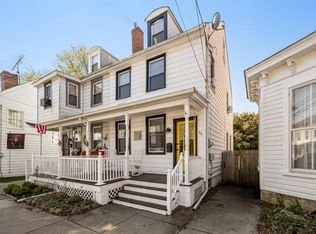
Step into a charming piece of history with this beautifully maintained Colonial twin home, built in 1875. Nestled on a cozy lot of 0.08 acres, this residence offers a perfect blend of classic elegance and modern comfort. The inviting interior features hardwood and plush carpet flooring, creating a warm ambiance throughout. The traditional floor plan includes a spacious dining area and a well-appointed eat-in kitchen, complete with an island and pantry for all your culinary adventures. This home boasts three generous bedrooms, including a luxurious walk-in closet, ensuring ample storage and comfort. The full bathroom features a classic tub shower, perfect for unwinding after a long day. Enjoy the convenience of main-floor laundry, making daily chores a breeze. The kitchen is equipped with high-end appliances, including a built-in range, dishwasher, and microwave, catering to your every need. Natural light floods the space through thoughtfully placed windows, enhancing the inviting atmosphere. Step outside to discover a rear yard and side yard, perfect for outdoor gatherings or quiet moments of reflection. With public land adjoining the property, you'll enjoy added privacy and tranquility. This home is not just a residence; it's a lifestyle. Experience the charm of a bygone era while enjoying modern conveniences in a vibrant community. Don't miss the opportunity to make this exquisite property your own.
For sale
$270,000
40 Brainerd St, Mount Holly, NJ 08060
3beds
1,425sqft
Single Family Residence
Built in 1875
3,484 Square Feet Lot
$268,200 Zestimate®
$189/sqft
$-- HOA
What's special
Luxurious walk-in closetWell-appointed eat-in kitchenMain-floor laundrySpacious dining areaThree generous bedroomsBuilt-in range
- 1 day
- 181
- 4
Zillow last checked:
Listing updated:
Listed by:
Linda Gregorowicz 609-410-9304,
Property Management Services of Burlington County
Source: Bright MLS,MLS#: NJBL2122108
Facts & features
Interior
Bedrooms & bathrooms
- Bedrooms: 3
- Bathrooms: 1
- Full bathrooms: 1
Rooms
- Room types: Living Room, Dining Room, Kitchen, Laundry, Other
Dining room
- Level: Main
Kitchen
- Level: Main
Laundry
- Level: Main
Living room
- Level: Main
Other
- Level: Upper
Heating
- Forced Air, Natural Gas
Cooling
- None
Appliances
- Included: Built-In Range, Dishwasher, Dryer, Washer, Cooktop, Water Heater, Microwave, Gas Water Heater
- Laundry: Main Level, Laundry Room
Features
- Attic, Bathroom - Tub Shower, Built-in Features, Dining Area, Floor Plan - Traditional, Eat-in Kitchen, Kitchen Island, Pantry, Walk-In Closet(s)
- Flooring: Hardwood, Wood, Carpet, Laminate
- Windows: Window Treatments
- Basement: Unfinished
- Has fireplace: No
Interior area
- Total structure area: 1,425
- Total interior livable area: 1,425 sqft
- Finished area above ground: 1,425
Property
Parking
- Parking features: On Street, Other
- Has uncovered spaces: Yes
Accessibility
- Accessibility features: None
Features
- Levels: Three
- Stories: 3
- Pool features: None
- Fencing: Wood
Lot
- Size: 3,484 Square Feet
- Features: Adjoins - Public Land, Rear Yard, SideYard(s)
Details
- Additional structures: Above Grade
- Parcel number: 230005100010
- Zoning: R3
- Special conditions: Standard
Construction
Type & style
- Home type: SingleFamily
- Architectural style: Colonial
- Property subtype: Single Family Residence
- Attached to another structure: Yes
Materials
- Metal Siding
- Foundation: Block
- Roof: Shingle,Rubber
Condition
- Good
- New construction: No
- Year built: 1875
Utilities & green energy
- Sewer: Public Sewer
- Water: Public
Community & HOA
Community
- Subdivision: None Ava Ilable
HOA
- Has HOA: No
Location
- Region: Mount Holly
- Municipality: MOUNT HOLLY TWP
Financial & listing details
- Price per square foot: $189/sqft
- Tax assessed value: $123,300
- Annual tax amount: $4,614
- Date on market: 10/6/2026
- Listing agreement: Exclusive Agency
- Listing terms: Cash,Conventional,FHA,VA Loan
- Inclusions: All Appliances As Shown Without Warranty
- Exclusions: Sellers Personal Property
- Ownership: Fee Simple
Estimated market value
$268,200
$255,000 - $282,000
$2,713/mo
Price history
| Date | Event | Price |
|---|---|---|
| 10/6/2026 | Listed for sale | $270,000+440%$189/sqft |
Source:  Bright MLS #NJBL2122108 Report a problem Bright MLS #NJBL2122108 Report a problem | ||
| 5/27/2009 | Sold | $50,000$35/sqft |
Source: Public Record Report a problem | ||
Public tax history
| Year | Property taxes | Tax assessment |
|---|---|---|
| 2026 | $4,615 +6.6% | $123,300 |
| 2025 | $4,329 +4.6% | $123,300 |
| 2024 | $4,138 | $123,300 |
| 2023 | -- | $123,300 |
| 2022 | $3,992 +1.7% | $123,300 |
| 2021 | $3,927 +6.5% | $123,300 |
| 2020 | $3,689 +1.8% | $123,300 |
| 2019 | $3,624 +2.7% | $123,300 |
| 2018 | $3,530 +2.4% | $123,300 |
| 2017 | $3,449 +2.2% | $123,300 |
| 2016 | $3,376 +3.8% | $123,300 |
| 2015 | $3,251 +1.4% | $123,300 |
| 2014 | $3,206 +1.6% | $123,300 |
| 2013 | $3,154 +1.9% | $123,300 |
| 2012 | $3,096 +10.7% | $123,300 |
| 2011 | $2,797 0% | $123,300 +123% |
| 2010 | $2,798 +0.2% | $55,300 |
| 2009 | $2,791 +3.6% | $55,300 |
| 2008 | $2,694 +8.8% | $55,300 |
| 2007 | $2,477 +10.1% | $55,300 |
| 2006 | $2,250 +6.9% | $55,300 |
| 2005 | $2,105 +7.2% | $55,300 |
| 2004 | $1,964 | $55,300 |
| 2003 | -- | $55,300 |
| 2002 | -- | $55,300 |
| 2001 | -- | $55,300 |
Find assessor info on the county website
Monthly payment
Est. payment
Payment breakdown
Explore the cost of this home by adjusting the details. Changes won't be saved.Climate risks
Neighborhood: 08060
Nearby schools
Schools provided by the listing agent
- Elementary: Gertrude Folwell E.s.
- Middle: F W Holbein School
- High: Rancocas Valley Reg. H.s.
- District: Mount Holly Township Public Schools
Source: Bright MLS. This data may not be complete. We recommend contacting the local school district to confirm school assignments for this home.
Similar homes
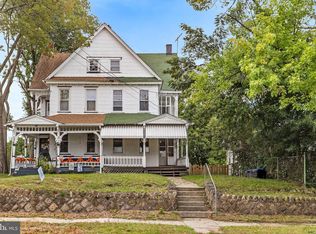
- $299,0003 bd2 ba1.9k sqft48 Madison Ave, Mount Holly, NJ 08060For Sale
 MLS ID #NJBL2121652, kim Hoffman, Redfin. Bright MLS
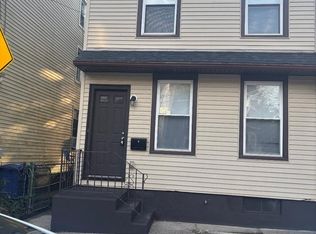
 - $249,9003 bd1 ba1.4k sqft120 Mount Holly Ave, Mount Holly, NJ 08060For Sale
 MLS ID #NJBL2121658, Cristina Castro, Coldwell Banker Realty. Bright MLS
 - $270,0003 bd2 ba1.7k sqft214 Broad St, Mount Holly, NJ 08060For Sale
 MLS ID #NJBL2118582, Linda Gregorowicz, Property Management Services of Burlington County. Bright MLS
 - $249,9004 bd2 ba1.8k sqft116 Branch St, Mount Holly, NJ 08060Auction
 MLS ID #NJBL2120386, Christopher Rose, REALHome Services and Solutions, Inc.. Bright MLS
 - $269,0004 bd2 ba1.7k sqft50 Bispham St, Mount Holly, NJ 08060For SaleMLS ID #NJBL2118768, Drew Cifrodelli, Zweet Zpot Real Estate. Bright MLS
- $249,9004 bd1 ba1.4k sqft35 Paxson St, Mount Holly, NJ 08060For SaleMLS ID #NJBL2120398, Mike Moss, Mercury Real Estate Group. Bright MLS
- $299,0004 bd2 ba1.2k sqft50 W Monroe St, Mount Holly, NJ 08060For SaleMLS ID #NJBL2112790, Kyra Brinson, EXP Realty, LLC. Bright MLS
- $215,0002 bd1 ba896 sqft134 Brown St, Mount Holly, NJ 08060For SaleMLS ID #NJBL2122046, Maria Fernandez, HomeSmart First Advantage Realty. Bright MLS
- $249,0003 bd1 ba1.1k sqft125 Ashurst Ln, Mount Holly, NJ 08060For SaleMLS ID #NJBL2118474, Michael Fingerman, HomeSmart First Advantage Realty. Bright MLS
- $235,0005 bd2 ba1.5k sqft236 Washington St, Mount Holly, NJ 08060For SaleMLS ID #NJBL2116312, Austin Cennimo, Keller Williams Realty - Moorestown. Bright MLS
- $325,0003 bd1 ba1.1k sqft164 Shreve St, Mount Holly, NJ 08060For SaleMLS ID #NJBL2121272, Brian Ekelburg, Keller Williams Realty - Moorestown. Bright MLS
- $319,7774 bd2 ba1.3k sqft185 Rancocas Road, Mount Holly, NJ 08060For Sale
 MLS ID #22626890, Austin J. Cennimo, Keller Williams Realty Moorestown. MoreMLS
 - $344,0003 bd2 ba1k sqft342 Washington St, Mount Holly, NJ 08060For SaleMLS ID #NJBL2119500, James Park, Vylla Home. Bright MLS
- $319,9003 bd1 ba920 sqft844 Rancocas Rd, Westampton, NJ 08060For SaleMLS ID #NJBL2120234, Nicholas Marmarou, Real Broker, LLC. Bright MLS
- $339,0003 bd1 ba1k sqft808 Oak Knoll Ave, Southampton, NJ 08088For SaleMLS ID #NJBL2121936, Robert Greenblatt, Weichert Realtors - Moorestown. Bright MLS
- $349,9006 bd2 ba1.5k sqft238 Clifton Ave, Mount Holly, NJ 08060For SaleMLS ID #NJBL2111774, Pat Denney, RE/MAX Preferred - Medford. Bright MLS
- $369,9003 bd2 ba1.6k sqft344 Ridgway St, Mount Holly, NJ 08060For SaleMLS ID #NJBL2108958, Dean Harner, Imani Realty & Associates. Bright MLS
