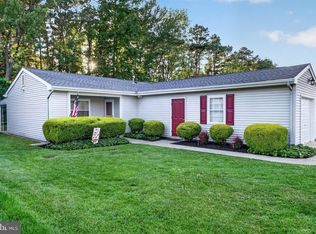
Nestled in the serene community of Leisuretowne, this charming ranch-style home is designed for those seeking comfort and convenience in a vibrant 55+ community. This cozy 2 bedroom, 2 bath, 1360sf home offers a brand-new roof with Owens Corning dimensional shingles (ltd lifetime warranty), newer floors in living space, newer HVAC, freshly painted, upgraded sprinkler system, & the solar on the roof that saves significantly on your electric bill. You'll notice the cozy gated front porch, which is perfect to enjoy your morning coffee with your pup safely roaming at your feet. The garage access is under the covered porch, perfect for those rainy days of summer. The corner lot means you have plenty of parking for when the family visits. Step inside to discover a warm and inviting atmosphere, highlighted by wood flooring, fully carpeted bedrooms and tiled flooring that enhances the home's cozy feel. Enjoy a spacious living room, formal dining room, eat-in kitchen for all your culinary or baking adventures, convenient main-floor laundry as well as 2 bedrooms and 2 full baths, one featuring a gorgeously tiled & easy to access stall shower in the owner's suite on the rear of the home. The community offers fantastic amenities, including clubhouse, swimming pool, and tennis courts, fostering a sense of camaraderie among neighbors. The association fee covers essential services such as a manned gated entrance and access to a health club, ensuring peace of mind and an active lifestyle. Conveniently located with easy access to local shops and services, this home is perfect for those looking to embrace a fulfilling lifestyle in a supportive community. With a driveway for parking and a lovely porch for outdoor enjoyment, this property is a true gem waiting to be called home. Experience the joys of Leisuretowne living today! A carpet allowance is being offered for the bedrooms. Solar is leased and will require buyer to submit application for transfer (at no additional cost). Seller including a 1-year Home Warranty for your peace of mind. This home is within USDA area for 100% financing option!
For sale
Price cut: $15.6K (9/1)
$296,875
71 Huntington Dr, Southampton, NJ 08088
2beds
1,360sqft
Single Family Residence
Built in 1976
6,996 Square Feet Lot
$295,500 Zestimate®
$218/sqft
$89/mo HOA
What's special
Eat-in kitchenDriveway for parkingFully carpeted bedroomsCozy gated front porchFormal dining roomConvenient main-floor laundryCorner lot
- 136 days
- 372
- 15
Zillow last checked:
Listing updated:
Listed by:
Kelly Lawrence 609-440-6887,
BHHS Fox & Roach-Washington-Gloucester
Source: Bright MLS,MLS#: NJBL2110946
Facts & features
Interior
Bedrooms & bathrooms
- Bedrooms: 2
- Bathrooms: 2
- Full bathrooms: 2
- Main level bathrooms: 2
- Main level bedrooms: 2
Basement
- Area: 0
Heating
- Hot Water, Electric
Cooling
- Central Air, Electric
Appliances
- Included: Electric Water Heater
- Laundry: Main Level
Features
- Bathroom - Stall Shower, Eat-in Kitchen, Formal/Separate Dining Room
- Flooring: Carpet, Tile/Brick, Wood
- Windows: Energy Efficient, Replacement
- Has basement: No
- Has fireplace: No
Interior area
- Total structure area: 1,360
- Total interior livable area: 1,360 sqft
- Finished area above ground: 1,360
- Finished area below ground: 0
Property
Parking
- Parking features: Driveway
- Has uncovered spaces: Yes
Accessibility
- Accessibility features: None
Features
- Levels: One
- Stories: 1
- Patio & porch: Patio
- Pool features: Community
Lot
- Size: 6,996 Square Feet
- Dimensions: 70 x 100
- Features: Corner Lot, Corner Lot/Unit
Details
- Additional structures: Above Grade, Below Grade
- Parcel number: 3302702 1500007
- Zoning: RDPL
- Special conditions: Standard
Construction
Type & style
- Home type: SingleFamily
- Architectural style: Ranch/Rambler
- Property subtype: Single Family Residence
Materials
- Aluminum Siding
- Foundation: Concrete Perimeter
- Roof: Shingle
Condition
- Good
- New construction: No
- Year built: 1976
Details
- Builder model: HAVERFORD
Utilities & green energy
- Sewer: Public Sewer
- Water: Public
Community & HOA
Community
- Security: Fire Sprinkler System
- Senior community: Yes
- Subdivision: Leisuretowne
HOA
- Has HOA: Yes
- Amenities included: Clubhouse, Pool, Tennis Court(s)
- Services included: Alarm System, Health Club, Pool(s)
- HOA fee: $89 monthly
- HOA name: LEISURETOWNE
Location
- Region: Southampton
- Municipality: SOUTHAMPTON TWP
Financial & listing details
- Price per square foot: $218/sqft
- Tax assessed value: $115,400
- Annual tax amount: $3,869
- Date on market: 6/1/2026
- Listing agreement: Exclusive Right To Sell
- Listing terms: Conventional,FHA 203(b),VA Loan,USDA Loan
- Inclusions: Stove, Dishwasher, Refrigerator, Microwave
- Ownership: Fee Simple
Estimated market value
$295,500
$281,000 - $310,000
$2,518/mo
Price history
| Date | Event | Price |
|---|---|---|
| 9/1/2026 | Price change | $296,875-5%$218/sqft |
Source:  Bright MLS #NJBL2110946 Report a problem Bright MLS #NJBL2110946 Report a problem | ||
| 6/25/2026 | Price change | $312,500-5.3%$230/sqft |
Source: Bright MLS #NJBL2110946 Report a problem | ||
| 6/1/2026 | Listed for sale | $330,000+106.4%$243/sqft |
Source: Bright MLS #NJBL2110946 Report a problem | ||
| 2/6/2017 | Sold | $159,900$118/sqft |
Source: Public Record Report a problem | ||
| 11/4/2016 | Price change | $159,900-5.9%$118/sqft |
Source: Shirley Rossi Realty #6869742 Report a problem | ||
| 10/18/2016 | Price change | $169,900-2.9%$125/sqft |
Source: Shirley Rossi Realty #6869742 Report a problem | ||
| 10/3/2016 | Listed for sale | $174,900+104.8%$129/sqft |
Source: Shirley Rossi Realty #6869742 Report a problem | ||
| 6/3/2016 | Sold | $85,411+13.9%$63/sqft |
Source: Public Record Report a problem | ||
| 3/23/2016 | Listed for sale | $75,000-11.8%$55/sqft |
Source: RE/MAX Connection - Turnersville #6754091 Report a problem | ||
| 5/4/2015 | Listing removed | $85,000$63/sqft |
Source: Alloway Associates Inc #6550184 Report a problem | ||
| 4/22/2015 | Price change | $85,000-15%$63/sqft |
Source: Alloway Associates Inc #6550184 Report a problem | ||
| 4/13/2015 | Listed for sale | $100,000-42.5%$74/sqft |
Source: Alloway Associates Inc #6550184 Report a problem | ||
| 2/27/2007 | Sold | $174,000$128/sqft |
Source: Public Record Report a problem | ||
Public tax history
| Year | Property taxes | Tax assessment |
|---|---|---|
| 2026 | $3,869 +1.6% | $115,400 |
| 2025 | $3,807 +3.8% | $115,400 |
| 2024 | $3,666 | $115,400 |
| 2023 | -- | $115,400 |
| 2022 | $3,537 +2.2% | $115,400 |
| 2021 | $3,460 +4.5% | $115,400 |
| 2020 | $3,311 +2.4% | $115,400 |
| 2019 | $3,234 -0.4% | $115,400 |
| 2018 | $3,245 +2.2% | $115,400 |
| 2017 | $3,176 +3.3% | $115,400 |
| 2016 | $3,075 +3.7% | $115,400 |
| 2015 | $2,967 +2.6% | $115,400 |
| 2014 | $2,892 +0.2% | $115,400 |
| 2013 | $2,885 -5.5% | $115,400 |
| 2012 | $3,053 -0.4% | $115,400 +26.7% |
| 2011 | $3,066 +1.9% | $91,100 |
| 2010 | $3,010 +1% | $91,100 |
| 2009 | $2,979 +1% | $91,100 |
| 2008 | $2,951 | $91,100 |
| 2003 | -- | $91,100 +18% |
| 2002 | -- | $77,200 |
| 2001 | -- | $77,200 |
Find assessor info on the county website
Monthly payment
Est. payment
Payment breakdown
Explore the cost of this home by adjusting the details. Changes won't be saved.Climate risks
Neighborhood: 08088
Nearby schools
Schools provided by the listing agent
- District: Lenape Regional High
Source: Bright MLS. This data may not be complete. We recommend contacting the local school district to confirm school assignments for this home.

Similar homes
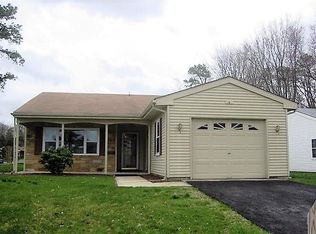
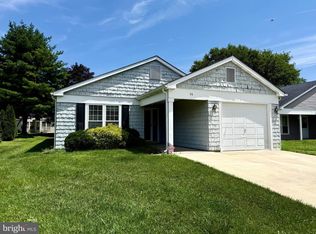
- $300,0002 bd2 ba1.3k sqft14 Cotherstone Dr, Southampton, NJ 08088For Sale
 MLS ID #NJBL2117998, Sue Miller, Homestead Realty Company Inc. Bright MLS
 - $265,0002 bd1 ba818 sqftNone Available, Southampton, NJ 08088For Sale
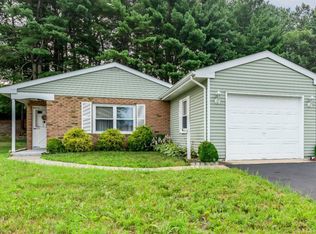 MLS ID #NJBL2116802, Nancy Ciaruffoli, Homestead Realty Company Inc. Bright MLS
 - $229,0002 bd1 ba921 sqftChatham, Southampton, NJ 08088For Sale
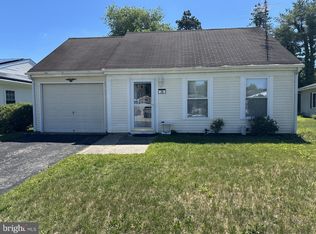 MLS ID #NJBL2112984, Mr. Donald Piper, RE/MAX at Home. Bright MLS
 - $200,0002 bd1 ba1k sqft15 Gramercy Pl, Southampton, NJ 08088For Sale
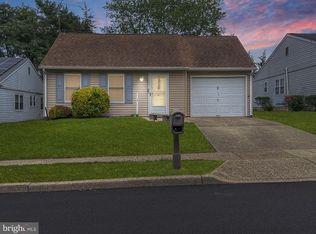 MLS ID #NJBL2118412, Valerie Belardo, RE/MAX at Home. Bright MLS
 - $330,0003 bd2 ba1.1k sqft173 Arneys Mount Rd, Pemberton, NJ 08068For SaleMLS ID #NJBL2116562, Kimberlee McClellan, Ai Brokers LLC. Bright MLS
- $332,0003 bd2 ba1.2k sqft7665 Rudderow Ave, Pennsauken, NJ 08109For SaleMLS ID #NJCD2128954, KAREN ORNELAS, Weichert Realtors - Moorestown. Bright MLS
- $299,0004 bd2 ba1.2k sqft50 W Monroe St, Mount Holly, NJ 08060For SaleMLS ID #NJBL2112790, Kyra Brinson, EXP Realty, LLC. Bright MLS
- $265,0003 bd2 ba1k sqft804 Burbank Dr, Somerdale, NJ 08083For SaleMLS ID #NJCD2127210, Stephanie Wilson, Premier Real Estate Corp.. Bright MLS
- $330,0004 bd1 ba1.2k sqft303 Spring Lake Blvd #7, Browns Mills, NJ 08015For SaleMLS ID #NJBL2120494, Angela Candelario, Moon Dog Management LLC. Bright MLS
- $270,0003 bd1 ba1.4k sqft40 Brainerd St, Mount Holly, NJ 08060For SaleMLS ID #NJBL2122108, Linda Gregorowicz, Property Management Services of Burlington County. Bright MLS
- $285,0002 bd2 ba1k sqft303 Pine St, Burlington, NJ 08016For SaleMLS ID #NJBL2121784, Stacy Kuhen, Home and Heart Realty. Bright MLS
- $324,9004 bd2 ba1.5k sqft468 Raritan Ave, Atco, NJ 08004For SaleMLS ID #NJCD2126858, Matthew Peeke, Keller Williams Realty - Washington Township. Bright MLS
- $280,0004 bd2 ba1.3k sqft2006 A Ave, Atco, NJ 08004For SaleMLS ID #NJCD2126994, Christian Narciso, Impact Realty Group LLC. Bright MLS
- $344,0003 bd2 ba1k sqft342 Washington St, Mount Holly, NJ 08060For SaleMLS ID #NJBL2119500, James Park, Vylla Home. Bright MLS
- $315,0003 bd1 ba1.7k sqft40 Trescott Ln, Willingboro, NJ 08046For SaleMLS ID #NJBL2110120, Kyra Brinson, EXP Realty, LLC. Bright MLS
- $299,0003 bd2 ba1.1k sqft21 Holly Rd, Clementon, NJ 08021For SaleMLS ID #NJCD2126026, Johnny Jones, Keller Williams Realty - Marlton. Bright MLS
- $369,9003 bd1 ba886 sqft24 Larkspur St, Browns Mills, NJ 08015For SaleMLS ID #NJBL2120908, Mark Schneider, Schneider Real Estate Agency. Bright MLS
- $320,0003 bd2 ba1.3k sqft509 Warren St, Beverly, NJ 08010For SaleMLS ID #NJBL2122016, Cristina Castro, Coldwell Banker Realty. Bright MLS
- $255,0003 bd1 ba1.1k sqft415 Ashland Ave, Magnolia, NJ 08049For SaleMLS ID #NJCD2128000, Angela Candelario, Moon Dog Management LLC. Bright MLS
- $239,9002 bd1 ba821 sqft2 Spruce Blvd, Browns Mills, NJ 08015For SaleMLS ID #NJBL2112638, Pat Pugliese, Crown Realty Inc. Bright MLS
