Welcome home to this beautifully maintained, move-in-ready 2-bedroom, 1-bath residence featuring a brand-new roof and a peaceful mid-block location backing onto mature trees and lush greenery. Pride of ownership is evident from the moment you arrive, beginning with the home's attractive exterior, freshly painted just two years ago, and the newly sealed driveway leading to a garage accented by elegant coach lights. A curved walkway welcomes you to the front entrance, where you'll immediately appreciate the exceptional care this home has received. The spacious living room offers flexible furniture arrangements and flows seamlessly into the bright eat-in kitchen. Featuring attractive laminate flooring, a 52-inch ceiling fan, and pleasant outdoor views, the kitchen is as inviting as it is functional. The pristine condition of the appliances and cabinetry reflects the meticulous maintenance found throughout the home. Just off the kitchen is an enclosed porch that's sure to become a favorite spot for morning coffee or relaxing with an afternoon beverage. Surrounded by double-hung windows, it's the perfect place to enjoy the peaceful backyard setting. An adjoining storage room with built-in shelving provides excellent organization, while direct access to the garage makes bringing in groceries effortless. The garage is exceptionally well-maintained and includes a window for added natural light—another testament to the outstanding condition of this home. Back inside, two comfortable bedrooms offer inviting spaces for rest and relaxation. The primary bedroom features a 42-inch ceiling fan with remote control and generous double closets. The second bedroom offers versatility as a guest room, home office, craft room, or exercise space, and it includes ample closet storage. The original bathroom has been lovingly preserved and is in outstanding condition. Conveniently located off the hallway is a laundry center housing the washer, dryer, and air handler—eliminating the need to access an attic—as well as a convenient linen closet. Every room reflects exceptional pride of ownership, creating a fresh, welcoming atmosphere that is truly move-in ready. The efficient floor plan maximizes every square foot, making this home ideal for year-round living, a seasonal retreat, or those looking to downsize without sacrificing comfort. Offering timeless appeal and the opportunity to personalize at your own pace, this meticulously maintained home is an exceptional value with endless possibilities. Don't miss your chance to make it your own!
For sale
$265,000
26 Kingston Way, Southampton, NJ 08088
2beds
818sqft
Single Family Residence
Built in 1976
3,049 Square Feet Lot
$-- Zestimate®
$324/sqft
$89/mo HOA
What's special
Bright eat-in kitchenNewly sealed drivewayConvenient linen closetBrand-new roofAttractive exteriorPleasant outdoor viewsAttractive laminate flooring
- 90 days
- 154
- 6
Zillow last checked:
Listing updated:
Listed by:
Nancy Ciaruffoli 609-298-8080,
Homestead Realty Company Inc,
Co-Listing Agent: Toni Nippins 609-847-0429,
Homestead Realty Company Inc
Source: Bright MLS,MLS#: NJBL2116802
Facts & features
Interior
Bedrooms & bathrooms
- Bedrooms: 2
- Bathrooms: 1
- Full bathrooms: 1
- Main level bathrooms: 1
- Main level bedrooms: 2
Basement
- Area: 0
Heating
- Baseboard, Electric
Cooling
- Ceiling Fan(s), Central Air, Electric
Appliances
- Included: Dryer, ENERGY STAR Qualified Washer, Oven, Oven/Range - Electric, Range Hood, Refrigerator, Washer, Water Heater, Electric Water Heater
- Laundry: Dryer In Unit, Main Level, Washer In Unit
Features
- Bathroom - Tub Shower, Ceiling Fan(s), Combination Dining/Living, Combination Kitchen/Dining, Open Floorplan, Floor Plan - Traditional, Eat-in Kitchen, Dry Wall
- Flooring: Carpet, Ceramic Tile, Laminate
- Doors: Storm Door(s)
- Windows: Double Pane Windows, Energy Efficient, Vinyl Clad
- Has basement: No
- Has fireplace: No
Interior area
- Total structure area: 818
- Total interior livable area: 818 sqft
- Finished area above ground: 818
- Finished area below ground: 0
Property
Parking
- Total spaces: 2
- Parking features: Storage, Garage Faces Front, Garage Faces Rear, Garage Door Opener, Asphalt, Private, Attached, Driveway, On Street
- Attached garage spaces: 1
- Uncovered spaces: 1
Accessibility
- Accessibility features: 2+ Access Exits, Accessible Hallway(s), >84" Garage Door, Accessible Electrical and Environmental Controls, Doors - Swing In, Grip-Accessible Features, Accessible Entrance, Low Pile Carpeting, No Stairs
Features
- Levels: One
- Stories: 1
- Patio & porch: Enclosed
- Exterior features: Bump-outs, Lighting, Lawn Sprinkler, Sidewalks, Stone Retaining Walls, Street Lights, Underground Lawn Sprinkler
- Pool features: Community
- Has view: Yes
- View description: Garden, Trees/Woods
- Frontage type: Road Frontage
- Frontage length: Road Frontage: 27
Lot
- Size: 3,049 Square Feet
- Dimensions: 27.00 x 120.00
- Features: Backs to Trees, Cleared, Front Yard, Level, Rear Yard, SideYard(s), Middle Of Block, Unknown Soil Type
Details
- Additional structures: Above Grade, Below Grade
- Parcel number: 3302702 1200013
- Zoning: RDPL
- Special conditions: Standard
Construction
Type & style
- Home type: SingleFamily
- Architectural style: Ranch/Rambler
- Property subtype: Single Family Residence
Materials
- Aluminum Siding, Stick Built
- Foundation: Slab
- Roof: Architectural Shingle
Condition
- Very Good
- New construction: No
- Year built: 1976
Details
- Builder name: Enfield
Utilities & green energy
- Sewer: Public Sewer
- Water: Public
- Utilities for property: Cable Connected, Phone, Cable
Green energy
- Indoor air quality: Ventilation
Community & HOA
Community
- Features: Pool
- Security: Carbon Monoxide Detector(s), Main Entrance Lock, Smoke Detector(s)
- Senior community: Yes
- Subdivision: Leisuretowne
HOA
- Has HOA: Yes
- Amenities included: Bike Trail, Billiard Room, Clubhouse, Common Grounds, Community Center, Fitness Center, Game Room, Jogging Path, Lake, Library, Meeting Room, Non-Lake Recreational Area, Party Room, Picnic Area, Pool, Putting Green, Recreation Facilities, Retirement Community, Shuffleboard Court, Tennis Court(s), Transportation Service, Water/Lake Privileges
- Services included: Bus Service, Common Area Maintenance, Health Club, Pool(s), Recreation Facility
- HOA fee: $89 monthly
- HOA name: LEISURETOWNE
Location
- Region: Southampton
- Municipality: SOUTHAMPTON TWP
Financial & listing details
- Price per square foot: $324/sqft
- Tax assessed value: $78,800
- Annual tax amount: $2,642
- Date on market: 7/17/2026
- Listing agreement: Exclusive Right To Sell
- Listing terms: Cash,Conventional
- Inclusions: Washer / Dryer Refrigerator Stove
- Ownership: Fee Simple
- Road surface type: Black Top
Estimated market value
Not available
Estimated sales range
Not available
Not available
Price history
| Date | Event | Price |
|---|---|---|
| 7/17/2026 | Listed for sale | $265,000-1.8%$324/sqft |
Source:  Bright MLS #NJBL2116802 Report a problem Bright MLS #NJBL2116802 Report a problem | ||
| 5/28/2026 | Listing removed | $269,900$330/sqft |
Source: Bright MLS #NJBL2088010 Report a problem | ||
| 1/6/2026 | Listed for sale | $269,900$330/sqft |
Source: Bright MLS #NJBL2088010 Report a problem | ||
| 12/26/2025 | Listing removed | $269,900$330/sqft |
Source: Bright MLS #NJBL2088010 Report a problem | ||
| 8/23/2025 | Price change | $269,900-3.6%$330/sqft |
Source: Bright MLS #NJBL2088010 Report a problem | ||
| 6/25/2025 | Price change | $279,990-3.4%$342/sqft |
Source: Bright MLS #NJBL2088010 Report a problem | ||
| 5/29/2025 | Listed for sale | $289,900+5.4%$354/sqft |
Source: Bright MLS #NJBL2088010 Report a problem | ||
| 3/31/2025 | Listing removed | $275,000$336/sqft |
Source: Bright MLS #NJBL2063098 Report a problem | ||
| 2/25/2025 | Listed for sale | $275,000$336/sqft |
Source: Bright MLS #NJBL2063098 Report a problem | ||
| 12/2/2024 | Listing removed | $275,000$336/sqft |
Source: Bright MLS #NJBL2063098 Report a problem | ||
| 6/22/2024 | Price change | $275,000-4.3%$336/sqft |
Source: Bright MLS #NJBL2063098 Report a problem | ||
| 5/22/2024 | Price change | $287,500-4.1%$351/sqft |
Source: Bright MLS #NJBL2063098 Report a problem | ||
| 4/12/2024 | Listed for sale | $299,900+161%$367/sqft |
Source: Bright MLS #NJBL2063098 Report a problem | ||
| 3/26/2016 | Listing removed | $114,900$140/sqft |
Source: Schneider Real Estate Agency #6688018 Report a problem | ||
| 2/21/2016 | Price change | $114,900-4.2%$140/sqft |
Source: Schneider Real Estate Agency #6688018 Report a problem | ||
| 12/27/2015 | Listed for sale | $119,900$147/sqft |
Source: Schneider Real Estate Agency #6688018 Report a problem | ||
| 11/26/2015 | Listing removed | $119,900$147/sqft |
Source: Schneider Real Estate Agency #6632390 Report a problem | ||
| 8/25/2015 | Listed for sale | $119,900+0.8%$147/sqft |
Source: Schneider Real Estate Agency #6632390 Report a problem | ||
| 4/26/2005 | Sold | $119,000$145/sqft |
Source: Public Record Report a problem | ||
Public tax history
| Year | Property taxes | Tax assessment |
|---|---|---|
| 2026 | $2,642 +1.6% | $78,800 |
| 2025 | $2,600 +3.8% | $78,800 |
| 2024 | $2,503 | $78,800 |
| 2023 | -- | $78,800 |
| 2022 | $2,415 +2.2% | $78,800 |
| 2021 | $2,362 +4.5% | $78,800 |
| 2020 | $2,261 +2.4% | $78,800 |
| 2019 | $2,208 -0.4% | $78,800 |
| 2018 | $2,216 +2.2% | $78,800 |
| 2017 | $2,169 +3.3% | $78,800 |
| 2016 | $2,100 +3.7% | $78,800 |
| 2015 | $2,026 +2.6% | $78,800 |
| 2014 | $1,975 +0.2% | $78,800 |
| 2013 | $1,970 -11.7% | $78,800 |
| 2012 | $2,232 -0.4% | $78,800 +18.3% |
| 2011 | $2,242 +1.9% | $66,600 |
| 2010 | $2,200 +1% | $66,600 |
| 2009 | $2,178 +1% | $66,600 |
| 2008 | $2,157 +1.6% | $66,600 |
| 2007 | $2,124 +6.1% | $66,600 |
| 2006 | $2,001 +8.1% | $66,600 |
| 2005 | $1,851 +8.3% | $66,600 |
| 2004 | $1,710 | $66,600 |
| 2003 | -- | $66,600 +32.9% |
| 2002 | -- | $50,100 |
| 2001 | -- | $50,100 |
Find assessor info on the county website
Monthly payment
Est. payment
Payment breakdown
Explore the cost of this home by adjusting the details. Changes won't be saved.Climate risks
Neighborhood: 08088
Nearby schools
Schools provided by the listing agent
- District: Lenape Regional High
Source: Bright MLS. This data may not be complete. We recommend contacting the local school district to confirm school assignments for this home.
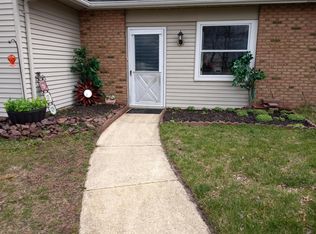
Similar homes
- $269,0002 bd2 ba1k sqft87 Kingston Way, Southampton, NJ 08088For Sale
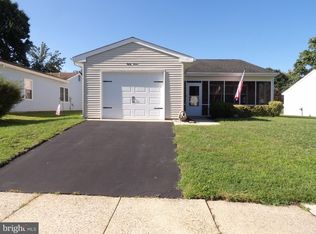
 MLS ID #NJBL2119422, Virginia Bowker, RE/MAX at Home. Bright MLS
 - $230,0002 bd1 ba861 sqft22 Kingston Way, Southampton, NJ 08088For Sale
 MLS ID #NJBL2115330, Kirk De Angelis, Century 21 Alliance-Medford. Bright MLS
 - $235,0002 bd1 ba880 sqft6 Gramercy Pl, Southampton, NJ 08088For Sale
 MLS ID #NJBL2122190, Mr. Donald Piper, RE/MAX at Home. Bright MLS
 - $229,0002 bd1 ba921 sqftChatham, Southampton, NJ 08088For Sale
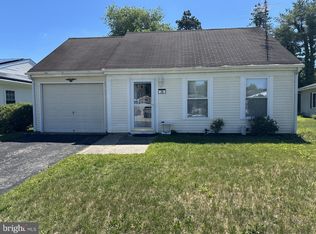 MLS ID #NJBL2112984, Mr. Donald Piper, RE/MAX at Home. Bright MLS
 - $200,0002 bd1 ba1k sqft15 Gramercy Pl, Southampton, NJ 08088For SaleMLS ID #NJBL2118412, Valerie Belardo, RE/MAX at Home. Bright MLS
- $325,0002 bd2 ba1.1k sqft130 Dorchester Dr, Southampton, NJ 08088For SaleMLS ID #NJBL2120736, Maryann Fallows, Liberty. Bright MLS
- $229,0002 bd1 ba921 sqft28 Chelsea Pl, Southampton, NJ 08088For SaleMLS ID #NJBL2120990, Joyce Jones, Smires & Associates. Bright MLS
- $315,0002 bd2 ba967 sqft22 Windsor Rd, Southampton, NJ 08088For SaleMLS ID #NJBL2119104, Jeremiah F Kobelka, Real Broker, LLC. Bright MLS
- $265,0003 bd2 ba1k sqft804 Burbank Dr, Somerdale, NJ 08083For SaleMLS ID #NJCD2127210, Stephanie Wilson, Premier Real Estate Corp.. Bright MLS
- $239,9002 bd1 ba821 sqft2 Spruce Blvd, Browns Mills, NJ 08015For SaleMLS ID #NJBL2112638, Pat Pugliese, Crown Realty Inc. Bright MLS
- $265,0002 bd1 ba920 sqft4001 Fenwick Ln, Mount Laurel, NJ 08054For SaleMLS ID #NJBL2122120, Mary C Ryan, BHHS Fox & Roach-Cherry Hill. Bright MLS
- $330,0003 bd2 ba1.1k sqft173 Arneys Mount Rd, Pemberton, NJ 08068For SaleMLS ID #NJBL2116562, Kimberlee McClellan, Ai Brokers LLC. Bright MLS
- $259,9002 bd1 ba1.1k sqft47 Keene Street #72, Whiting, NJ 08759For Sale
 MLS ID #22626560, Felicia Finn, C21/ Action Plus Realty. MoreMLS
 - $255,0003 bd1 ba1.1k sqft415 Ashland Ave, Magnolia, NJ 08049For SaleMLS ID #NJCD2128000, Angela Candelario, Moon Dog Management LLC. Bright MLS
- $335,0002 bd1 ba1.1k sqft222 Zimmerman Ave, Chesilhurst, NJ 08089For SaleMLS ID #NJCD2127764, Linda O'Connell, Elfant Wissahickon-Rittenhouse Square. Bright MLS
- $265,0003 bd1 ba1k sqft205 Phillips Ave, Magnolia, NJ 08049For SaleMLS ID #NJCD2125610, Jennifer Smith, HomeSmart First Advantage Realty. Bright MLS
- $259,9002 bd1 ba777 sqft21 Davis Ave, Clementon, NJ 08021For SaleMLS ID #NJCD2117260, Paul Rixon, Rixon Realty. Bright MLS
- $285,0002 bd2 ba1k sqft303 Pine St, Burlington, NJ 08016For SaleMLS ID #NJBL2121784, Stacy Kuhen, Home and Heart Realty. Bright MLS
- $314,9003 bd2 ba1.1k sqft3 Eagle Ct, Sicklerville, NJ 08081For SaleMLS ID #NJCD2124804, Tim Belko, BHHS Fox & Roach-Washington-Gloucester. Bright MLS
- $365,0003 bd1 ba1k sqft521 Ridgeview Ave, Browns Mills, NJ 08015For SaleMLS ID #NJBL2122026, Cindy Veniskey, VRI Homes - Cherry Hill. Bright MLS
