
Welcome to this well-maintained 3-bedroom, 1-bath rancher on a corner lot in Magnolia, offering comfort, privacy, and plenty of space inside and out. The home features a double-wide paved driveway with parking for multiple vehicles and a spacious fenced in backyard perfect for outdoor gatherings. Inside, the functional layout includes a large eat-in kitchen with direct access to a living room with a fireplace, three generously sized bedrooms, and a dining room that can also serve as a family room. The home has been freshly painted and features new carpeting in the bedrooms and dining room. Located in a vibrant community, this home is just a stone's throw from local parks, major roadways, and public transportation, providing close proximity to Voorhees, Cherry Hill, Atlantic City, and Philadelphia. Come experience the warmth and comfort of this delightful home. Schedule your showing today.
For sale
Price cut: $5K (9/16)
$265,000
205 Phillips Ave, Magnolia, NJ 08049
3beds
1,096sqft
Single Family Residence
Built in 1956
7,701 Square Feet Lot
$262,300 Zestimate®
$242/sqft
$-- HOA
What's special
Large eat-in kitchenFreshly paintedThree generously sized bedroomsCorner lot
- 40 days
- 2,219
- 213
Likely to sell faster than
Zillow last checked:
Listing updated:
Listed by:
Jennifer Smith 856-287-7674,
HomeSmart First Advantage Realty
Source: Bright MLS,MLS#: NJCD2125610
Facts & features
Interior
Bedrooms & bathrooms
- Bedrooms: 3
- Bathrooms: 1
- Full bathrooms: 1
- Main level bathrooms: 1
- Main level bedrooms: 3
Rooms
- Room types: Living Room, Bedroom 2, Bedroom 3, Kitchen, Bedroom 1, Bathroom 1, Bonus Room
Bedroom 1
- Features: Ceiling Fan(s), Flooring - Carpet
- Level: Main
- Area: 99 Square Feet
- Dimensions: 9 X 11
Bedroom 2
- Features: Ceiling Fan(s), Flooring - Carpet
- Level: Main
- Area: 110 Square Feet
- Dimensions: 10 X 11
Bedroom 3
- Features: Ceiling Fan(s), Flooring - Carpet
- Level: Main
- Area: 88 Square Feet
- Dimensions: 8 X 11
Bathroom 1
- Features: Bathroom - Walk-In Shower
- Level: Main
Bonus room
- Level: Main
- Area: 180 Square Feet
- Dimensions: 12 X 15
Kitchen
- Features: Eat-in Kitchen, Kitchen - Gas Cooking
- Level: Main
Living room
- Features: Ceiling Fan(s), Fireplace - Wood Burning, Flooring - Laminated
- Level: Main
- Area: 216 Square Feet
- Dimensions: 12 X 18
Heating
- Forced Air, Natural Gas
Cooling
- Central Air, Electric
Appliances
- Included: Microwave, Oven/Range - Gas, Washer/Dryer Stacked, Refrigerator, Gas Water Heater
- Laundry: Main Level
Features
- Attic, Ceiling Fan(s), Dining Area, Entry Level Bedroom, Flat, Eat-in Kitchen
- Flooring: Laminate, Carpet
- Has basement: No
- Number of fireplaces: 1
- Fireplace features: Brick
Interior area
- Total structure area: 1,096
- Total interior livable area: 1,096 sqft
- Finished area above ground: 1,096
- Finished area below ground: 0
Property
Parking
- Parking features: Driveway, On Street
- Has uncovered spaces: Yes
Accessibility
- Accessibility features: Accessible Entrance
Features
- Levels: One
- Stories: 1
- Patio & porch: Patio
- Exterior features: Sidewalks, Street Lights
- Pool features: None
Lot
- Size: 7,701 Square Feet
- Dimensions: 77 x 100
- Features: Corner Lot, Front Yard, Rear Yard, SideYard(s)
Details
- Additional structures: Above Grade, Below Grade
- Parcel number: 2300006 0300027
- Zoning: RESIDENTIAL
- Special conditions: Standard
Construction
Type & style
- Home type: SingleFamily
- Architectural style: Ranch/Rambler
- Property subtype: Single Family Residence
Materials
- Vinyl Siding
- Foundation: Concrete Perimeter
- Roof: Pitched,Shingle
Condition
- New construction: No
- Year built: 1956
Utilities & green energy
- Electric: 100 Amp Service
- Sewer: Public Sewer
- Water: Public
Community & HOA
Community
- Subdivision: Magnolia Gardens
HOA
- Has HOA: No
Location
- Region: Magnolia
- Municipality: MAGNOLIA BORO
Financial & listing details
- Price per square foot: $242/sqft
- Tax assessed value: $133,400
- Annual tax amount: $6,625
- Date on market: 8/29/2026
- Listing agreement: Exclusive Right To Sell
- Listing terms: Cash,Conventional,FHA,VA Loan
- Inclusions: Refrigerator, Stackable Washer / Dryer Combo - As Is Condition
- Ownership: Fee Simple
Estimated market value
$262,300
$249,000 - $275,000
$2,515/mo
Price history
| Date | Event | Price |
|---|---|---|
| 9/16/2026 | Price change | $265,000-1.9%$242/sqft |
Source:  Bright MLS #NJCD2125610 Report a problem Bright MLS #NJCD2125610 Report a problem | ||
| 8/29/2026 | Listed for sale | $270,000+83.7%$246/sqft |
Source: Bright MLS #NJCD2125610 Report a problem | ||
| 11/3/2010 | Sold | $147,000-5.1%$134/sqft |
Source: Public Record Report a problem | ||
| 8/5/2010 | Listing removed | $154,900$141/sqft |
Source: Weichert Realtors #5650177 Report a problem | ||
| 7/10/2010 | Price change | $154,900-3.1%$141/sqft |
Source: Weichert Realtors #5650177 Report a problem | ||
| 3/6/2010 | Price change | $159,900-5.9%$146/sqft |
Source: Weichert Realtors #5650177 Report a problem | ||
| 1/29/2010 | Listed for sale | $169,900+51.7%$155/sqft |
Source: Weichert Realtors #5650177 Report a problem | ||
| 7/18/2002 | Sold | $112,000$102/sqft |
Source: Public Record Report a problem | ||
Public tax history
| Year | Property taxes | Tax assessment |
|---|---|---|
| 2026 | $6,626 | $133,400 |
| 2025 | $6,626 +3.5% | $133,400 |
| 2024 | $6,405 +2.5% | $133,400 |
| 2023 | $6,248 +2.7% | $133,400 |
| 2022 | $6,086 +2.9% | $133,400 |
| 2021 | $5,912 +1.9% | $133,400 |
| 2020 | $5,800 +2.1% | $133,400 |
| 2019 | $5,683 | $133,400 |
| 2018 | $5,683 +6% | $133,400 |
| 2017 | $5,363 +3.6% | $133,400 |
| 2016 | $5,177 +1.4% | $133,400 |
| 2015 | $5,104 +2.7% | $133,400 |
| 2014 | $4,969 +2% | $133,400 |
| 2013 | $4,873 +4.1% | $133,400 +60.7% |
| 2010 | $4,683 +2.6% | $83,000 |
| 2009 | $4,566 | $83,000 |
| 2002 | -- | $83,000 |
| 2001 | -- | $83,000 |
Find assessor info on the county website
Monthly payment
Est. payment
Payment breakdown
Explore the cost of this home by adjusting the details. Changes won't be saved.Climate risks
Neighborhood: 08049
Nearby schools
Schools provided by the listing agent
- Elementary: Magnolia
- Middle: Magnolia
- High: Sterling H.s.
- District: Magnolia Borough Public Schools
Source: Bright MLS. This data may not be complete. We recommend contacting the local school district to confirm school assignments for this home.
Similar homes
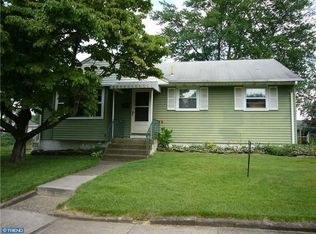
- $225,0003 bd1 ba912 sqft115 Phillips Ave, Magnolia, NJ 08049For Sale

 MLS ID #NJCD2123288, Kimberlee McClellan, Ai Brokers LLC. Bright MLS
 - $289,0003 bd1 ba1k sqft215 Horton Ave, Gloucester City, NJ 08030For Sale
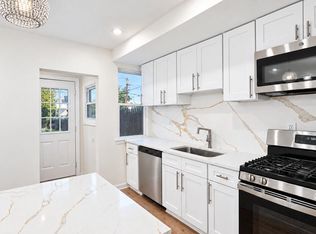 MLS ID #NJCD2125898, Michelle Greco, Real Broker, LLC. Bright MLS
 - $289,0003 bd1 ba1k sqft464 Center Ave, Runnemede, NJ 08078For Sale
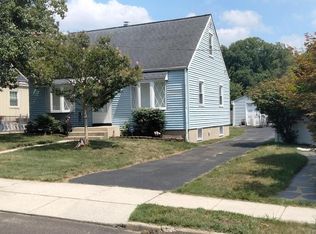 MLS ID #NJCD2121686, Christopher Corso, Coldwell Banker Realty. Bright MLS
 - $270,0004 bd2 ba1.2k sqft525 Radix Rd, Williamstown, NJ 08094For Sale
 MLS ID #NJGL2078282, William Stevenson, Cardinal Real Estate Services. Bright MLS
 - $359,5004 bd2 ba1.4k sqft518 Carver Ct, Lawnside, NJ 08045For SaleMLS ID #NJCD2126574, Erica Lacey, RE/MAX ONE Realty-Moorestown. Bright MLS
- $275,0003 bd1 ba960 sqft454 Florence Blvd, Williamstown, NJ 08094For SaleMLS ID #NJGL2078216, Jill Simmermon, Real Broker, LLC. Bright MLS
- $260,0003 bd3 ba1.3k sqft852 School Ln, Folcroft, PA 19032For SaleMLS ID #PADE2124792, John Curtis, Keller Williams Main Line. Bright MLS
- $312,5003 bd2 ba1.3k sqft347 Marion Ave, Westville, NJ 08093For SaleMLS ID #NJGL2078140, Mehdi Raza, Smires & Associates. Bright MLS
- $315,0005 bd2 ba1.5k sqft121 Edgewood Ave, Bellmawr, NJ 08031For SaleMLS ID #NJCD2125974, Alex Convery, HomeSmart First Advantage Realty. Bright MLS
- $250,0002 bd1 ba1k sqft8260 Balfour Rd, Pennsauken, NJ 08110For SaleMLS ID #NJCD2125002, Mr. Naoji Moriuchi, Compass New Jersey, LLC - Moorestown. Bright MLS
- $299,9993 bd1 ba1k sqft121 Buck Rd, Glassboro, NJ 08028For SaleMLS ID #NJGL2077956, Jayna Cordell, Excel Realty & Property Management. Bright MLS
- $349,9002 bd1 ba1.2k sqft103 Erie Ave, Barrington, NJ 08007For SaleMLS ID #NJCD2123208, Renee Walsh, Keller Williams Realty - Moorestown. Bright MLS
- $350,0003 bd2 ba1.4k sqft1919 Bellevue Ave, Deptford, NJ 08096For SaleMLS ID #NJGL2078992, Meghan Brown, Keller Williams Realty - Cherry Hill. Bright MLS
- $349,9004 bd2 ba1.5k sqft10 E Batten Ave, Blackwood, NJ 08012For SaleMLS ID #NJCD2126720, Nicole Nicholson, Century 21 Nicholson. Bright MLS
- $285,0003 bd2 ba1.5k sqft2609 Croydon St, Philadelphia, PA 19137For SaleMLS ID #PAPH2674738, Sheri Rourke, HomeSmart Realty Advisors. Bright MLS
- $250,0003 bd1 ba1.1k sqft240 Filmore St, Riverside, NJ 08075For SaleMLS ID #NJBL2120868, Val Nunnenkamp, Keller Williams Realty - Marlton. Bright MLS
- $349,0004 bd2 ba1.4k sqft139 Oak Ave, Runnemede, NJ 08078For SaleMLS ID #NJCD2118696, andrew saul, Piccolo Realty, LLC. Bright MLS
- $265,0002 bd1 ba1.3k sqft124 W Franklin Ave, Beverly, NJ 08010For SaleMLS ID #NJBL2120098, Ronald Palentchar, RE/MAX World Class Realty. Bright MLS
- $269,0003 bd2 ba1.2k sqft2156 Glenview St, Philadelphia, PA 19149For SaleMLS ID #PAPH2655686, Kelly Huang, HK99 Realty LLC. Bright MLS
- $288,0004 bd2 ba1.5k sqft305 Evergreen Ave, Woodlynne, NJ 08107For SaleMLS ID #NJCD2114874, sumin chen, Keller Williams Realty - Cherry Hill. Bright MLS
