
Amazing opportunity for investors, builders, or buyers looking for their next renovation project! Situated on approximately a quarter acre, 8260 Balfour Road is a compelling opportunity to own a single-family home with an exceptionally spacious property and plenty of potential to add value. Located in Pennsauken, the property offers convenient access to major roadways including Routes 130, 73, and 90, with easy connectivity into Philadelphia via the Betsy Ross Bridge. The area also offers access to Pennsauken Transit Center for additional commuting options. Whether you're an investor looking to add to your rental portfolio, a builder searching for your next project, or a buyer ready to create a home of your own, this property presents exciting possibilities. The home is being sold strictly as-is, with the buyer responsible for obtaining the Certificate of Occupancy and completing any required repairs or certifications. Bring your vision and take advantage of the space, location, and potential this property has to offer.
For sale
$250,000
8260 Balfour Rd, Pennsauken, NJ 08110
2beds
1,008sqft
Single Family Residence
Built in 1936
0.25 Acres Lot
$250,900 Zestimate®
$248/sqft
$-- HOA
What's special
Exceptionally spacious propertyApproximately a quarter acre
- 40 days
- 1,051
- 96
Zillow last checked:
Listing updated:
Listed by:
Mr. Naoji Moriuchi 609-781-0080,
Compass New Jersey, LLC - Moorestown,
Co-Listing Agent: Jane F Hipple 856-600-7893,
Compass New Jersey, LLC - Moorestown
Source: Bright MLS,MLS#: NJCD2125002
Facts & features
Interior
Bedrooms & bathrooms
- Bedrooms: 2
- Bathrooms: 1
- Full bathrooms: 1
- Main level bathrooms: 1
- Main level bedrooms: 2
Basement
- Area: 0
Heating
- Forced Air, Natural Gas
Cooling
- Central Air, Electric
Appliances
- Included: Gas Water Heater
- Laundry: Main Level, Has Laundry
Features
- Bathroom - Stall Shower, Breakfast Area, Ceiling Fan(s), Combination Dining/Living, Entry Level Bedroom, Exposed Beams
- Flooring: Carpet, Ceramic Tile, Hardwood
- Basement: Interior Entry,Exterior Entry
- Has fireplace: No
Interior area
- Total structure area: 1,008
- Total interior livable area: 1,008 sqft
- Finished area above ground: 1,008
- Finished area below ground: 0
Property
Parking
- Parking features: On Street
- Has uncovered spaces: Yes
Accessibility
- Accessibility features: None
Features
- Levels: One
- Stories: 1
- Pool features: None
- Fencing: Partial
Lot
- Size: 0.25 Acres
- Dimensions: 80.00 x 137.00
- Features: Suburban
Details
- Additional structures: Above Grade, Below Grade
- Parcel number: 270161200024
- Zoning: RES
- Special conditions: Standard
Construction
Type & style
- Home type: SingleFamily
- Architectural style: Bungalow
- Property subtype: Single Family Residence
Materials
- Frame
- Foundation: Block
- Roof: Shingle
Condition
- Below Average
- New construction: No
- Year built: 1936
Utilities & green energy
- Sewer: Public Sewer
- Water: Public
- Utilities for property: Natural Gas Available, Electricity Available
Community & HOA
Community
- Subdivision: Delair
HOA
- Has HOA: No
Location
- Region: Pennsauken
- Municipality: PENNSAUKEN TWP
Financial & listing details
- Price per square foot: $248/sqft
- Tax assessed value: $203,100
- Annual tax amount: $4,614
- Date on market: 8/19/2026
- Listing agreement: Exclusive Right To Sell
- Ownership: Fee Simple
Estimated market value
$250,900
$238,000 - $263,000
$2,399/mo
Price history
| Date | Event | Price |
|---|---|---|
| 8/23/2026 | Listed for sale | $250,000+400%$248/sqft |
Source:  Bright MLS #NJCD2125002 Report a problem Bright MLS #NJCD2125002 Report a problem | ||
| 5/14/1990 | Sold | $50,000$50/sqft |
Source: Agent Provided Report a problem | ||
Public tax history
| Year | Property taxes | Tax assessment |
|---|---|---|
| 2025 | $4,411 -0.7% | $203,100 +89.6% |
| 2024 | $4,444 -2.8% | $107,100 |
| 2023 | $4,571 +5.2% | $107,100 |
| 2022 | $4,344 +2.3% | $107,100 |
| 2021 | $4,244 +5% | $107,100 |
| 2020 | $4,041 +0.7% | $107,100 |
| 2019 | $4,011 | $107,100 |
| 2018 | $4,011 +0.5% | $107,100 |
| 2017 | $3,989 +1.8% | $107,100 |
| 2016 | $3,918 +0.9% | $107,100 |
| 2015 | $3,882 +1.3% | $107,100 +53.4% |
| 2014 | $3,831 +5.7% | $69,800 |
| 2012 | $3,623 +3.7% | $69,800 |
| 2011 | $3,493 +3.7% | $69,800 |
| 2010 | $3,368 +2.7% | $69,800 |
| 2009 | $3,279 | $69,800 |
| 2008 | -- | $69,800 |
| 2007 | -- | $69,800 |
| 2006 | -- | $69,800 |
| 2005 | -- | $69,800 |
| 2004 | -- | $69,800 |
| 2003 | -- | $69,800 |
| 2002 | -- | $69,800 |
| 2001 | -- | $69,800 |
Find assessor info on the county website
Monthly payment
Est. payment
Payment breakdown
Explore the cost of this home by adjusting the details. Changes won't be saved.Climate risks
Neighborhood: 08110
Nearby schools
Schools provided by the listing agent
- District: Pennsauken Township Public Schools
Source: Bright MLS. This data may not be complete. We recommend contacting the local school district to confirm school assignments for this home.
Similar homes

- $225,0003 bd2 ba1.1k sqft812 Engard Ave, Pennsauken, NJ 08110For Sale

 MLS ID #NJCD2120674, Omar Wilson, Real Broker, LLC. Bright MLS
 - $315,0004 bd1 ba1.3k sqft2235 47th St, Pennsauken, NJ 08110For Sale
 MLS ID #NJCD2124036, Lisa B Hopewell, BHHS Fox & Roach-Marlton. Bright MLS
 - $345,9003 bd2 ba1.1k sqft1765 49th St, Pennsauken, NJ 08110For Sale
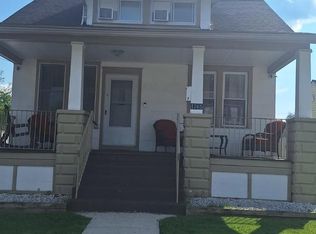 MLS ID #NJCD2122482, Ernest Bucher, Colonial Realty Company. Bright MLS
 - $275,0003 bd1 ba1k sqft100 Linderman Ave, Cherry Hill, NJ 08002For Sale
 MLS ID #NJCD2121094, David Marcantuno, Keller Williams Hometown. Bright MLS
 - $336,0003 bd2 ba1.2k sqft2249 39th St, Pennsauken, NJ 08110For SaleMLS ID #NJCD2123116, Betty Shepard, BHHS Fox & Roach-Mt Laurel. Bright MLS
- $260,0002 bd1 ba640 sqft68 Alden Ave, Delran, NJ 08075For SaleMLS ID #NJBL2119726, Tamie McSweeney Pettiford, RE/MAX Preferred - Cherry Hill. Bright MLS
- $250,0003 bd2 ba864 sqft418 Iowa Ave, Delanco, NJ 08075For SaleMLS ID #NJBL2119752, Anna Alves, Keller Williams Realty - Moorestown. Bright MLS
- $229,5002 bd1 ba910 sqft2623 Eddington St, Philadelphia, PA 19137For SaleMLS ID #PAPH2664188, Jonathan Mendys, RE/MAX Access. Bright MLS
- $334,9993 bd1 ba1k sqft412 W Henry St, Palmyra, NJ 08065For SaleMLS ID #NJBL2112698, Joshua Graham, Herron Real Estate. Bright MLS
- $335,0003 bd1 ba1.1k sqft519 Highland Ave, Cherry Hill, NJ 08002For SaleMLS ID #NJCD2125174, Jessica Stewart, Prime Realty Partners. Bright MLS
- $249,0003 bd1 ba1.1k sqft125 Ashurst Ln, Mount Holly, NJ 08060For SaleMLS ID #NJBL2118474, Michael Fingerman, HomeSmart First Advantage Realty. Bright MLS
- $299,9003 bd1 ba876 sqft528 S Maple Ave, Maple Shade, NJ 08052For SaleMLS ID #NJBL2119658, Jim Large, RE/MAX at Home. Bright MLS
- $225,0003 bd1 ba1k sqft413 Deptford Ave, Woodbury, NJ 08096For SaleMLS ID #NJGL2075700, Rick Sanderson JR., Real Broker, LLC. Bright MLS
- $244,9993 bd1 ba1.4k sqft310 Market St, Gloucester City, NJ 08030For SaleMLS ID #NJCD2122774, George Pipito, Prime Realty Partners. Bright MLS
- $275,0004 bd2 ba1.1k sqft26 Chestnut St, Lumberton, NJ 08048For SaleMLS ID #NJBL2120924, Josh Allen, Tesla Realty Group LLC. Bright MLS
- $275,0003 bd2 ba1.2k sqft142 New Freedom Rd, Clementon, NJ 08021For SaleMLS ID #NJCD2126528, Tina Batten, Keller Williams Realty - Cherry Hill. Bright MLS
- $258,0003 bd1 ba1.1k sqft266 Childs Ave, Drexel Hill, PA 19026For SaleMLS ID #PADE2123086, Samantha Sammons, Keller Williams Real Estate-Langhorne. Bright MLS
- $269,9993 bd2 ba1.1k sqft3269 Holme Ave, Philadelphia, PA 19114For SaleMLS ID #PAPH2655698, Jennifer Higgins, RE/MAX One Realty. Bright MLS
- $260,0004 bd2 ba1.4k sqft306 Collingdale Ave, Collingdale, PA 19023For SaleMLS ID #PADE2124072, Bill Milano, Real Broker, LLC. Bright MLS
- $279,0002 bd1 ba996 sqft452 9th Ave, Lindenwold, NJ 08021For SaleMLS ID #NJCD2125596, Kristina Zingler, RE/MAX Community-Williamstown. Bright MLS
