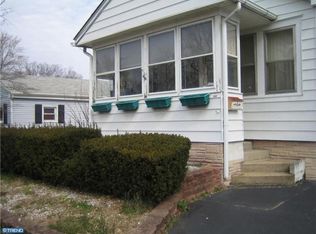
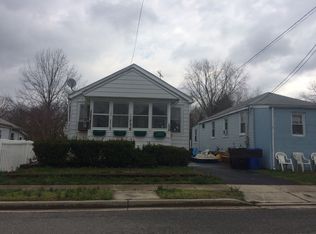
Loved, maintained, and truly cared for over many years, this home is ready for its next chapter and a new owner to make it their own. As you approach, you’re greeted by a beautifully landscaped front lawn that leads to a covered front porch—the perfect place to unwind and enjoy the peaceful residential surroundings. A generous gravel driveway provides plenty of off-street parking and convenient access to the rear of the property. Beyond the home is an exceptionally deep, fenced lot filled with possibilities. The backyard feels like a private oasis, featuring two outdoor sheds for storage or tools, and a larger, character-filled outbuilding affectionately known as “the barn” that adds a unique element to the property. The yard also features a small man-made pond that can be brought back to life, an ole school wooden picnic table, and ample space for gardening, entertaining, or creating your own quiet retreat. Inside, the home features a welcoming living area, two bedrooms, and a full kitchen with plenty of cabinet space. Just off the kitchen is a convenient laundry room with additional storage, which leads directly to a maintenance-free rear porch. Whether you’re looking to downsize, searching for a home with manageable upkeep, or looking for an investment with expansion potential (subject to zoning and municipal approvals), this property offers something special. Come take a look, walk the property, and discover all the gems that make this home unique.
For sale
$260,000
68 Alden Ave, Delran, NJ 08075
2beds
640sqft
Single Family Residence
Built in 1952
0.26 Acres Lot
$-- Zestimate®
$406/sqft
$-- HOA
What's special
Small man-made pondMaintenance-free rear porchCovered front porchBeautifully landscaped front lawnExceptionally deep fenced lotGenerous gravel drivewayTwo bedrooms
- 38 days
- 689
- 47
Zillow last checked:
Listing updated:
Listed by:
Tamie McSweeney Pettiford 856-952-7679,
RE/MAX Preferred - Cherry Hill
Source: Bright MLS,MLS#: NJBL2119726
Facts & features
Interior
Bedrooms & bathrooms
- Bedrooms: 2
- Bathrooms: 1
- Full bathrooms: 1
- Main level bathrooms: 1
- Main level bedrooms: 2
Rooms
- Room types: Living Room, Kitchen
Kitchen
- Level: Main
Living room
- Level: Main
Heating
- Forced Air, Natural Gas
Cooling
- Central Air
Appliances
- Included: Water Heater
Features
- Basement: Combination
- Has fireplace: No
Interior area
- Total structure area: 640
- Total interior livable area: 640 sqft
- Finished area above ground: 640
- Finished area below ground: 0
Property
Parking
- Parking features: Driveway, On Street
- Has uncovered spaces: Yes
Accessibility
- Accessibility features: None
Features
- Levels: One
- Stories: 1
- Pool features: None
Lot
- Size: 0.26 Acres
- Dimensions: 33.00 x 340.00
Details
- Additional structures: Above Grade, Below Grade
- Parcel number: 100000300009
- Zoning: R
- Special conditions: Probate Listing
Construction
Type & style
- Home type: SingleFamily
- Architectural style: Bungalow
- Property subtype: Single Family Residence
Materials
- Frame
- Foundation: Other
Condition
- New construction: No
- Year built: 1952
Utilities & green energy
- Sewer: Public Sewer
- Water: Public
Community & HOA
Community
- Subdivision: None Available
HOA
- Has HOA: No
Location
- Region: Delran
- Municipality: DELRAN TWP
Financial & listing details
- Price per square foot: $406/sqft
- Tax assessed value: $76,700
- Date on market: 8/30/2026
- Listing agreement: Exclusive Right To Sell
- Ownership: Fee Simple
Estimated market value
Not available
Estimated sales range
Not available
Not available
Price history
| Date | Event | Price |
|---|---|---|
| 8/30/2026 | Listed for sale | $260,000+604.6%$406/sqft |
Source:  Bright MLS #NJBL2119726 Report a problem Bright MLS #NJBL2119726 Report a problem | ||
| 5/31/1984 | Sold | $36,900$58/sqft |
Source: Agent Provided Report a problem | ||
Public tax history
| Year | Property taxes | Tax assessment |
|---|---|---|
| 2026 | -- | $76,700 |
| 2025 | -- | $76,700 |
| 2024 | -- | $76,700 |
| 2023 | -- | $76,700 |
| 2022 | -- | $76,700 |
| 2021 | -- | $76,700 |
| 2020 | -- | $76,700 |
| 2019 | -- | $76,700 |
| 2018 | -- | $76,700 |
| 2017 | $2,324 | $76,700 |
| 2016 | $2,324 | $76,700 |
| 2015 | $2,324 +1.4% | $76,700 |
| 2012 | $2,292 +2.9% | $76,700 -10.1% |
| 2011 | $2,228 +4.6% | $85,300 |
| 2010 | $2,131 -0.1% | $85,300 |
| 2009 | $2,132 +1.6% | $85,300 |
| 2008 | $2,098 +10.8% | $85,300 |
| 2007 | $1,894 +7.9% | $85,300 |
| 2006 | $1,755 +39.2% | $85,300 |
| 2005 | $1,261 +9.8% | $85,300 +111.1% |
| 2004 | $1,148 | $40,400 |
| 2003 | -- | $40,400 |
| 2002 | -- | $40,400 |
| 2001 | -- | $40,400 |
Find assessor info on the county website
Monthly payment
Est. payment
Payment breakdown
Explore the cost of this home by adjusting the details. Changes won't be saved.Climate risks
Neighborhood: 08075
Nearby schools
Schools provided by the listing agent
- Elementary: Millbridge E.s.
- Middle: Delran Intermediate School
- High: Delran
- District: Delran Township Public Schools
Source: Bright MLS. This data may not be complete. We recommend contacting the local school district to confirm school assignments for this home.
Similar homes
- $225,0003 bd2 ba864 sqft418 Iowa Ave, Delanco, NJ 08075For Sale
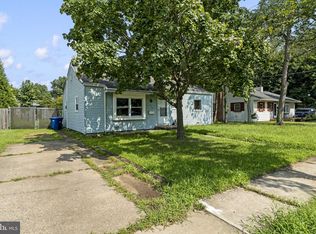
 MLS ID #NJBL2119752, Anna Alves, Keller Williams Realty - Moorestown. Bright MLS
 - $230,0003 bd1 ba900 sqft236 Kossuth St, Riverside, NJ 08075For Sale
 MLS ID #NJBL2110542, Ahuva Koppelman, Hometown Realty Associates, LLC. Bright MLS
 - $315,0002 bd2 ba908 sqft4826 Pearson Ave, Philadelphia, PA 19114For Sale
 MLS ID #PAPH2664218, John Cravero, Re/Max One Realty. Bright MLS
 - $289,9003 bd1 ba876 sqft528 S Maple Ave, Maple Shade, NJ 08052For Sale
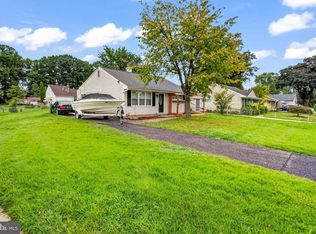 MLS ID #NJBL2119658, Jim Large, RE/MAX at Home. Bright MLS
 - $290,0003 bd2 ba960 sqft203 Bailey Ave, Maple Shade, NJ 08052For SaleMLS ID #NJBL2117470, Haider Chughtai, EXP Realty, LLC. Bright MLS
- $324,9002 bd1 ba960 sqft2724 New Falls Rd, Levittown, PA 19056For SaleMLS ID #PABU2132702, Dawn Dougherty, EveryHome Realtors. Bright MLS
- $219,9992 bd1 ba768 sqft7349 Remington Ave, Pennsauken, NJ 08110For SaleMLS ID #NJCD2126966, Jordan Counts, Real Broker, LLC. Bright MLS
- $279,0002 bd2 ba896 sqft206 Overlook Rd, Philadelphia, PA 19128For SaleMLS ID #PAPH2675236, Dylan Kaye, Keller Williams Real Estate-Langhorne. Bright MLS
- $280,0003 bd1 ba912 sqft443 Flanders Rd, Bellmawr, NJ 08031For SaleMLS ID #NJCD2126126, Daniel Yasenchak, BHHS Fox & Roach-Cherry Hill. Bright MLS
- $274,9002 bd1 ba724 sqft257 Ruth Ave, Hamilton, NJ 08610For SaleMLS ID #NJME2083504, Ralph Rizziello, Keller Williams Realty - Moorestown. Bright MLS
- $295,0002 bd1 ba738 sqft57 Ohio Ave, Blackwood, NJ 08012For SaleMLS ID #NJCD2115406, Meghan Brown, Keller Williams Realty - Cherry Hill. Bright MLS
- $225,0003 bd1 ba912 sqft115 Phillips Ave, Magnolia, NJ 08049For SaleMLS ID #NJCD2123288, Kimberlee McClellan, Ai Brokers LLC. Bright MLS
- $219,9002 bd1 ba954 sqft25 Randolph Pl, Willingboro, NJ 08046For SaleMLS ID #NJBL2118770, Chris Mooney, HomeSmart First Advantage Realty. Bright MLS
- $250,0002 bd1 ba900 sqft325 Cantrell St, Philadelphia, PA 19148For SaleMLS ID #PAPH2676436, Bill Ball, Compass RE. Bright MLS
- $245,0002 bd1 ba921 sqft28 Chelsea Pl, Southampton, NJ 08088For SaleMLS ID #NJBL2120990, Joyce Jones, Smires & Associates. Bright MLS
- $254,9002 bd1 ba861 sqft53 Kingston Way, Southampton, NJ 08088For SaleMLS ID #NJBL2120480, Dennis Lennon, EXP Realty, LLC. Bright MLS
- $319,9003 bd1 ba920 sqft844 Rancocas Rd, Westampton, NJ 08060For SaleMLS ID #NJBL2120234, Nicholas Marmarou, Real Broker, LLC. Bright MLS
- $304,9002 bd1 ba780 sqft21 Margaret Ave, Sewell, NJ 08080For SaleMLS ID #NJGL2076854, Jason Campbell, Keller Williams Realty - Washington Township. Bright MLS
- $215,0002 bd1 ba784 sqft44 Terrace Ave, Pine Hill, NJ 08021For SaleMLS ID #NJCD2126456, Jeffrey Adams, Keller Williams Realty - Cherry Hill. Bright MLS
- $275,0002 bd1 ba850 sqft115 Annabelle Ave, Hamilton, NJ 08610For SaleMLS ID #NJME2081318, Jan Rutkowski, BHHS Fox & Roach Hopewell Valley. Bright MLS
