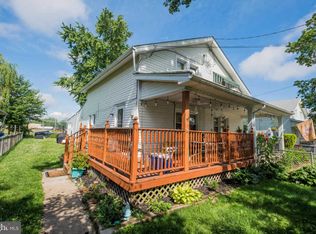
YOUR OPPORTUNITY! Previous Buyer Financing Fell Through! Welcome to this Twin home in the perfect location in Burlington! Inside this spacious twin, you'll love newer appliances and furnace all installed in 2017! The roof is also 2 years old with the back roof being replaced August 2026! Enter the home to the Living Room that the owner has partially converted off the front door to a main floor bedroom for accessibility. Through the Living Room you are greeted by a large eat-in kitchen and convenient main floor laundry with full bathroom available just off the kitchen! Upstairs is a generously sized bedroom with original hardwood flooring, sheetrock and accent wall paneling leading down the stairs, with a bonus loft space and ample closet space that could be used as an office or nursery. Enjoy quiet summer evenings on your covered back porch with a generous side yard and rear shed or enjoy your morning coffee on your covered front porch! This corner lot features an expansive and fully fenced-in back yard unlike others in the area that backs up to the community baseball field. The full basement is an added bonus for all your storage needs! This is the perfect location just around the corner from Route 130 and other main roadways making this a great home for commuters. Close to area shopping, dining, schools, and more yet tucked in a nice quiet corner of East Burlington. Taxes were reduced by the owner making this an amazing affordable option for first-time home buyers and investors alike. Schedule a showing today! Sold strictly "as-is"
For sale
Price cut: $10K (10/26)
$189,900
400 Hulme St, Burlington, NJ 08016
2beds
875sqft
Single Family Residence
Built in 1925
4,199 Square Feet Lot
$-- Zestimate®
$217/sqft
$-- HOA
What's special
Large eat-in kitchenGenerous side yardCovered front porchCovered back porchConvenient main floor laundryNewer appliancesCorner lot
- 176 days
- 551
- 30
Zillow last checked:
Listing updated:
Listed by:
Sara Melody Amer 609-451-6637,
Real Broker, LLC
Source: Bright MLS,MLS#: NJBL2110836
Facts & features
Interior
Bedrooms & bathrooms
- Bedrooms: 2
- Bathrooms: 1
- Full bathrooms: 1
- Main level bathrooms: 1
- Main level bedrooms: 1
Rooms
- Room types: Living Room, Kitchen, Laundry, Loft, Bathroom 1
Bathroom 1
- Level: Main
Kitchen
- Features: Eat-in Kitchen
- Level: Main
Laundry
- Level: Main
Living room
- Level: Main
Loft
- Level: Upper
Heating
- Forced Air, Natural Gas
Cooling
- Central Air, Electric
Appliances
- Included: Dryer, Microwave, Oven, Refrigerator, Cooktop, Washer, Gas Water Heater
- Laundry: Main Level, Laundry Room
Features
- Eat-in Kitchen, Dry Wall
- Flooring: Carpet, Ceramic Tile, Hardwood, Laminate
- Basement: Full,Shelving,Sump Pump,Unfinished
- Has fireplace: No
Interior area
- Total structure area: 875
- Total interior livable area: 875 sqft
- Finished area above ground: 875
- Finished area below ground: 0
Property
Parking
- Parking features: Handicap Parking, On Street, Alley Access
- Has uncovered spaces: Yes
Accessibility
- Accessibility features: Grip-Accessible Features, Other Bath Mod
Features
- Levels: Two
- Stories: 2
- Patio & porch: Patio, Porch
- Exterior features: Sidewalks
- Pool features: None
- Fencing: Chain Link
Lot
- Size: 4,199 Square Feet
- Dimensions: 42.00 x 100.00
- Features: Corner Lot, Backs - Parkland, Rear Yard, SideYard(s), Corner Lot/Unit
Details
- Additional structures: Above Grade, Below Grade
- Parcel number: 050021300002
- Zoning: TRN
- Special conditions: Standard
Construction
Type & style
- Home type: SingleFamily
- Architectural style: Bungalow,Colonial
- Property subtype: Single Family Residence
- Attached to another structure: Yes
Materials
- Block
- Foundation: Block
- Roof: Shingle
Condition
- Average,Below Average,Good
- New construction: No
- Year built: 1925
Utilities & green energy
- Sewer: Public Sewer
- Water: Public
Community & HOA
Community
- Subdivision: None Available
HOA
- Has HOA: No
Location
- Region: Burlington
- Municipality: BURLINGTON CITY
Financial & listing details
- Price per square foot: $217/sqft
- Tax assessed value: $76,700
- Annual tax amount: $3,406
- Date on market: 5/3/2026
- Listing agreement: Exclusive Agency
- Listing terms: Cash,Conventional,FHA 203(k)
- Inclusions: Oven / Stove Range, Kitchen Fridge, Washer / Dryer, Microwave, Dishwasher As-is
- Ownership: Fee Simple
Estimated market value
Not available
Estimated sales range
Not available
$1,944/mo
Price history
| Date | Event | Price |
|---|---|---|
| 10/26/2026 | Price change | $189,900-5%$217/sqft |
Source:  Bright MLS #NJBL2110836 Report a problem Bright MLS #NJBL2110836 Report a problem | ||
| 10/21/2026 | Listed for sale | $199,900-0.1%$228/sqft |
Source: Bright MLS #NJBL2110836 Report a problem | ||
| 9/29/2026 | Listing removed | $200,000$229/sqft |
Source: Bright MLS #NJBL2110836 Report a problem | ||
| 7/28/2026 | Price change | $200,000-4.8%$229/sqft |
Source: Bright MLS #NJBL2110836 Report a problem | ||
| 6/28/2026 | Price change | $210,000+5%$240/sqft |
Source: Bright MLS #NJBL2110836 Report a problem | ||
| 5/29/2026 | Pending sale | $200,000$229/sqft |
Source: Bright MLS #NJBL2110836 Report a problem | ||
| 5/18/2026 | Contingent | $200,000$229/sqft |
Source: Bright MLS #NJBL2110836 Report a problem | ||
| 5/3/2026 | Listed for sale | $200,000+73.9%$229/sqft |
Source: Bright MLS #NJBL2110836 Report a problem | ||
| 7/12/2020 | Listing removed | $115,000$131/sqft |
Source: Keller Williams Realty #NJBL372534 Report a problem | ||
| 6/7/2020 | Pending sale | $115,000$131/sqft |
Source: Keller Williams Realty - Moorestown #NJBL372534 Report a problem | ||
| 5/19/2020 | Listed for sale | $115,000+342.3%$131/sqft |
Source: Keller Williams Realty - Moorestown #NJBL372534 Report a problem | ||
| 9/11/2017 | Sold | $26,000-36.8%$30/sqft |
Source: Public Record Report a problem | ||
| 6/27/2017 | Pending sale | $41,135$47/sqft |
Source: Washington Township #6983008 Report a problem | ||
| 4/13/2017 | Price change | $41,135-10%$47/sqft |
Source: Keller Williams - Washington Township #6898714 Report a problem | ||
| 3/15/2017 | Pending sale | $45,706$52/sqft |
Source: Keller Williams - Washington Township #6898714 Report a problem | ||
| 3/2/2017 | Price change | $45,706-8%$52/sqft |
Source: Keller Williams - Washington Township #6898714 Report a problem | ||
| 1/23/2017 | Price change | $49,680-10%$57/sqft |
Source: Keller Williams - Washington Township #6898714 Report a problem | ||
| 12/7/2016 | Listed for sale | $55,200-8%$63/sqft |
Source: Keller Williams Realty - Washington Township #6898714 Report a problem | ||
| 10/30/2016 | Listing removed | $60,000$69/sqft |
Source: Keller Williams - Cherry Hill #6853706 Report a problem | ||
| 9/2/2016 | Price change | $60,000$69/sqft |
Source: Keller Williams Realty - Cherry Hill #6853706 Report a problem | ||
| 7/19/2016 | Listed for sale | -- |
Source: Auction.com Report a problem | ||
Public tax history
| Year | Property taxes | Tax assessment |
|---|---|---|
| 2026 | $3,406 +2.6% | $76,700 |
| 2025 | $3,321 +1.8% | $76,700 |
| 2024 | $3,263 | $76,700 |
| 2023 | -- | $76,700 |
| 2022 | $3,227 +1.5% | $76,700 |
| 2021 | $3,180 +8.7% | $76,700 |
| 2020 | $2,925 -21.2% | $76,700 |
| 2019 | $3,711 +3.2% | $76,700 -22.5% |
| 2018 | $3,597 +3.9% | $99,000 |
| 2017 | $3,461 +3.7% | $99,000 |
| 2016 | $3,337 +3.4% | $99,000 |
| 2015 | $3,227 +2.7% | $99,000 |
| 2014 | $3,142 +2.8% | $99,000 |
| 2013 | $3,058 +3% | $99,000 |
| 2012 | $2,969 +5.8% | $99,000 +51.1% |
| 2011 | $2,807 +6.4% | $65,500 |
| 2010 | $2,638 +4.8% | $65,500 |
| 2009 | $2,517 +5.6% | $65,500 |
| 2008 | $2,384 +6.6% | $65,500 |
| 2007 | $2,237 +4.9% | $65,500 |
| 2006 | $2,133 +3.1% | $65,500 |
| 2005 | $2,069 +3.9% | $65,500 |
| 2004 | $1,991 | $65,500 |
| 2003 | -- | $65,500 |
| 2002 | -- | $65,500 |
| 2001 | -- | $65,500 |
Find assessor info on the county website
Monthly payment
Est. payment
Payment breakdown
Explore the cost of this home by adjusting the details. Changes won't be saved.Climate risks
Neighborhood: 08016
Nearby schools
Schools provided by the listing agent
- Middle: Burlington City High School
- High: Burlington City
- District: Burlington City Schools
Source: Bright MLS. This data may not be complete. We recommend contacting the local school district to confirm school assignments for this home.
Similar homes
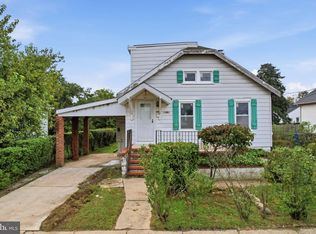
- $179,7773 bd2 ba1.1k sqft835 Woodland Ave, Burlington, NJ 08016For Sale
 MLS ID #NJBL2122128, Michael Fingerman, HomeSmart First Advantage Realty. Bright MLS
 - $185,0004 bd2 ba1.2k sqft534 Columbus Rd, Burlington, NJ 08016For Sale
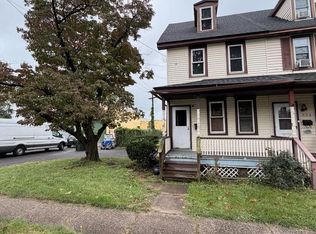 MLS ID #NJBL2121778, Bill Souders, BHHS Fox & Roach - Haddonfield. Bright MLS
 - $219,0003 bd1 ba1k sqft810 W 2nd St, Florence, NJ 08518For Sale
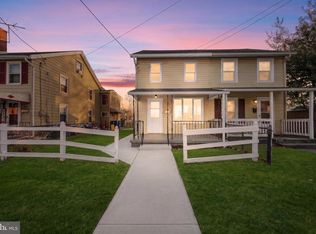 MLS ID #NJBL2118188, Sharif Hatab, EXP Realty, LLC. Bright MLS
 - $200,0002 bd1 ba1k sqft8260 Balfour Rd, Pennsauken, NJ 08110For Sale
 MLS ID #NJCD2125002, Mr. Naoji Moriuchi, Compass New Jersey, LLC - Moorestown. Bright MLS
 - $225,0003 bd2 ba864 sqft418 Iowa Ave, Delanco, NJ 08075For SaleMLS ID #NJBL2119752, Anna Alves, Keller Williams Realty - Moorestown. Bright MLS
- $205,0001 bd1 ba608 sqft706 Palmer St, Riverside, NJ 08075For SaleMLS ID #NJBL2121096, Kevin Wright, Imani Realty & Associates. Bright MLS
- $179,9003 bd1 ba1.2k sqft37 Christoph Ave, Trenton, NJ 08618For SaleMLS ID #NJME2083292, James Kennedy, Keller Williams - Main Street. Bright MLS
- $209,9992 bd1 ba768 sqft7349 Remington Ave, Pennsauken, NJ 08110For SaleMLS ID #NJCD2126966, Jordan Counts, Real Broker, LLC. Bright MLS
- $230,0003 bd1 ba900 sqft236 Kossuth St, Riverside, NJ 08075For SaleMLS ID #NJBL2110542, Ahuva Koppelman, Hometown Realty Associates, LLC. Bright MLS
- $210,0003 bd2 ba1.1k sqft812 Engard Ave, Pennsauken, NJ 08110For SaleMLS ID #NJCD2120674, Omar Wilson, Real Broker, LLC. Bright MLS
- $199,9002 bd1 ba784 sqft2855 Hedley St, Philadelphia, PA 19137For SaleMLS ID #PAPH2677862, Sheree McGarry, Better Homes and Gardens Real Estate - Maturo PA. Bright MLS
- $199,9982 bd1 ba936 sqft4306 Palmetto St, Philadelphia, PA 19124For SaleMLS ID #PAPH2625972, Natalie Rosa, Realty ONE Group Focus. Bright MLS
- $249,0002 bd1 ba640 sqft68 Alden Ave, Delran, NJ 08075For SaleMLS ID #NJBL2119726, Tamie McSweeney Pettiford, RE/MAX Preferred - Cherry Hill. Bright MLS
- $240,0002 bd1 ba944 sqft12 Gleason St, Browns Mills, NJ 08015For SaleMLS ID #NJBL2121900, Robert Greenblatt, Weichert Realtors - Moorestown. Bright MLS
- $245,0002 bd1 ba1k sqft48 Poland St, Ewing, NJ 08638For SaleMLS ID #NJME2085232, Michael Fingerman, HomeSmart First Advantage Realty. Bright MLS
- $179,0002 bd1 ba728 sqft414 Franklin St, Trenton, NJ 08611For SaleMLS ID #NJME2082972, Rebecca Wasilewski, Keller Williams Premier. Bright MLS
- $184,9503 bd1 ba1.2k sqft7238 Ditman St, Philadelphia, PA 19135For SaleMLS ID #PAPH2593066, Mike Cirillo, Better Homes Realty Group. Bright MLS
- $195,0003 bd2 ba1.2k sqft4758 Oakmont St, Philadelphia, PA 19136For SaleMLS ID #PAPH2661794, Darwin Laureano, OCF Realty LLC - Philadelphia. Bright MLS
- $199,9993 bd2 ba1.2k sqft6764 Hegerman St, Philadelphia, PA 19135For SaleMLS ID #PAPH2644292, Tanisha Heath, Fowler and Co. Bright MLS
