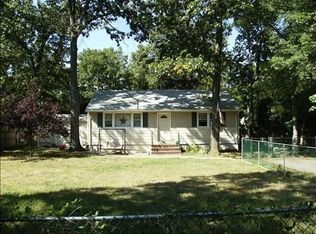
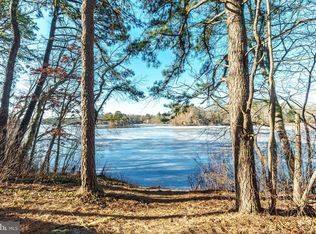
Welcome to 12 Gleason Street in Browns Mills! This 2 bedroom, 1 bathroom home features hardwood floors, an updated bathroom with a walk-in shower, and plenty of potential to make it your own. Major updates include an air conditioning system that is only a few years old. Outside, enjoy a fenced yard, rear deck, and a two-car crushed stone driveway. Two detached sheds offer excellent storage or workspace, with both featuring electricity and workbenches. The location is a major highlight, just steps from Mirror Lake Park, where you can enjoy the playground, tennis courts, lake access, and beach area. The home is also conveniently located just minutes from Joint Base McGuire-Dix-Lakehurst. With a great location, useful outdoor space, and several important updates already completed, 12 Gleason Street is ready for its next owner to make it their own.
For sale
Price cut: $10K (10/17)
$240,000
12 Gleason St, Browns Mills, NJ 08015
2beds
944sqft
Single Family Residence
Built in 1938
7,998 Square Feet Lot
$238,200 Zestimate®
$254/sqft
$-- HOA
What's special
Hardwood floorsRear deckTwo-car crushed stone drivewayFenced yard
- 22 days
- 726
- 80
Zillow last checked:
Listing updated:
Listed by:
Robert Greenblatt 856-296-4131,
Weichert Realtors - Moorestown,
Co-Listing Agent: Holden Greenblatt 856-296-2231,
Weichert Realtors - Moorestown
Source: Bright MLS,MLS#: NJBL2121900
Facts & features
Interior
Bedrooms & bathrooms
- Bedrooms: 2
- Bathrooms: 1
- Full bathrooms: 1
- Main level bathrooms: 1
- Main level bedrooms: 2
Basement
- Area: 0
Heating
- Forced Air, Natural Gas
Cooling
- Central Air, Electric
Appliances
- Included: Gas Water Heater
- Laundry: Dryer In Unit, Washer In Unit
Features
- Bathroom - Walk-In Shower
- Flooring: Wood
- Has basement: No
- Has fireplace: No
Interior area
- Total structure area: 944
- Total interior livable area: 944 sqft
- Finished area above ground: 944
- Finished area below ground: 0
Property
Parking
- Total spaces: 2
- Parking features: Crushed Stone, Driveway
- Uncovered spaces: 2
Accessibility
- Accessibility features: None
Features
- Levels: One
- Stories: 1
- Patio & porch: Deck
- Pool features: None
- Waterfront features: Lake
- Body of water: Mirror Lake
Lot
- Size: 7,998 Square Feet
- Dimensions: 80 x 100
Details
- Additional structures: Above Grade, Below Grade
- Parcel number: 290039700019
- Zoning: RES
- Special conditions: Standard
Construction
Type & style
- Home type: SingleFamily
- Architectural style: Ranch/Rambler
- Property subtype: Single Family Residence
Materials
- Frame
- Foundation: Crawl Space
- Roof: Shingle
Condition
- New construction: No
- Year built: 1938
Utilities & green energy
- Sewer: Public Sewer
- Water: Public
Community & HOA
Community
- Subdivision: Mirror Lake
HOA
- Has HOA: No
Location
- Region: Browns Mills
- Municipality: PEMBERTON TWP
Financial & listing details
- Price per square foot: $254/sqft
- Tax assessed value: $124,800
- Annual tax amount: $4,059
- Date on market: 10/2/2026
- Listing agreement: Exclusive Right To Sell
- Inclusions: Washer, Dryer, Range, Refrigerator, Dishwasher
- Ownership: Fee Simple
Estimated market value
$238,200
$226,000 - $250,000
$2,097/mo
Price history
| Date | Event | Price |
|---|---|---|
| 10/17/2026 | Price change | $240,000-4%$254/sqft |
Source:  Bright MLS #NJBL2121900 Report a problem Bright MLS #NJBL2121900 Report a problem | ||
| 10/2/2026 | Listed for sale | $250,000+16.3%$265/sqft |
Source: Bright MLS #NJBL2121900 Report a problem | ||
| 5/5/2023 | Sold | $215,000-6.5%$228/sqft |
Source: Bright MLS #NJBL2043956 Report a problem | ||
| 4/24/2023 | Pending sale | $229,900$244/sqft |
Source: Bright MLS #NJBL2043956 Report a problem | ||
| 4/6/2023 | Listed for sale | $229,900$244/sqft |
Source: Bright MLS #NJBL2043956 Report a problem | ||
Public tax history
Tax history is unavailable.
Monthly payment
Est. payment
Payment breakdown
Explore the cost of this home by adjusting the details. Changes won't be saved.Climate risks
Neighborhood: 08015
Nearby schools
Schools provided by the listing agent
- District: Pemberton Township Schools
Source: Bright MLS. This data may not be complete. We recommend contacting the local school district to confirm school assignments for this home.
Similar homes
- $245,0004 bd2 ba1.3k sqft16 Pear Ave, Browns Mills, NJ 08015For Sale
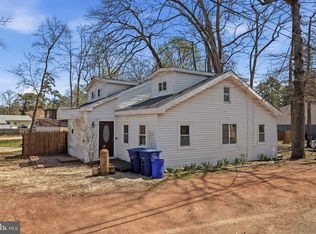
 MLS ID #NJBL2122070, Michael Fingerman, HomeSmart First Advantage Realty. Bright MLS
 - $349,0003 bd2 ba1k sqft43 Bishop St, Browns Mills, NJ 08015For Sale
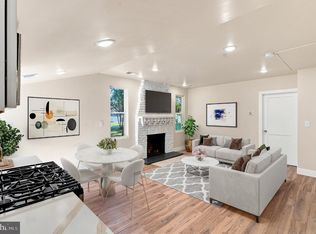 MLS ID #NJBL2119212, Sabrina Taglianetti, Keller Williams Realty Monmouth/Ocean. Bright MLS
 - $330,0003 bd1 ba1.3k sqft14 Scammell Dr, Browns Mills, NJ 08015For Sale
 MLS ID #NJBL2119750, Anthony Lucarelli, EXP Realty, LLC. Bright MLS
 - $260,0002 bd1 ba1.1k sqft19 Westport Drive #71, Manchester, NJ 08759For Sale
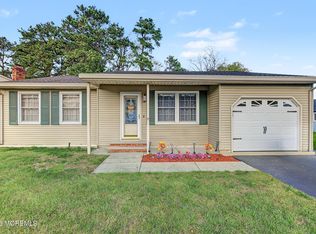
 MLS ID #22633309, Barbara A Opp, Weichert Realtors-Toms River. MoreMLS
 - $360,0003 bd2 ba1.3k sqft204 Idaho Trl, Browns Mills, NJ 08015For SaleMLS ID #NJBL2120884, Jessica Nooney, Weichert Realtors-Medford. Bright MLS
- $349,9004 bd1 ba1.3k sqft520 W Virginia Rd, Browns Mills, NJ 08015For SaleMLS ID #NJBL2112902, Mark Schneider, Schneider Real Estate Agency. Bright MLS
- $285,0002 bd1 ba966 sqft61 Heather Narrows, Toms River, NJ 08755For SaleMLS ID #22633669, Mary Bianchi, Realty One Group Emerge. MoreMLS
- $235,0002 bd2 ba1.2k sqft17 Dunstable Rd, Southampton, NJ 08088For SaleMLS ID #NJBL2119842, Genevieve Haldeman, Keller Williams Realty - Medford. Bright MLS
- $249,5002 bd1 ba861 sqft73 Huntington Dr, Southampton, NJ 08088For SaleMLS ID #NJBL2120600, Ian Rossman, EXP Realty, LLC. Bright MLS
- $265,0002 bd2 ba1.1k sqft79 Norwalk Avenue, Whiting, NJ 08759For SaleMLS ID #22631754, Jacqueline Mazzucco, Keller Williams Realty Central Monmouth. MoreMLS
- $225,0002 bd1 ba861 sqft22 Kingston Way, Southampton, NJ 08088For SaleMLS ID #NJBL2115330, Kirk De Angelis, Century 21 Alliance-Medford. Bright MLS
- $254,9002 bd1 ba861 sqft53 Kingston Way, Southampton, NJ 08088For SaleMLS ID #NJBL2120480, Dennis Lennon, EXP Realty, LLC. Bright MLS
- $259,9002 bd1 ba1.1k sqft47 Keene Street #72, Whiting, NJ 08759For SaleMLS ID #22626560, Felicia Finn, C21/ Action Plus Realty. MoreMLS
- $269,9002 bd2 ba1k sqft5 Yorkshire Way, Southampton, NJ 08088For SaleMLS ID #NJBL2111330, Nancy Cozens, Weichert Realtors-Medford. Bright MLS
- $145,0003 bd2 ba1.1k sqft3437 New Moon St, Browns Mills, NJ 08015For SaleMLS ID #NJBL2118730, Andrea Previte, Weichert Realtors - Moorestown. Bright MLS
- $230,9002 bd2 ba938 sqft2 Sutherland Court, Toms River, NJ 08757For SaleMLS ID #22620146, Maryann Riggio, Weichert Realtors-Toms River. MoreMLS
- $169,9002 bd1 ba1k sqft7A Greenwood Lane, Whiting, NJ 08759For SaleMLS ID #22633366, Jaime Pluta, RE/MAX Revolution. MoreMLS
- $262,0002 bd2 ba1.3k sqft96 Huntington Dr, Southampton Township, NJ 08088For SaleMLS ID #NJBL2113032, Edward Keebler, RE/MAX Preferred - Medford. Bright MLS
- $229,0002 bd1 ba921 sqft28 Chelsea Pl, Southampton, NJ 08088For SaleMLS ID #NJBL2120990, Joyce Jones, Smires & Associates. Bright MLS
- $265,0002 bd1 ba1.1k sqft86 Scarborough Place, Toms River, NJ 08757For SaleMLS ID #22626157, Kathrine A See, Weichert Realtors-Toms River. MoreMLS
