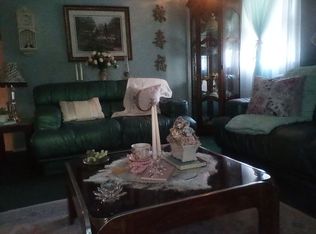
So much potential here at an affordable price. This 2-bedroom, 1.5-bath home offers a functional layout with beautiful wood flooring throughout. The kitchen features classic oak cabinets and an extra countertop, providing additional workspace and seating. Enjoy the convenience of direct access to the attached garage, plus a premium corner lot with an extra-long driveway for ample parking. Situated on a quiet cul-de-sac, this home also offers low HOA dues, reasonable taxes, and the added benefit of solar panels for improved energy efficiency. With great bones this home is ready for your personal touches. Bring your vision and make this Canterbury model your own!
Pending
Price cut: $5K (9/4)
$230,900
2 Sutherland Court, Toms River, NJ 08757
2beds
938sqft
Adult Community
Built in 1970
6,534 Square Feet Lot
$228,600 Zestimate®
$246/sqft
$33/mo HOA
What's special
Premium corner lotBeautiful wood flooring throughoutFunctional layout
- 98 days
- 158
- 0
Zillow last checked:
Listing updated:
Listed by:
Maryann Riggio 732-240-0500,
Weichert Realtors-Toms River
Source: MoreMLS,MLS#: 22620146
Facts & features
Interior
Bedrooms & bathrooms
- Bedrooms: 2
- Bathrooms: 2
- Full bathrooms: 1
- 1/2 bathrooms: 1
Bathroom
- Description: Half Bath
Heating
- Natural Gas, Forced Air
Cooling
- Central Air
Features
- Flooring: Ceramic Tile, Wood
- Basement: Crawl Space
- Attic: Attic,Pull Down Stairs
Interior area
- Total structure area: 938
- Total interior livable area: 938 sqft
Property
Parking
- Total spaces: 1
- Parking features: Asphalt, Driveway
- Attached garage spaces: 1
- Has uncovered spaces: Yes
Features
- Stories: 1
- Exterior features: Lighting
Lot
- Size: 6,534 Square Feet
- Dimensions: 57 x IRR
- Features: Corner Lot, Cul-De-Sac, Dead End Street, Irregular Lot, Oversized
Details
- Parcel number: 06000091200002
- Zoning description: Residential, Single Family, Neighborhood
Construction
Type & style
- Home type: SingleFamily
- Architectural style: Ranch
- Property subtype: Adult Community
Materials
- Brick
Condition
- New construction: No
- Year built: 1970
Utilities & green energy
- Sewer: Public Sewer
Community & HOA
Community
- Senior community: Yes
- Subdivision: Silveridge Pk E
HOA
- Has HOA: Yes
- Services included: Trash, Common Area
- HOA fee: $100 quarterly
Location
- Region: Toms River
Financial & listing details
- Price per square foot: $246/sqft
- Tax assessed value: $103,600
- Annual tax amount: $2,683
- Date on market: 7/8/2026
- Inclusions: Outdoor Lighting, Washer, Blinds/Shades, Dishwasher, Dryer, Electric Cooking, Light Fixtures, Stove, Refrigerator, Attic Fan, Garage Door Opener
Estimated market value
$228,600
$217,000 - $240,000
$2,326/mo
Price history
| Date | Event | Price |
|---|---|---|
| 9/16/2026 | Pending sale | $230,900$246/sqft |
Source:  MoreMLS #22620146 Report a problem MoreMLS #22620146 Report a problem | ||
| 9/4/2026 | Price change | $230,900-2.1%$246/sqft |
Source: MoreMLS #22620146 Report a problem | ||
| 8/29/2026 | Price change | $235,900-0.8%$251/sqft |
Source: MoreMLS #22620146 Report a problem | ||
| 8/19/2026 | Price change | $237,900-0.8%$254/sqft |
Source: MoreMLS #22620146 Report a problem | ||
| 8/4/2026 | Price change | $239,900-2.1%$256/sqft |
Source: MoreMLS #22620146 Report a problem | ||
| 7/30/2026 | Price change | $245,000-1.6%$261/sqft |
Source: MoreMLS #22620146 Report a problem | ||
| 7/23/2026 | Price change | $249,000-2.4%$265/sqft |
Source: MoreMLS #22620146 Report a problem | ||
| 7/8/2026 | Listed for sale | $255,000+101.6%$272/sqft |
Source: MoreMLS #22620146 Report a problem | ||
| 1/22/2008 | Sold | $126,500-2.6%$135/sqft |
Source: Public Record Report a problem | ||
| 11/12/2007 | Listed for sale | $129,900+99.8%$138/sqft |
Source: ERA #20731067 Report a problem | ||
| 5/18/2007 | Sold | $65,000+11.1%$69/sqft |
Source: Public Record Report a problem | ||
| 9/21/1994 | Sold | $58,500$62/sqft |
Source: Public Record Report a problem | ||
Public tax history
| Year | Property taxes | Tax assessment |
|---|---|---|
| 2023 | $2,359 +2.2% | $103,600 |
| 2022 | $2,309 | $103,600 |
| 2021 | $2,309 +2.9% | $103,600 |
| 2020 | $2,245 +0.3% | $103,600 |
| 2019 | $2,238 +3.8% | $103,600 |
| 2018 | $2,155 +0.5% | $103,600 |
| 2017 | $2,143 +2.8% | $103,600 |
| 2016 | $2,084 +2.9% | $103,600 |
| 2015 | $2,025 +2.5% | $103,600 |
| 2014 | $1,976 +2.4% | $103,600 |
| 2013 | $1,929 +2.7% | $103,600 |
| 2012 | $1,878 -0.3% | $103,600 |
| 2011 | $1,884 -7.5% | $103,600 |
| 2010 | $2,038 +2.4% | $103,600 +70.1% |
| 2009 | $1,990 +8.2% | $60,900 +3.2% |
| 2008 | $1,839 +15.7% | $59,000 |
| 2006 | $1,589 | $59,000 |
| 2004 | -- | $59,000 |
| 2003 | -- | $59,000 |
| 2002 | -- | $59,000 |
| 2001 | -- | $59,000 |
Find assessor info on the county website
Monthly payment
Est. payment
Payment breakdown
Explore the cost of this home by adjusting the details. Changes won't be saved.Climate risks
Neighborhood: Silver Ridge
Nearby schools
Schools provided by the listing agent
- Middle: Central Reg Middle
Source: MoreMLS. This data may not be complete. We recommend contacting the local school district to confirm school assignments for this home.
Similar homes
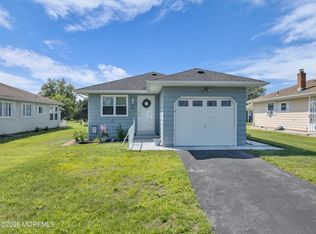
- $283,9002 bd1 ba923 sqft6 Woodbury Court, Toms River, NJ 08757For Sale

 MLS ID #22617750, Michael A Colucci, Shore Line Realty LLC. MoreMLS
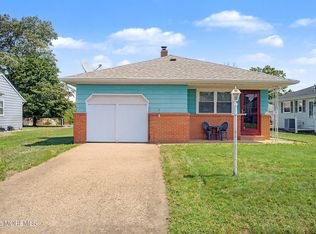
 - $250,0002 bd1 ba757 sqft26 Bananier Drive, Toms River, NJ 08757For Sale
 MLS ID #22623417, Christina Gonzalez, Jersey Property Group Realty. MoreMLS
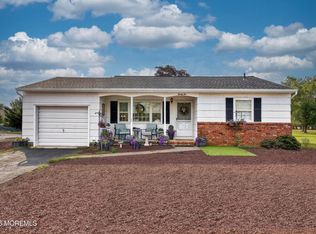
 - $265,0002 bd1 ba1.1k sqft86 Scarborough Place, Toms River, NJ 08757For Sale
 MLS ID #22626157, Kathrine A See, Weichert Realtors-Toms River. MoreMLS
 - $308,0002 bd2 ba1.1k sqft22 Brakenbury Court, Toms River, NJ 08757For Sale
 MLS ID #22626018, Diane Taylor, C21/ Solid Gold Realty. MoreMLS
 - $280,0002 bd1 ba1.1k sqft19 Saint David Drive, Toms River, NJ 08757New ConstructionMLS ID #22627998, Laurie Morgan, RE/MAX at Barnegat Bay. MoreMLS
- $319,9002 bd2 ba1.3k sqft8 Lumsden Street, Toms River, NJ 08757For SaleMLS ID #22629041, Robert Dekanski, RE/MAX 1st. Advantage. MoreMLS
- $315,0002 bd2 ba1.2k sqft2 Ashcroft Lane, Toms River, NJ 08757For SaleMLS ID #22621203, Robert Cox, Crossroads Realty, Inc.. MoreMLS
- $275,0002 bd2 ba1.3k sqft24 Merrilee Ln, Toms River, NJ 08757For Sale
 MLS ID #NJOC2045036, Jennifer Binkley, RE/MAX at Barnegat Bay - Toms River. Bright MLS
 - $279,0002 bd1 ba1k sqft39 Corinth Place, Toms River, NJ 08755For SaleMLS ID #22618854, Shlomo Wilner, Crossroads Realty Sapphire Group. MoreMLS
- $335,0002 bd2 ba1.3k sqft8 Lumsden Ct, Toms River, NJ 08757For Sale
 MLS ID #2704365R, ROBERT DEKANSKI. All Jersey MLS
 - $299,9992 bd1 ba1.1k sqft37 Scarborough Place, Toms River, NJ 08757For SaleMLS ID #22630002, Alexa DiPietro, EXP Realty. MoreMLS
- $330,0002 bd2 ba1.2k sqft1 Speighstown Place, Toms River, NJ 08757For SaleMLS ID #22611008, Vittoria Sagarese, RE/MAX Revolution. MoreMLS
- $285,0002 bd1 ba1.1k sqft120 Bimini Drive, Toms River, NJ 08757For SaleMLS ID #22630790, Gary Mawson, Jersey Property Group Realty. MoreMLS
- $289,9002 bd2 ba1.3k sqft62 Biabou Drive, Toms River, NJ 08757For SaleMLS ID #22618676, Salvatore Fiore Jr., ERA/ American Towne Realty. MoreMLS
- $315,0002 bd2 ba1.3k sqft20 Camrose Street, Toms River, NJ 08757For SaleMLS ID #22626003, Jacquelyn Guevara, RE/MAX Revolution. MoreMLS
- $304,9002 bd1 ba1.1k sqft21 Boca Raton Street, Toms River, NJ 08757For SaleMLS ID #22629492, Elizabeth Schelest, Goldstone Realty. MoreMLS
- $315,0002 bd2 ba1k sqft50 Rodhos St, Toms River, NJ 08757For SaleMLS ID #2703939R, ROBERT DEKANSKI. All Jersey MLS
- $325,0003 bd2 ba1.3k sqft1017 Camino Real Court, Toms River, NJ 08757For SaleMLS ID #22619283, Vincent Prestinari, Crossroads Realty, Inc.. MoreMLS
- $339,8882 bd2 ba1.3k sqft2 Virgin Islands Drive, Toms River, NJ 08757For SaleMLS ID #22622734, Gaetana Del Virginia, Del Virginia Realtors. MoreMLS
- $279,7992 bd1 ba896 sqft56 Bellflower Court, Toms River, NJ 08755For SaleMLS ID #22622016, Issa Y Jordan, Keller Williams Shore Properties. MoreMLS
