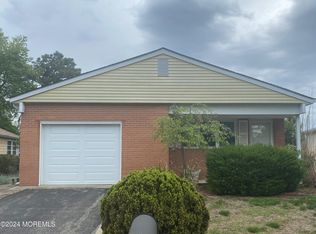
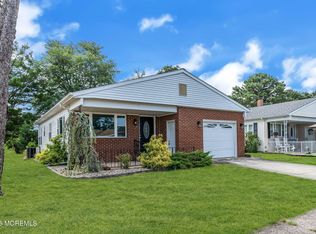
Holiday City West's sought after 55+ Community premieres this beautiful 2 Bed 2 Bath Monterey model Ranch with 1 Car Garage and Master Suite, ready and waiting for you! Well maintained inside and out with plenty of upgrades all through and ample amenities to indulge, just pack your bags and move right in. Step in to find a spacious, light and bright living room with lovely laminate flooring and tons of natural light all through. Upgraded eat-in-kitchen offers sleek SS appliances, gorgeous granite counters, recessed lighting, elegant crown molding, ample cabinet storage, tiled backsplash, a delightful breakfast bar, and sun soaked dinette space with slider to the private rear patio for easy al fresco dining. Down the hall, find the main full bath with tub shower and 2 generous bedrooms, inc the large Master Suite. MBR boasts its own private ensuite bath with handi-accessible stall shower. Peaceful outdoor area offers a charming patio that is the perfect spot to enjoy your morning coffee. 1 car garage protects from the elements, with in-unit laundry, an added convenience. Relax and enjoy your golden years with maintenance free living in a great community, offering a clubhouse, tennis courts, boccee, an outdoor pool, and more! Conveniently located to shopping, dining, and Routes 37 + 9 for a seamless commute. Don't miss out! Come and see TODAY!!
For sale
$315,000
50 Rodhos St, Toms River, NJ 08757
2beds
1,034sqft
Single Family Residence
Built in 1982
5,719 Square Feet Lot
$311,800 Zestimate®
$305/sqft
$-- HOA
What's special
Tons of natural lightRecessed lightingElegant crown moldingPrivate ensuite bathPrivate rear patioCharming patioPeaceful outdoor area
- 18 days
- 628
- 29
Zillow last checked:
Listing updated:
Listed by:
ROBERT DEKANSKI 732-827-5344,
RE/MAX 1st ADVANTAGE,
MICHAEL LAICO 732-382-0200,
RE/MAX 1st ADVANTAGE
Source: All Jersey MLS,MLS#: 2703939R
Facts & features
Interior
Bedrooms & bathrooms
- Bedrooms: 2
- Bathrooms: 2
- Full bathrooms: 2
Primary bedroom
- Features: 1st Floor, Full Bath
- Level: First
- Area: 164.85
- Dimensions: 11.92 x 13.83
Bedroom 2
- Area: 112.39
- Dimensions: 9.92 x 11.33
Bathroom
- Features: Tub Shower, Stall Shower
Dining room
- Features: Living Dining Combo
Kitchen
- Features: Granite/Corian Countertops, Breakfast Bar, Eat-in Kitchen, Separate Dining Area
- Area: 231.63
- Dimensions: 12.75 x 18.17
Living room
- Area: 304.6
- Dimensions: 20.08 x 15.17
Basement
- Area: 0
Heating
- Baseboard Hotwater
Cooling
- Central Air, Ceiling Fan(s)
Appliances
- Included: Gas Range/Oven, Gas Water Heater
Features
- 2 Bedrooms, Kitchen, Living Room, Bath Full, Bath Main, Dining Room, None
- Flooring: Laminate
- Windows: Screen/Storm Window
- Basement: Slab Only
- Has fireplace: No
Interior area
- Total structure area: 1,034
- Total interior livable area: 1,034 sqft
Property
Parking
- Total spaces: 1
- Parking features: 1 Car Width, Additional Parking, Asphalt, Garage, Attached, Garage Door Opener, Driveway, On Site, Paved
- Attached garage spaces: 1
- Has uncovered spaces: Yes
- Details: Oversized Vehicles Restricted
Accessibility
- Accessibility features: Stall Shower
Features
- Levels: One
- Stories: 1
- Patio & porch: Porch, Patio
- Exterior features: Lawn Sprinklers, Open Porch(es), Curbs, Patio, Door(s)-Storm/Screen, Screen/Storm Window, Sidewalk, Yard
- Pool features: Outdoor Pool, In Ground
Lot
- Size: 5,719 Square Feet
- Dimensions: 110.00 x 46.00
- Features: Level
Details
- Parcel number: 060000419000030
- Zoning: PRRC
Construction
Type & style
- Home type: SingleFamily
- Architectural style: Ranch
- Property subtype: Single Family Residence
Materials
- Roof: Asphalt
Condition
- Year built: 1982
Utilities & green energy
- Gas: Natural Gas
- Sewer: Public Sewer
- Water: Public
- Utilities for property: Electricity Connected, Natural Gas Connected
Community & HOA
Community
- Features: Bocce, Clubhouse, Community Room, Outdoor Pool, Tennis Court(s), Curbs, Sidewalks
- Senior community: Yes
HOA
- Has HOA: Yes
- Services included: Common Area Maintenance, Maintenance Structure, Snow Removal, Trash, Maintenance Grounds
- Additional fee info: Maintenance Expense: $120 Quarterly
Location
- Region: Toms River
Financial & listing details
- Price per square foot: $305/sqft
- Tax assessed value: $156,100
- Annual tax amount: $4,043
- Date on market: 9/14/2026
- Ownership: Fee Simple
- Electric utility on property: Yes
Estimated market value
$311,800
$296,000 - $327,000
$2,419/mo
Price history
| Date | Event | Price |
|---|---|---|
| 9/14/2026 | Listed for sale | $315,000+16.2%$305/sqft |
Source:  All Jersey MLS #2703939R Report a problem All Jersey MLS #2703939R Report a problem | ||
| 6/3/2022 | Sold | $271,000$262/sqft |
Source:  MoreMLS #22203467 Report a problem MoreMLS #22203467 Report a problem | ||
| 3/14/2022 | Contingent | $271,000$262/sqft |
Source: MoreMLS #22203467 Report a problem | ||
| 2/9/2022 | Listed for sale | $271,000+46.5%$262/sqft |
Source: MoreMLS #22203467 Report a problem | ||
| 7/2/2021 | Sold | $185,000+5.7%$179/sqft |
Source: MoreMLS #22113257 Report a problem | ||
| 5/15/2021 | Pending sale | $175,000$169/sqft |
Source: MoreMLS #22113257 Report a problem | ||
| 4/30/2021 | Listed for sale | $175,000+10.1%$169/sqft |
Source: MoreMLS #22113257 Report a problem | ||
| 6/28/2006 | Sold | $159,000$154/sqft |
Source: Public Record Report a problem | ||
Public tax history
| Year | Property taxes | Tax assessment |
|---|---|---|
| 2023 | $3,554 +48.3% | $156,100 +45.2% |
| 2022 | $2,396 | $107,500 |
| 2021 | $2,396 | $107,500 |
Find assessor info on the county website
Monthly payment
Est. payment
Payment breakdown
Explore the cost of this home by adjusting the details. Changes won't be saved.Climate risks
Neighborhood: 08757
Similar homes
- $314,9002 bd1 ba1.1k sqft21 Boca Raton Street, Toms River, NJ 08757For Sale
 MLS ID #22629492, Elizabeth Schelest, Goldstone Realty. MoreMLS
 - $324,8882 bd1 ba1k sqft64 Puerto Vallarta Street, Toms River, NJ 08757For Sale
 MLS ID #22618732, Gaetana Del Virginia, Del Virginia Realtors. MoreMLS
 - $319,0002 bd2 ba1k sqft7 Frederiksted Street, Toms River, NJ 08757For Sale
 MLS ID #22623897, Alyssa Giglio, Keller Williams Preferred Properties,Bayville. MoreMLS
 - $315,0002 bd2 ba1.2k sqft2 Ashcroft Lane, Toms River, NJ 08757For Sale
 MLS ID #22621203, Robert Cox, Crossroads Realty, Inc.. MoreMLS
 - $335,0002 bd2 ba1.3k sqft8 Lumsden Ct, Toms River, NJ 08757For Sale
 MLS ID #2704365R, ROBERT DEKANSKI. All Jersey MLS
 - $335,0002 bd2 ba1.2k sqft1 Selkirk Ave, Toms River, NJ 08757For SaleMLS ID #2703800R, ROBERT DEKANSKI. All Jersey MLS
- $335,0002 bd2 ba1.3k sqft8 Lumsden Street, Toms River, NJ 08757For SaleMLS ID #22629041, Robert Dekanski, RE/MAX 1st. Advantage. MoreMLS
- $299,9002 bd2 ba1.3k sqft62 Biabou Drive, Toms River, NJ 08757For SaleMLS ID #22618676, Salvatore Fiore Jr., ERA/ American Towne Realty. MoreMLS
- $315,0002 bd2 ba1.3k sqft20 Camrose Street, Toms River, NJ 08757For SaleMLS ID #22626003, Jacquelyn Guevara, RE/MAX Revolution. MoreMLS
- $385,0002 bd2 ba1.4k sqft48 Sheepshead Drive, Toms River, NJ 08757For SaleMLS ID #22630661, Eduard Ainshtein, Dreamlife Realty Services Corp. MoreMLS
- $344,2503 bd2 ba1.3k sqft1017 Camino Real Court, Toms River, NJ 08757For SaleMLS ID #22619283, Vincent Prestinari, Crossroads Realty, Inc.. MoreMLS
- $329,0002 bd2 ba1.4k sqft49 Dreyfus Court, Toms River, NJ 08757For SaleMLS ID #22623389, Sheryl A Paglione, RE/MAX Revolution. MoreMLS
- $340,0002 bd2 ba1.4k sqft3 Whitaker Drive, Toms River, NJ 08757For SaleMLS ID #22625407, Kathrine A See, Weichert Realtors-Toms River. MoreMLS
- $350,0002 bd2 ba1.1k sqft15 Leighton Ct, Toms River, NJ 08757For Sale
 MLS ID #NJOC2045212, Patty Hogan, Keller Williams Premier. Bright MLS
 - $330,0002 bd2 ba1.2k sqft1 Speighstown Place, Toms River, NJ 08757For SaleMLS ID #22611008, Vittoria Sagarese, RE/MAX Revolution. MoreMLS
- $380,0002 bd2 ba1.3k sqft18 Innsbruck Drive, Toms River, NJ 08757For SaleMLS ID #22610280, Darlene Walsh, Weichert Realtors-Brick. MoreMLS
- $349,0002 bd2 ba1.4k sqft16 Whitaker Drive, Toms River, NJ 08757For SaleMLS ID #22621918, Sheryl A Paglione, RE/MAX Revolution. MoreMLS
- $340,0002 bd2 ba1.4k sqft15 Chateux Lane, Toms River, NJ 08755For SaleMLS ID #22616511, Melissa Kwiecinski, Keller Williams Realty Ocean Living. MoreMLS
- $344,9002 bd1 ba1.1k sqft106 Fort De France Avenue, Toms River, NJ 08757For SaleMLS ID #22619273, Danielle Monaco Donahue, Coldwell Banker Realty. MoreMLS
- $350,0002 bd2 ba1.3k sqft770 Jamaica Boulevard, Toms River, NJ 08757For SaleMLS ID #22623581, Robert Cox, Crossroads Realty, Inc.. MoreMLS
