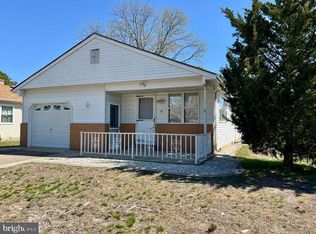
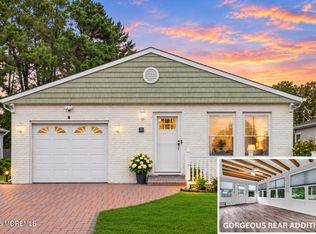
Welcome to this charming 2 Bedroom, 2 Bath Ranch nestled on a desirable lot in Holiday City's vibrant adult community in Toms River! Step inside and find the spacious living room featuring laminate flooring and a seamless flow to the formal dining room, creating an ideal setting for entertaining. The eat-in kitchen offers gleaming countertops, a decorative tile backsplash, abundant cabinetry, ceramic tile flooring, and plenty of room for a dinette. Unwind in the Den offering sliding glass doors to access the light and bright Florida room, where you can enjoy views of the property. Laundry room on the main level is so convenient. Down the hall, the sleek main full bath with stall shower + 2 generous Bedrooms with plush carpets, including the primary site. Primary Bedroom boasts its own private ensuite bath. Step outside to enjoy the rear patio. A one-car garage and driveway offer ample off-street parking for both you and your guests. Holiday City offers an array of amenities designed for an active and enjoyable lifestyle, including an outdoor pool, clubhouse, shuffleboard, bocce, and more! Conveniently located near shopping, dining, parks, public transportation, and major roadways, this home combines comfort, convenience, and community. Come enjoy all that Holiday City and Toms River have to offer!
For sale
Price cut: $15.1K (10/8)
$319,900
8 Lumsden Street, Toms River, NJ 08757
2beds
1,364sqft
Adult Community
Built in 1985
4,791 Square Feet Lot
$318,100 Zestimate®
$235/sqft
$50/mo HOA
What's special
Eat-in kitchenDesirable lotViews of the propertyAbundant cabinetryDecorative tile backsplashCeramic tile flooringLaminate flooring
- 29 days
- 459
- 29
Zillow last checked:
Listing updated:
Listed by:
Robert Dekanski 732-827-5344,
RE/MAX 1st. Advantage,
Meagan Wilson 732-382-0200,
RE/MAX 1st. Advantage
Source: MoreMLS,MLS#: 22629041
Facts & features
Interior
Bedrooms & bathrooms
- Bedrooms: 2
- Bathrooms: 2
- Full bathrooms: 2
Bedroom
- Area: 140
- Dimensions: 14.0 x 10.0
Bathroom
- Description: Main Full Bath
Other
- Area: 187
- Dimensions: 17.0 x 11.0
Other
- Description: Full Bath
Den
- Area: 132
- Dimensions: 12.0 x 11.0
Dining room
- Area: 130
- Dimensions: 13.0 x 10.0
Other
- Area: 204
- Dimensions: 12.0 x 17.0
Kitchen
- Area: 99
- Dimensions: 9.0 x 11.0
Laundry
- Area: 66
- Dimensions: 6.0 x 11.0
Living room
- Area: 308
- Dimensions: 14.0 x 22.0
Heating
- Natural Gas, Hot Water, Baseboard
Cooling
- Central Air
Features
- Ceilings - 9Ft+ 1st Flr, Dec Molding
- Flooring: Ceramic Tile, Laminate
- Basement: Crawl Space
- Attic: Pull Down Stairs
Interior area
- Total structure area: 1,364
- Total interior livable area: 1,364 sqft
Property
Parking
- Total spaces: 1
- Parking features: Paver Block, Driveway, Off Street
- Attached garage spaces: 1
- Has uncovered spaces: Yes
Features
- Stories: 1
- Pool features: Community, In Ground
Lot
- Size: 4,791 Square Feet
- Dimensions: 50 x 100
- Topography: Level
Details
- Parcel number: 060000425300080
- Zoning description: Planned Residential
Construction
Type & style
- Home type: SingleFamily
- Architectural style: Ranch
- Property subtype: Adult Community
Condition
- New construction: No
- Year built: 1985
Utilities & green energy
- Sewer: Public Sewer
Community & HOA
Community
- Senior community: Yes
- Subdivision: Hc South
HOA
- Has HOA: Yes
- Services included: Trash, Common Area, Lawn Maintenance, Snow Removal
- HOA fee: $600 annually
Location
- Region: Toms River
Financial & listing details
- Price per square foot: $235/sqft
- Tax assessed value: $130,300
- Annual tax amount: $3,375
- Date on market: 9/14/2026
- Inclusions: Washer, Window Treatments, Ceiling Fan(s), Dishwasher, Dryer, Light Fixtures, Microwave, Security System, Stove, Refrigerator, Garage Door Opener, Gas Cooking
- Exclusions: Personal Belongings.
Estimated market value
$318,100
$302,000 - $334,000
$2,510/mo
Price history
| Date | Event | Price |
|---|---|---|
| 10/8/2026 | Price change | $319,900-4.5%$235/sqft |
Source:  MoreMLS #22629041 Report a problem MoreMLS #22629041 Report a problem | ||
| 9/23/2026 | Price change | $335,000-4.3%$246/sqft |
Source: MoreMLS #22629041 Report a problem | ||
| 9/14/2026 | Listed for sale | $349,900+6%$257/sqft |
Source: MoreMLS #22629041 Report a problem | ||
| 4/29/2024 | Sold | $330,000$242/sqft |
Source: MoreMLS #22405183 Report a problem | ||
| 3/12/2024 | Pending sale | $330,000$242/sqft |
Source: MoreMLS #22405183 Report a problem | ||
| 2/26/2024 | Listed for sale | $330,000+71%$242/sqft |
Source: MoreMLS #22405183 Report a problem | ||
| 3/24/2021 | Listing removed | -- |
Source: Owner Report a problem | ||
| 6/2/2017 | Sold | $193,000-1%$141/sqft |
Source: Public Record Report a problem | ||
| 4/12/2017 | Pending sale | $195,000$143/sqft |
Source: Owner Report a problem | ||
| 3/18/2017 | Price change | $195,000+2.7%$143/sqft |
Source: Owner Report a problem | ||
| 2/15/2017 | Price change | $189,900-2.4%$139/sqft |
Source: Owner Report a problem | ||
| 1/18/2017 | Price change | $194,500+3.2%$143/sqft |
Source: Owner Report a problem | ||
| 1/14/2017 | Listed for sale | $188,500+88.5%$138/sqft |
Source: Owner Report a problem | ||
| 12/12/2016 | Sold | $100,000$73/sqft |
Source: Public Record Report a problem | ||
Public tax history
| Year | Property taxes | Tax assessment |
|---|---|---|
| 2023 | $2,705 +2.2% | $118,800 |
| 2022 | $2,648 | $118,800 |
| 2021 | $2,648 +10% | $118,800 +6.5% |
| 2019 | $2,408 +3.8% | $111,500 |
| 2018 | $2,319 +12.8% | $111,500 |
| 2017 | $2,057 +3.2% | $111,500 |
| 2016 | $1,993 +3.3% | $111,500 |
| 2015 | $1,930 +2.9% | $111,500 |
| 2014 | $1,876 +2.7% | $111,500 |
| 2013 | $1,826 +3.1% | $111,500 |
| 2012 | $1,772 -0.4% | $111,500 |
| 2011 | $1,778 -25.2% | $111,500 |
| 2010 | $2,377 +2.7% | $111,500 +42% |
| 2009 | $2,315 +5.4% | $78,500 |
| 2008 | $2,197 | $78,500 |
| 2007 | -- | $78,500 |
| 2006 | $2,115 | $78,500 |
| 2004 | -- | $78,500 |
| 2001 | -- | $78,500 |
Find assessor info on the county website
Monthly payment
Est. payment
Payment breakdown
Explore the cost of this home by adjusting the details. Changes won't be saved.Climate risks
Neighborhood: Holiday City South
Nearby schools
Schools provided by the listing agent
- Middle: Central Reg Middle
- High: Central Regional
Source: MoreMLS. This data may not be complete. We recommend contacting the local school district to confirm school assignments for this home.

Similar homes
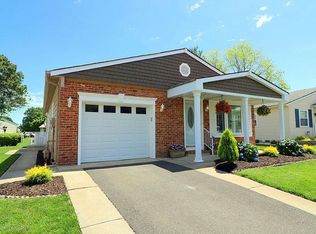
- $335,0002 bd2 ba1.3k sqft8 Lumsden Ct, Toms River, NJ 08757For Sale
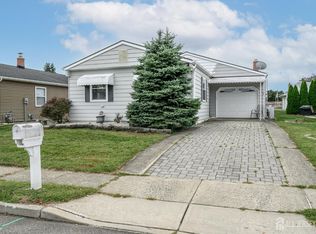
 MLS ID #2704365R, ROBERT DEKANSKI. All Jersey MLS
 - $315,0002 bd1 ba1.1k sqft234 N Charlotteville Drive N, Toms River, NJ 08757For Sale
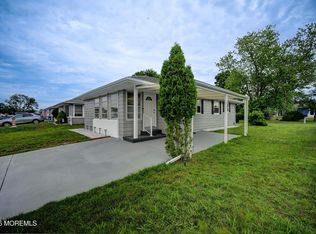
 MLS ID #22632325, Eduard Ainshtein, Dreamlife Realty Services Corp. MoreMLS
 - $314,9002 bd2 ba1.5k sqft102 Canterbury Lane, Toms River, NJ 08757For Sale
 MLS ID #22629561, Dennis Interdonato Jr., Keller Williams Realty Ocean Living. MoreMLS
 - $315,0002 bd2 ba1.3k sqft20 Camrose Street, Toms River, NJ 08757For Sale
 MLS ID #22626003, Jacquelyn Guevara, RE/MAX Revolution. MoreMLS
 - $340,0002 bd2 ba1.4k sqft15 Chateux Lane, Toms River, NJ 08755For SaleMLS ID #22616511, Melissa Kwiecinski, Keller Williams Realty Ocean Living. MoreMLS
- $330,0002 bd2 ba1.2k sqft1 Speighstown Place, Toms River, NJ 08757For SaleMLS ID #22611008, Vittoria Sagarese, RE/MAX Revolution. MoreMLS
- $325,0002 bd2 ba1.2k sqft75 Chesterfield Lane, Toms River, NJ 08757For SaleMLS ID #22618160, Maureen Rushalski, C21/ Solid Gold Realty. MoreMLS
- $339,8882 bd2 ba1.3k sqft2 Virgin Islands Drive, Toms River, NJ 08757For SaleMLS ID #22622734, Gaetana Del Virginia, Del Virginia Realtors. MoreMLS
- $349,9002 bd2 ba1.5k sqft31 Portsmouth Drive, Toms River, NJ 08757For SaleMLS ID #22625683, Stephanie Clarington, Keller Williams Preferred Properties, Ship Bottom. MoreMLS
- $335,0002 bd2 ba1.6k sqft196 Pulaski Boulevard, Toms River, NJ 08757For SaleMLS ID #22626759, Brian T McCarron, Keller Williams Elite. MoreMLS
- $348,0002 bd2 ba1.4k sqft20 Thronbury Court, Toms River, NJ 08757For SaleMLS ID #22619968, Stefania Fernandes, ERA Central Realty Group. MoreMLS
- $352,0002 bd2 ba1.2k sqft21 Camrose Street, Toms River, NJ 08757For SaleMLS ID #22616737, Elizabeth Schelest, Goldstone Realty. MoreMLS
- $349,0002 bd2 ba1.4k sqft201 Bonaire Drive, Toms River, NJ 08757For SaleMLS ID #22629369, Amy Tiso, Coldwell Banker Realty. MoreMLS
- $325,0003 bd2 ba1.3k sqft1017 Camino Real Court, Toms River, NJ 08757For SaleMLS ID #22619283, Vincent Prestinari, Crossroads Realty, Inc.. MoreMLS
- $340,0002 bd2 ba1.4k sqft297 Westbrook Drive, Toms River, NJ 08757For SaleMLS ID #22628913, Christopher J Heine, Ward Wight Sotheby's International Realty. MoreMLS
- $299,9992 bd1 ba1.1k sqft37 Scarborough Place, Toms River, NJ 08757For SaleMLS ID #22630002, Alexa DiPietro, EXP Realty. MoreMLS
- $355,0002 bd2 ba1.6k sqft204 Pulaski Boulevard, Toms River, NJ 08757For SaleMLS ID #22618562, James R Johnson, Weichert Realtors-Sea Girt. MoreMLS
- $340,0002 bd2 ba1.4k sqft3 Whitaker Drive, Toms River, NJ 08757For SaleMLS ID #22625407, Kathrine A See, Weichert Realtors-Toms River. MoreMLS
- $304,9002 bd1 ba1.1k sqft21 Boca Raton Street, Toms River, NJ 08757For SaleMLS ID #22629492, Elizabeth Schelest, Goldstone Realty. MoreMLS
- $335,9002 bd2 ba1.2k sqft11 Andros Street, Toms River, NJ 08755For SaleMLS ID #22623108, Charmaine Selvanto, Goldstone Realty. MoreMLS
