Skip main navigation
Sold for $249,900
  • $249,900

    10 Lumsden St, Toms River, NJ 08757

    2beds
    1,124sqft
    Single Family Residence
    Built in 1985
    5,001 Square Feet Lot
    $256,600 Zestimate®
    $222/sqft
    $2,381 Estimated rent

    Home value

    $256,600

    $228,000 - $287,000

    $2,381/mo

    Zestimate® history
    Loading
    Loading...

    Owner options

    List your home for rent

    $2,381/mo

    Rent Zestimate®

    Find your next renter with Zillow Rental Manager. Plus, with online applications, you can quickly screen prospective tenants – for free.

    Learn more

    $2,381/mo

    Rent Zestimate®

    Refinance and save

    $1,517/mo

    Est. payment

    Refinancing to a lower rate could help reduce your monthly payments and save thousands over the life of the loan.

    See today's rates

    $1,517/mo

    Est. payment

    Explore your selling options

    Work with a Zillow partner agent

    Leverage their expertise and Zillow's premium Showcase listings to get your home seen by more buyers.

    Get started

    List with your own agent

    Get your home in front of millions of buyers by listing it on Zillow.

    Learn how to do it

    Sell it yourself

    Take full control of how buyers see your home on Zillow by listing For Sale by Owner (FSBO).

    List your home

    What's special

    Eat-in kitchenCentral airEnclosed three season roomOpen floor plan
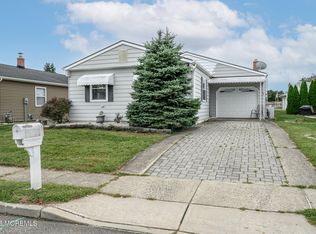
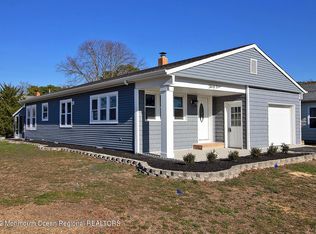
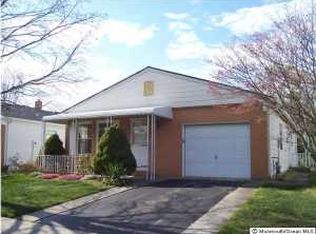
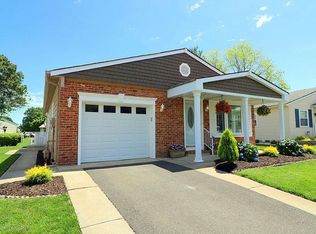
    Your new beginning welcomes you to this Lakeview model home in the desirable Holdiay City South adult community. This home features an open floor plan, gas hot water baseboard heating and central air for your year round comfort. The eat-in kitchen opens to a peaceful enclosed three season room to enjoy those warm days in the sun.

    Zillow last checked:

    Listing updated:

    Listed by:

    Gregory Meehan 732-289-8987,

    RE/MAX at Barnegat Bay - Toms River

    Bought with:

    NON MEMBER, 0225194075

    Non Subscribing Office

    Source: Bright MLS,MLS#: NJOC2033192MLS Logo

    Facts & features

    Interior

    Bedrooms & bathrooms
    • Bedrooms: 2
    • Bathrooms: 1
    • Full bathrooms: 1
    • Main level bathrooms: 1
    • Main level bedrooms: 2
    Rooms
    • Room types: Living Room, Bedroom 2, Kitchen, Bedroom 1, Sun/Florida Room, Bathroom 1
    Bedroom 1
    • Level: Main
    • Area: 156 Square Feet
    • Dimensions: 12 x 13
    Bedroom 2
    • Level: Main
    • Area: 117 Square Feet
    • Dimensions: 9 x 13
    Bathroom 1
    • Level: Main
    • Area: 40 Square Feet
    • Dimensions: 8 x 5
    Kitchen
    • Features: Flooring - Ceramic Tile, Eat-in Kitchen
    • Level: Main
    • Area: 234 Square Feet
    • Dimensions: 18 x 13
    Living room
    • Features: Flooring - Laminated
    • Level: Main
    • Area: 462 Square Feet
    • Dimensions: 33 x 14
    Other
    • Level: Main
    • Area: 240 Square Feet
    • Dimensions: 12 x 20
    Heating
    • Baseboard, Natural Gas
    Cooling
    • Central Air, Other
    Appliances
    • Included: Gas Water Heater
    Features
    • Doors: Sliding Glass
    • Has basement: No
    • Has fireplace: No
    Interior area
    • Total structure area: 1,124
    • Total interior livable area: 1,124 sqft
    • Finished area above ground: 1,124
    • Finished area below ground: 0

    Property

    Parking
    • Total spaces: 1
    • Parking features: Other, Driveway, Attached
    • Attached garage spaces: 1
    • Has uncovered spaces: Yes
    Accessibility
    • Accessibility features: None
    Features
    • Levels: One
    • Stories: 1
    • Patio & porch: Porch, Patio
    • Pool features: Community
    Lot
    • Size: 5,001 Square Feet
    • Dimensions: 50.00 x 100.00
    • Features: Middle Of Block
    Details
    • Additional structures: Above Grade, Below Grade
    • Parcel number: 0600004 25400016
    • Zoning: PRRC
    • Special conditions: Standard

    Construction

    Type & style
    • Home type: SingleFamily
    • Architectural style: Other
    • Property subtype: Single Family Residence
    Materials
    • Vinyl Siding
    • Foundation: Block
    • Roof: Shingle
    Condition
    • Excellent
    • New construction: No
    • Year built: 1985

    Utilities & green energy

    • Sewer: Private Sewer
    • Water: Public

    Community & HOA

    Community
    • Senior community: Yes
    • Subdivision: Holiday City - South
    HOA
    • Has HOA: Yes
    • Amenities included: Clubhouse, Pool, Tennis Court(s), Other
    • Services included: Maintenance Grounds, Recreation Facility
    • HOA fee: $150 quarterly
    • HOA name: HOLIDAY CITY SOUTH
    Location
    • Region: Toms River
    • Municipality: BERKELEY TWP

    Financial & listing details

    • Price per square foot: $222/sqft
    • Tax assessed value: $113,800
    • Annual tax amount: $2,743
    • Date on market: 4/11/2025
    • Listing agreement: Exclusive Right To Sell
    • Listing terms: Cash,Conventional,FHA,VA Loan
    • Inclusions: Blinds / Shades; Ceiling Fan(s); Dishwasher; Dryer; Garage Door Opener; Gas Cooking; Microwave; Refrigerator
    • Exclusions: Personal Property
    • Ownership: Fee Simple

    Price history

    DateEventPrice
    6/13/2025Sold$249,900$222/sqft
    Source: Bright MLS #NJOC2033192 Report a problem
    5/18/2025Pending sale$249,900$222/sqft
    Source: MoreMLS #22510173 Report a problem
    5/9/2025Price change$249,900-12.3%$222/sqft
    Source: MoreMLS #22510173 Report a problem
    4/18/2025Price change$285,000-8.1%$254/sqft
    Source: MoreMLS #22510173 Report a problem
    4/11/2025Listed for sale$310,000+76.6%$276/sqft
    Source: Bright MLS #NJOC2033192 Report a problem
    4/9/2007Sold$175,500$156/sqft
    Source: Public Record Report a problem

    Public tax history

    YearProperty taxesTax assessment
    2023$2,591 +2.2%$113,800
    2022$2,537 $113,800
    2021$2,537 +3.2%$113,800
    2019$2,458 +3.8%$113,800
    2018$2,367 +0.5%$113,800
    2017$2,355 +2.8%$113,800
    2016$2,290 +2.9%$113,800
    2015$2,225 +2.5%$113,800
    2014$2,170 +2.4%$113,800
    2013$2,119 +2.7%$113,800
    2012$2,063 -0.3%$113,800
    2011$2,070 -19.4%$113,800
    2010$2,567 +2.4%$113,800 +48.4%
    2009$2,507 +17.1%$76,700
    2008$2,141 $76,700
    2007-- $76,700
    2006$1,816 $76,700
    2004-- $76,700
    2003-- $76,700
    2002-- $76,700
    2001-- $76,700
    Find assessor info on the county website

    Neighborhood: Holiday City South

    Nearby schools

    GreatSchools rating
    Get a cash offer in 3 minutes
    Find out how much your home could sell for in as little as 3 minutes with a no-obligation cash offer.
    Estimated market value
    $256,600
    Get a cash offer in 3 minutes
    Find out how much your home could sell for in as little as 3 minutes with a no-obligation cash offer.
    Estimated market value
    $256,600