Welcome to this sought - after extended Castle Harbor model in Holiday City South. The home offers over 1600 sq.ft. of living space and the property has a private backyard. This ranch style home features 2 beds and 2 baths, an enclosed front porch, dining room, living room, and a great room highlighted with a cozy fireplace, perfect for relaxing or entertaining. The primary suite offers a private bath and a walk-in closet. The heating system is newer...gas HWBB. The oversized garage provides extra space for storage and also has a wash sink.
In addition to the three season room, you also have a back patio to enjoy the outdoors.
For sale
Price cut: $15K (7/7)
$370,000
204 Pulaski Boulevard, Toms River, NJ 08757
2beds
1,620sqft
:
Get pre-qualified$2,503/mo
Adult Community
Built in 1988
6,534 Square Feet Lot
$364,800 Zestimate®
$228/sqft
$50/mo HOA
What's special
- 38 days |
- 692 |
- 11 |
Zillow last checked:
Listing updated:
Listed by:
James R Johnson 732-278-3516,
Weichert Realtors-Sea Girt
Source: MoreMLS,MLS#: 22618562
Facts & features
Interior
Bedrooms & bathrooms
- Bedrooms: 2
- Bathrooms: 2
- Full bathrooms: 2
Bedroom
- Area: 120
- Dimensions: 12 x 10
Bathroom
- Area: 72
- Dimensions: 9 x 8
Bathroom
- Area: 43.56
- Dimensions: 6.6 x 6.6
Other
- Area: 214.2
- Dimensions: 17 x 12.6
Dining room
- Area: 115
- Dimensions: 11.5 x 10
Great room
- Area: 230
- Dimensions: 23 x 10
Kitchen
- Area: 135
- Dimensions: 15 x 9
Living room
- Area: 225
- Dimensions: 15 x 15
Other
- Area: 162
- Dimensions: 18 x 9
Sunroom
- Area: 432
- Dimensions: 36 x 12
Utility room
- Area: 45
- Dimensions: 9 x 5
Heating
- Natural Gas, Hot Water, Baseboard
Cooling
- Central Air
Features
- Flooring: Ceramic Tile
- Windows: Storm Window(s)
- Basement: Crawl Space
- Number of fireplaces: 1
Interior area
- Total structure area: 1,620
- Total interior livable area: 1,620 sqft
Property
Parking
- Total spaces: 1
- Parking features: Concrete, Driveway, Oversized, Workshop in Garage
- Attached garage spaces: 1
- Has uncovered spaces: Yes
Features
- Stories: 1
- Pool features: Community, In Ground
Lot
- Size: 6,534 Square Feet
- Dimensions: 66 x 100
- Features: Oversized
- Topography: Level
Details
- Parcel number: 060000428800005
- Zoning description: Residential, Single Family
Construction
Type & style
- Home type: SingleFamily
- Architectural style: Ranch
- Property subtype: Adult Community
Materials
- Aluminum Siding, Brick
Condition
- New construction: No
- Year built: 1988
Utilities & green energy
- Sewer: Public Sewer
Community & HOA
Community
- Senior community: Yes
- Subdivision: Hc South
HOA
- Has HOA: Yes
- Services included: Lawn Maintenance, Pool, Snow Removal
- HOA fee: $150 quarterly
Location
- Region: Toms River
Financial & listing details
- Price per square foot: $228/sqft
- Tax assessed value: $144,400
- Annual tax amount: $3,740
- Date on market: 6/25/2026
- Inclusions: Washer, Blinds/Shades, Ceiling Fan(s), Dishwasher, Dryer, Microwave, Self/Con Clean, Stove, Refrigerator, Garage Door Opener, Gas Cooking
- Exclusions: Personal items
Estimated market value
$364,800
$347,000 - $383,000
$2,656/mo
Price history
| Date | Event | Price |
|---|---|---|
| 7/7/2026 | Price change | $370,000-3.9%$228/sqft |
Source:  MoreMLS #22618562 Report a problem MoreMLS #22618562 Report a problem | ||
| 6/25/2026 | Listed for sale | $385,000+208%$238/sqft |
Source: MoreMLS #22618562 Report a problem | ||
| 11/1/1999 | Sold | $125,000$77/sqft |
Source: Public Record Report a problem | ||
Public tax history
| Year | Property taxes | Tax assessment |
|---|---|---|
| 2023 | $3,288 +2.2% | $144,400 |
| 2022 | $3,219 | $144,400 |
| 2021 | $3,219 +3.2% | $144,400 |
| 2019 | $3,119 +3.8% | $144,400 |
| 2018 | $3,004 +0.5% | $144,400 |
| 2017 | $2,988 +2.8% | $144,400 |
| 2016 | $2,905 +2.9% | $144,400 |
| 2015 | $2,823 +2.5% | $144,400 |
| 2014 | $2,754 +2.4% | $144,400 |
| 2013 | $2,689 +2.7% | $144,400 |
| 2012 | $2,618 -0.3% | $144,400 |
| 2011 | $2,627 -37.5% | $144,400 |
| 2010 | $4,204 +2.4% | $144,400 +15% |
| 2009 | $4,105 +4.8% | $125,600 |
| 2008 | $3,915 | $125,600 |
| 2007 | -- | $125,600 |
| 2006 | $3,384 | $125,600 |
| 2004 | -- | $125,600 |
| 2003 | -- | $125,600 |
| 2002 | -- | $125,600 +5.8% |
| 2001 | -- | $118,700 |
Find assessor info on the county website
Monthly payment
Est. payment
Payment breakdown
Explore the cost of this home by adjusting the details. Changes won't be saved.Climate risks
Neighborhood: Holiday City South
Nearby schools
GreatSchools rating
- 5/10Berkeley Township Elementary SchoolGrades: 5-6Distance: 6.5 mi
- 4/10Central Regional Middle SchoolGrades: 7-8Distance: 5.2 mi
- 3/10Central Regional High SchoolGrades: 9-12Distance: 5.3 mi
Schools provided by the listing agent
- Middle: Central Reg Middle
Source: MoreMLS. This data may not be complete. We recommend contacting the local school district to confirm school assignments for this home.
- $421,9002 bd2 ba1.6k sqft206 Pulaski Blvd, Toms River, NJ 08757Off Market

- $353,7002 bd2 ba1.6k sqft202 Pulaski Blvd, Toms River, NJ 08757Off Market
- $300,9002 bd2 ba1.3k sqft200 Pulaski Blvd, Toms River, NJ 08757Off Market
- $399,0002 bd2 ba1.4k sqft208 Pulaski Blvd, Toms River, NJ 08757Sold
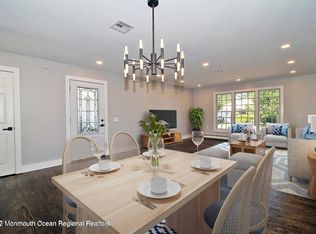
- $293,4002 bd2 ba1.2k sqft201 Pulaski Blvd, Toms River, NJ 08757Off Market
- $427,2002 bd2 ba1.7k sqft198 Pulaski Blvd, Toms River, NJ 08757Off Market
- $396,3002 bd2 ba1.6k sqft199 Pulaski Blvd, Toms River, NJ 08757Off Market
- $333,5002 bd2 ba1.4k sqft203 Pulaski Blvd, Toms River, NJ 08757Off Market
A local agent can set up tours, give advice and negotiate with sellers.
A local lender can help you make sure your offer is ready when you are.
Similar homes
- $360,0002 bd2 ba1.4k sqft47 Carmacks Way, Toms River, NJ 08757For Sale

 MLS ID #22619614, Ketevan Martino, Weichert Realtors-Toms River. MoreMLS
 - $349,0002 bd2 ba1.2k sqft21 Maracaibo Place, Toms River, NJ 08757For Sale
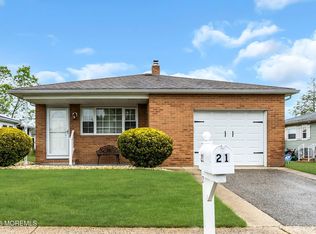 MLS ID #22622483, Carl Castellano, Crossroads Realty, Inc.. MoreMLS
 - $359,0002 bd2 ba1.8k sqft163 Davenport Rd, Toms River, NJ 08757For Sale
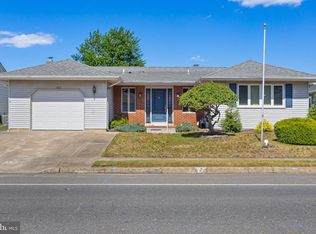
 MLS ID #NJOC2043312, Kristin Norkus, Weichert Realtors-Princeton Junction. Bright MLS
 - $362,5002 bd2 ba1.4k sqft20 Thronbury Court, Toms River, NJ 08757For Sale
 MLS ID #22619968, Stefania Fernandes, ERA Central Realty Group. MoreMLS
 - $375,0002 bd2 ba1.2k sqft23 Basset Drive, Toms River, NJ 08757For SaleMLS ID #22619920, Malisa J Bompartito, Coldwell Banker Realty. MoreMLS
- $379,9002 bd2 ba1.5k sqft10 Sheridan Road, Toms River, NJ 08757For SaleMLS ID #22617052, William J Pecora, Pecora Realtors. MoreMLS
- $299,9002 bd2 ba1.3k sqft9 Haiti Court, Toms River, NJ 08757For SaleMLS ID #22619706, Theresa Merola, Weichert Realtors-Pt.Pl.Beach. MoreMLS
- $345,0002 bd2 ba1.2k sqft1 Speighstown Place, Toms River, NJ 08757For SaleMLS ID #22611008, Vittoria Sagarese, RE/MAX Revolution. MoreMLS
- $350,0002 bd2 ba1.3k sqft6 Saint Kitts Drive, Toms River, NJ 08757For SaleMLS ID #22618177, Josephine Wilson, Keller Williams Realty Monmouth/Ocean. MoreMLS
- $339,0002 bd2 ba1.2k sqft78 Pulaski Boulevard, Toms River, NJ 08757For SaleMLS ID #22611601, Yehoshua Schwab, Deera Properties LLC. MoreMLS
- $325,0002 bd2 ba1.1k sqft3 Wojtyla Ct, Toms River, NJ 08757For SaleMLS ID #NJOC2040518, Mary Dwyer, BHHS Fox & Roach Hopewell Valley. Bright MLS
- $350,0002 bd2 ba1.2k sqft241 Charlotteville Drive N, Toms River, NJ 08757For SaleMLS ID #22605599, Joann Petrizzo, ADK Realty & Consulting Svcs. MoreMLS
- $365,0002 bd2 ba1.9k sqft15 Amherst Road #64, Whiting, NJ 08759For SaleMLS ID #22619280, Andrea Maratta, Weichert Realtors-Toms River. MoreMLS
- $299,9502 bd2 ba1.4k sqft25 Tivoli Street, Toms River, NJ 08757For SaleMLS ID #22612287, Jennifer L Kuhn, EXP Realty. MoreMLS
- $275,0002 bd1 ba1.1k sqft10 Biabou Drive, Toms River, NJ 08757For SaleMLS ID #22622391, Susan Griffin, RE/MAX at Barnegat Bay. MoreMLS
- $349,9002 bd2 ba1.5k sqft2175 Agincourt Road, Toms River, NJ 08755For SaleMLS ID #22622339, Lisa Soubasis, Keller Williams Realty Monmouth/Ocean. MoreMLS
- $440,0003 bd2 ba1.4k sqft751 Jamaica Boulevard, Toms River, NJ 08757For SaleMLS ID #22618008, Celal Ismet, Weichert Realtors-Freehold. MoreMLS
- $319,5002 bd1 ba923 sqft6 Woodbury Court, Toms River, NJ 08757For SaleMLS ID #22617750, Michael A Colucci, Shore Line Realty LLC. MoreMLS
- $359,9002 bd2 ba1.8k sqft3 Amesbury Road, Whiting, NJ 08759For SaleMLS ID #22614996, Amelia Bruszewski, Weichert Realtors-Toms River. MoreMLS
- $249,9992 bd2 ba1.3k sqft6 Villa Bella Court, Toms River, NJ 08757For SaleMLS ID #22614171, Thomas Aballo, Real Broker, LLC- Red Bank. MoreMLS
