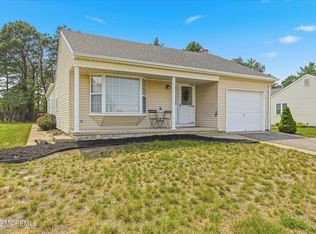
Welcome to this beautifully maintained **2-bedroom, 2-bath Bay Breeze model** in the desirable Holiday City South community! Nestled on a quiet cul-de-sac, this spacious **1,446 sq. ft.** home offers comfortable one-level living with **hardwood floors throughout** and a well-designed floor plan perfect for everyday living and entertaining.
This move-in ready home has been lovingly cared for and includes a **1-year home warranty** for added peace of mind. Enjoy the tranquility of a quiet street while being just minutes from shopping, dining, Parkway, and the Jersey Shore.
Don't miss this opportunity to own a well-maintained home in one of the area's most sought-after active adult communities!
Pending
Price cut: $40K (10/5)
$310,000
47 Carmacks Way, Toms River, NJ 08757
2beds
1,446sqft
Adult Community
Built in 1990
6,534 Square Feet Lot
$301,200 Zestimate®
$214/sqft
$50/mo HOA
What's special
Hardwood floors throughoutQuiet cul-de-sacQuiet streetWell-designed floor planComfortable one-level living
- 117 days
- 1,232
- 45
Zillow last checked:
Listing updated:
Listed by:
Ketevan Martino 732-240-0500,
Weichert Realtors-Toms River
Source: MoreMLS,MLS#: 22619614
Facts & features
Interior
Bedrooms & bathrooms
- Bedrooms: 2
- Bathrooms: 2
- Full bathrooms: 2
Dining room
- Description: Wood Floor
Living room
- Description: Wood Floor
Heating
- Natural Gas, Baseboard
Cooling
- Central Air
Features
- Flooring: Tile, Wood
- Basement: Crawl Space
- Attic: Pull Down Stairs
Interior area
- Total structure area: 1,446
- Total interior livable area: 1,446 sqft
Property
Parking
- Total spaces: 1
- Parking features: Asphalt
- Attached garage spaces: 1
Features
- Stories: 1
- Pool features: Association
Lot
- Size: 6,534 Square Feet
- Dimensions: 64 x 107
- Features: Corner Lot
Details
- Parcel number: 060000428400120
- Zoning description: Residential
Construction
Type & style
- Home type: SingleFamily
- Architectural style: Ranch
- Property subtype: Adult Community
Condition
- New construction: No
- Year built: 1990
Utilities & green energy
- Sewer: Public Sewer
Community & HOA
Community
- Senior community: Yes
- Subdivision: Hc South
HOA
- Has HOA: Yes
- Services included: Common Area, Pool
- HOA fee: $150 quarterly
Location
- Region: Toms River
Financial & listing details
- Price per square foot: $214/sqft
- Tax assessed value: $144,800
- Annual tax amount: $3,750
- Date on market: 7/9/2026
- Inclusions: Washer, Blinds/Shades, Dishwasher, Light Fixtures, Stove, Refrigerator, Garage Door Opener, Gas Cooking
- Exclusions: Personal Property.
Estimated market value
$301,200
$286,000 - $316,000
$2,490/mo
Price history
| Date | Event | Price |
|---|---|---|
| 10/13/2026 | Pending sale | $310,000$214/sqft |
Source:  MoreMLS #22619614 Report a problem | ||
| 10/5/2026 | Price change | $310,000-11.4%$214/sqft |
Source: MoreMLS #22619614 Report a problem | ||
| 8/26/2026 | Price change | $349,999-2.8%$242/sqft |
Source: MoreMLS #22619614 Report a problem | ||
| 7/20/2026 | Price change | $360,000-6.5%$249/sqft |
Source: MoreMLS #22619614 Report a problem | ||
| 7/9/2026 | Listed for sale | $385,000+165.5%$266/sqft |
Source: MoreMLS #22619614 Report a problem | ||
| 2/18/1998 | Sold | $145,000$100/sqft |
Source: Public Record Report a problem | ||
Public tax history
| Year | Property taxes | Tax assessment |
|---|---|---|
| 2023 | $3,047 +2.3% | $144,800 |
| 2022 | $2,978 | $144,800 |
| 2021 | $2,978 +3.5% | $144,800 |
| 2019 | $2,878 +4.2% | $144,800 |
| 2018 | $2,762 +0.6% | $144,800 |
| 2017 | $2,746 +3.1% | $144,800 |
| 2016 | $2,663 +3.2% | $144,800 |
| 2015 | $2,581 +2.8% | $144,800 |
| 2014 | $2,511 +2.7% | $144,800 |
| 2013 | $2,446 +3% | $144,800 |
| 2012 | $2,375 -0.4% | $144,800 |
| 2011 | $2,384 -34.6% | $144,800 |
| 2010 | $3,643 +2.6% | $144,800 +24.5% |
| 2009 | $3,551 +5.2% | $116,300 |
| 2008 | $3,375 | $116,300 |
| 2007 | -- | $116,300 |
| 2006 | $2,883 | $116,300 |
| 2004 | -- | $116,300 |
| 2003 | -- | $116,300 |
| 2002 | -- | $116,300 |
| 2001 | -- | $116,300 |
Find assessor info on the county website
Monthly payment
Est. payment
Payment breakdown
Explore the cost of this home by adjusting the details. Changes won't be saved.Climate risks
Neighborhood: Holiday City South
Nearby schools
Schools provided by the listing agent
- Middle: Central Reg Middle
Source: MoreMLS. This data may not be complete. We recommend contacting the local school district to confirm school assignments for this home.

Similar homes
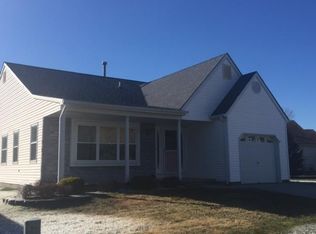
- $325,0002 bd2 ba1.2k sqft1 Speighstown Place, Toms River, NJ 08757For Sale

 MLS ID #22634539, Vittoria Sagarese, RE/MAX Revolution. MoreMLS
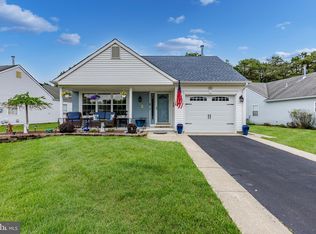
- $312,9002 bd2 ba1.2k sqft75 Chesterfield Lane, Toms River, NJ 08757For Sale
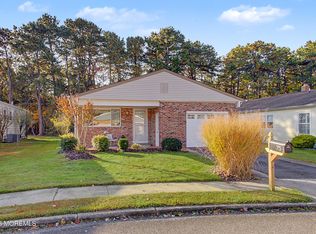 MLS ID #22634374, Joann Petrizzo, ADK Realty & Consulting Svcs. MoreMLS
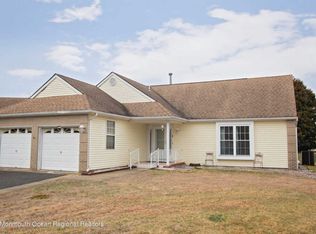
- $325,0002 bd2 ba1.6k sqft196 Pulaski Boulevard, Toms River, NJ 08757For Sale
 MLS ID #22626759, Brian T McCarron, Keller Williams Elite. MoreMLS
- $309,9003 bd2 ba1.3k sqft1017 Camino Real Court, Toms River, NJ 08757For Sale
 MLS ID #22619283, Vincent Prestinari, Crossroads Realty, Inc.. MoreMLS
- $285,0002 bd2 ba1.3k sqft2 Tropicana Court, Toms River, NJ 08757For SaleMLS ID #22630491, Jacqueline Paterno, Crossroads Realty, Inc.. MoreMLS
- $314,9002 bd2 ba1.5k sqft102 Canterbury Lane, Toms River, NJ 08757For SaleMLS ID #22629561, Dennis Interdonato Jr., Keller Williams Realty Ocean Living. MoreMLS
- $315,0002 bd2 ba1.4k sqft201 Bonaire Drive, Toms River, NJ 08757For SaleMLS ID #22629369, Amy Tiso, Coldwell Banker Realty. MoreMLS
- $295,0002 bd2 ba1.1k sqft307 Westbrook Drive, Toms River, NJ 08757For SaleMLS ID #22633860, Cory DeStefano, Daunno Realty Services. MoreMLS
- $319,9002 bd2 ba1.3k sqft8 Lumsden Street, Toms River, NJ 08757For SaleMLS ID #22629041, Robert Dekanski, RE/MAX 1st. Advantage. MoreMLS
- $455,0002 bd2 ba1.6k sqft44 La Dunette Drive, Toms River, NJ 08757For SaleMLS ID #22634477, Jennifer Czarnecki, Crossroads Realty, Inc.. MoreMLS
- $295,0002 bd2 ba1.3k sqft6 Saint Kitts Drive, Toms River, NJ 08757For SaleMLS ID #22618177, Josephine Wilson, Keller Williams Realty Monmouth/Ocean. MoreMLS
- $324,9002 bd2 ba1.3k sqft7 Tarworth Court, Toms River, NJ 08757For SaleMLS ID #22624162, Lisa Hill, Berkshire Hathaway HomeServices Fox & Roach - Toms River. MoreMLS
- $329,0002 bd2 ba1.2k sqft21 Maracaibo Place, Toms River, NJ 08757For SaleMLS ID #22622483, Carl Castellano, Crossroads Realty, Inc.. MoreMLS
- $327,9002 bd2 ba1.5k sqft57 Westport Drive, Toms River, NJ 08757For SaleMLS ID #22625690, Timothy O'Shea, Keller Williams Shore Properties. MoreMLS
- $349,9002 bd2 ba1.5k sqft16 Westport Drive, Toms River, NJ 08757For SaleMLS ID #22633267, Kimberly Bell, RE/MAX Revolution. MoreMLS
- $340,0002 bd2 ba1.4k sqft297 Westbrook Drive, Toms River, NJ 08757For SaleMLS ID #22628913, Christopher J Heine, Ward Wight Sotheby's International Realty. MoreMLS
- $289,9992 bd1 ba1.1k sqft37 Scarborough Place, Toms River, NJ 08757For SaleMLS ID #22630002, Alexa DiPietro, EXP Realty. MoreMLS
- $335,9002 bd2 ba1.2k sqft11 Andros Street, Toms River, NJ 08755For SaleMLS ID #22623108, Charmaine Selvanto, Goldstone Realty. MoreMLS
- $348,0002 bd2 ba1.4k sqft20 Thronbury Court, Toms River, NJ 08757For SaleMLS ID #22619968, Stefania Fernandes, ERA Central Realty Group. MoreMLS
- $279,9002 bd2 ba1.3k sqft2 Kelowna Court, Toms River, NJ 08757For SaleMLS ID #22625615, Maryann Riggio, Weichert Realtors-Toms River. MoreMLS
