Welcome to this charming Castle Harbor model located in the highly desirable Holiday City Carefree 55+ community. Offering approximately 1,440 sq ft of living space, this home presents a great opportunity for buyers looking to add their own personal touches. This property is being sold strictly as-is and does require updating throughout; however, it is currently livable and full of potential. The seller will make no repairs. Buyer is responsible for obtaining the Certificate of Occupancy (C.O.) Inside, you'll find a spacious and functional layout featuring 2 bedrooms and 2 full bathrooms. The inviting den offers a cozy fireplace and flows into the kitchen. The combined living and dining room provides ample space for entertaining. Additional features include an oversized 1-car garage and a private rear patio that completes the outdoor setting. Located in a vibrant, amenity-filled community, residents enjoy access to pools, clubs, and a variety of social activities. With solid bones and endless potential, this is a great opportunity to create your ideal home in a wonderful neighborhood!
Pending
Est. $299,950
25 Tivoli Street, Toms River, NJ 08757
2beds
1,440sqft
Adult Community
Built in 1979
6,969 Square Feet Lot
$-- Zestimate®
$208/sqft
$52/mo HOA
What's special
Cozy fireplacePrivate rear patioAmple space for entertainingInviting denSpacious and functional layout
- 91 days |
- 639 |
- 17 |
Zillow last checked:
Listing updated:
Listed by:
Jennifer L Kuhn 732-775-1000,
EXP Realty
Source: MoreMLS,MLS#: 22612287
Facts & features
Interior
Bedrooms & bathrooms
- Bedrooms: 2
- Bathrooms: 2
- Full bathrooms: 2
Bedroom
- Area: 133.07
- Dimensions: 11.22 x 11.86
Bathroom
- Area: 64.27
- Dimensions: 8.49 x 7.57
Other
- Area: 214.75
- Dimensions: 17.03 x 12.61
Other
- Area: 41.12
- Dimensions: 6.23 x 6.6
Dining room
- Area: 117.15
- Dimensions: 11 x 10.65
Family room
- Area: 154.52
- Dimensions: 17.46 x 8.85
Garage
- Area: 309.21
- Dimensions: 15.33 x 20.17
Kitchen
- Area: 100.1
- Dimensions: 11 x 9.1
Laundry
- Area: 37.58
- Dimensions: 6.15 x 6.11
Living room
- Area: 220.32
- Dimensions: 15.3 x 14.4
Heating
- Hot Water, Baseboard
Cooling
- Central Air
Features
- Flooring: Linoleum
- Basement: None
- Attic: Pull Down Stairs
- Number of fireplaces: 1
Interior area
- Total structure area: 1,440
- Total interior livable area: 1,440 sqft
Property
Parking
- Total spaces: 1
- Parking features: Driveway
- Attached garage spaces: 1
- Has uncovered spaces: Yes
Features
- Stories: 1
- Pool features: Community
Lot
- Size: 6,969 Square Feet
- Dimensions: 67 x 110
Details
- Parcel number: 060000415700027
- Zoning description: Residential, Single Family
Construction
Type & style
- Home type: SingleFamily
- Architectural style: Ranch
- Property subtype: Adult Community
Materials
- Aluminum Siding
Condition
- New construction: No
- Year built: 1979
Utilities & green energy
- Sewer: Public Sewer
Community & HOA
Community
- Senior community: Yes
- Subdivision: Hc Carefree
HOA
- Has HOA: Yes
- Services included: Common Area, Lawn Maintenance, Snow Removal
- HOA fee: $155 quarterly
Location
- Region: Toms River
Financial & listing details
- Price per square foot: $208/sqft
- Tax assessed value: $127,600
- Annual tax amount: $3,305
- Date on market: 6/11/2026
Foreclosure details
Estimated market value
Not available
Estimated sales range
Not available
$2,566/mo
Price history
| Date | Event | Price |
|---|---|---|
| 7/28/2026 | Pending sale | $299,950$208/sqft |
Source:  MoreMLS #22612287 Report a problem MoreMLS #22612287 Report a problem | ||
| 6/11/2026 | Listed for sale | $299,950$208/sqft |
Source: MoreMLS #22612287 Report a problem | ||
| 6/8/2026 | Pending sale | $299,950$208/sqft |
Source: MoreMLS #22612287 Report a problem | ||
| 4/30/2026 | Listed for sale | $299,950+3.8%$208/sqft |
Source: MoreMLS #22612287 Report a problem | ||
| 4/6/2026 | Sold | $289,000$201/sqft |
Source: Public Record Report a problem | ||
Public tax history
| Year | Property taxes | Tax assessment |
|---|---|---|
| 2023 | $2,405 +2.6% | $127,600 |
| 2022 | $2,344 | $127,600 |
| 2021 | $2,344 +3.9% | $127,600 |
| 2019 | $2,256 +4.7% | $127,600 |
| 2018 | $2,154 +0.7% | $127,600 |
| 2017 | $2,140 +3.5% | $127,600 |
| 2016 | $2,067 +3.6% | $127,600 |
| 2015 | $1,995 +3.2% | $127,600 |
| 2014 | $1,933 +3.1% | $127,600 |
| 2013 | $1,876 +3.4% | $127,600 |
| 2012 | $1,813 -0.4% | $127,600 |
| 2011 | $1,821 -25.7% | $127,600 |
| 2010 | $2,452 +2.9% | $127,600 +44.7% |
| 2009 | $2,382 +5.9% | $88,200 |
| 2008 | $2,249 | $88,200 |
| 2007 | -- | $88,200 |
| 2006 | $1,876 | $88,200 |
| 2004 | -- | $88,200 |
| 2003 | -- | $88,200 |
| 2002 | -- | $88,200 |
| 2001 | -- | $88,200 |
Find assessor info on the county website
Monthly payment
Climate risks
Neighborhood: 08757
Nearby schools
GreatSchools rating
- 5/10Berkeley Township Elementary SchoolGrades: 5-6Distance: 7.3 mi
- 4/10Central Regional Middle SchoolGrades: 7-8Distance: 6.4 mi
- 3/10Central Regional High SchoolGrades: 9-12Distance: 6.5 mi
Schools provided by the listing agent
- Middle: Central Reg Middle
Source: MoreMLS. This data may not be complete. We recommend contacting the local school district to confirm school assignments for this home.
- $304,5002 bd2 ba1.2k sqft23 Tivoli St, Toms River, NJ 08757Off Market
- $315,4002 bd2 ba1.2k sqft27 Tivoli St, Toms River, NJ 08757Off Market

- $318,4002 bd2 ba1.2k sqft24 Marquis St, Toms River, NJ 08757Off Market

- $357,2002 bd2 ba1.6k sqft26 Marquis St, Toms River, NJ 08757Off Market
- $317,4002 bd2 ba1.2k sqft29 Tivoli St, Toms River, NJ 08757Off Market
- $289,1002 bd2 ba1.2k sqft21 Tivoli St, Toms River, NJ 08757Off Market
- $269,2002 bd1 ba1.1k sqft22 Marquis St, Toms River, NJ 08757Off Market
- $244,2002 bd1 ba1k sqft28 Marquis St, Toms River, NJ 08757Off Market
A local agent can set up tours, give advice and negotiate with sellers.
A local lender can help you make sure your offer is ready when you are.
Similar homes
- $280,0002 bd2 ba1.2k sqft15 Spanish Wells Street, Toms River, NJ 08757For Sale

 MLS ID #22622379, Mari Ann Costella, Weichert Realtors-Toms River. MoreMLS
 - $299,9002 bd1 ba1.1k sqft120 Bimini Drive, Toms River, NJ 08757For Sale
 MLS ID #22617749, Gary Mawson, Jersey Property Group Realty. MoreMLS
 - $299,9002 bd2 ba1.3k sqft9 Haiti Court, Toms River, NJ 08757For Sale
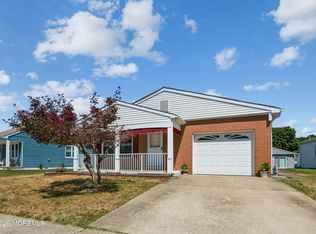 MLS ID #22619706, Theresa Merola, Weichert Realtors-Pt.Pl.Beach. MoreMLS
 - $299,9002 bd1 ba1.1k sqft37 Oranjestad Street, Toms River, NJ 08757For Sale
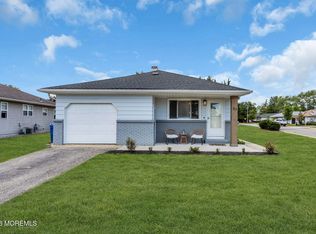 MLS ID #22618627, Vincent Prestinari, Crossroads Realty, Inc.. MoreMLS
 - $314,9002 bd2 ba1.4k sqft36 Gower Court, Toms River, NJ 08757For SaleMLS ID #22620555, Cynthia Stiles, Childers Sotheby's Int Realty. MoreMLS
- $289,0002 bd1 ba1k sqft39 Corinth Place, Toms River, NJ 08755For SaleMLS ID #22618854, Shlomo Wilner, Crossroads Realty Sapphire Group. MoreMLS
- $275,0002 bd1 ba1.1k sqft10 Biabou Drive, Toms River, NJ 08757For SaleMLS ID #22622391, Susan Griffin, RE/MAX at Barnegat Bay. MoreMLS
- $319,9002 bd2 ba1.3k sqft62 Biabou Drive, Toms River, NJ 08757For SaleMLS ID #22618676, Salvatore Fiore Jr., ERA/ American Towne Realty. MoreMLS
- $329,0002 bd2 ba1.2k sqft11 Burgess Court, Toms River, NJ 08757For SaleMLS ID #22622436, Debra Ostrowski, BHHS Jordan Baris Realty. MoreMLS
- $279,0002 bd1 ba1.1k sqft101 Barbados Drive S, Toms River, NJ 08757For SaleMLS ID #22622017, Laurie Morgan, RE/MAX at Barnegat Bay. MoreMLS
- $349,0002 bd2 ba1.2k sqft21 Maracaibo Place, Toms River, NJ 08757For SaleMLS ID #22622483, Carl Castellano, Crossroads Realty, Inc.. MoreMLS
- $319,0002 bd1 ba1.1k sqft23 Spanish Wells Street, Toms River, NJ 08757For SaleMLS ID #22620200, Jacqueline Paterno, Crossroads Realty, Inc.. MoreMLS
- $359,9003 bd2 ba1.3k sqft1017 Camino Real Court, Toms River, NJ 08757For SaleMLS ID #22619283, Vincent Prestinari, Crossroads Realty, Inc.. MoreMLS
- $319,9002 bd2 ba1.3k sqft34 Purnell Street, Toms River, NJ 08757For SaleMLS ID #22615117, Marilyn Mecchia, Crossroads Realty, Inc.. MoreMLS
- $325,0002 bd2 ba1.2k sqft17 Freeport Court, Toms River, NJ 08757For SaleMLS ID #22622479, Helen Marziarz, ADK Realty & Consulting Svcs. MoreMLS
- $350,0002 bd2 ba1.2k sqft241 Charlotteville Drive N, Toms River, NJ 08757For SaleMLS ID #22605599, Joann Petrizzo, ADK Realty & Consulting Svcs. MoreMLS
- $309,5002 bd1 ba923 sqft6 Woodbury Court, Toms River, NJ 08757For SaleMLS ID #22617750, Michael A Colucci, Shore Line Realty LLC. MoreMLS
- $339,0002 bd2 ba1.2k sqft78 Pulaski Boulevard, Toms River, NJ 08757For SaleMLS ID #22611601, Yehoshua Schwab, Deera Properties LLC. MoreMLS
- $340,0002 bd2 ba1.4k sqft15 Chateux Lane, Toms River, NJ 08755For SaleMLS ID #22616511, Melissa Kwiecinski, Keller Williams Realty Ocean Living. MoreMLS
- $325,0002 bd2 ba1.4k sqft19A Edinburgh Lane, Manchester, NJ 08759For SaleMLS ID #22623064, Alexander Perelmuter, Roman Balandin Realty LLC. MoreMLS
