WELCOME TO THIS STUNNING YELLOWSTONE MODEL offering 3 spacious bedrooms and 2 full baths, including a beautiful primary en-suite designed for comfort and relaxation. This warm and inviting home features an open-concept layout with a perfect blend of hardwood and carpet flooring, plus an additional bonus room ideal for a home office, guest room, hobby space, or cozy den.
Enjoy two separate living room areas filled with natural light, creating the perfect setting for entertaining family and friends or simply relaxing in comfort. Wake up to serene lake views, sip your morning coffee surrounded by peaceful fresh air, and enjoy the calming atmosphere this special home has to offer.
With spacious rooms, a flowing layout, and a tranquil setting, this is more than just a house it's the lifestyle
For sale
$440,000
751 Jamaica Boulevard, Toms River, NJ 08757
3beds
1,484sqft
Adult Community
Built in 1974
5,662 Square Feet Lot
$440,100 Zestimate®
$296/sqft
$52/mo HOA
What's special
Spacious roomsOpen-concept layoutSerene lake viewsFlowing layoutWarm and inviting home
- 64 days |
- 520 |
- 8 |
Zillow last checked:
Listing updated:
Listed by:
Celal Ismet 732-513-2040,
Weichert Realtors-Freehold
Source: MoreMLS,MLS#: 22618008
Facts & features
Interior
Bedrooms & bathrooms
- Bedrooms: 3
- Bathrooms: 2
- Full bathrooms: 2
Rooms
- Room types: Bonus Room
Heating
- Natural Gas, Forced Air, Baseboard
Cooling
- Central Air
Features
- Ceilings - 9Ft+ 1st Flr, Recessed Lighting
- Flooring: Laminate, Wood
- Basement: Crawl Space
- Attic: Pull Down Stairs
Interior area
- Total structure area: 1,484
- Total interior livable area: 1,484 sqft
Video & virtual tour
Property
Parking
- Total spaces: 1
- Parking features: Asphalt, Double Wide Drive, On Street
- Attached garage spaces: 1
- Has uncovered spaces: Yes
Features
- Stories: 1
- Exterior features: Lighting
- Pool features: Community, Pool House
- Waterfront features: Lagoon
Lot
- Size: 5,662 Square Feet
- Dimensions: 52 x 105
Details
- Parcel number: 060000411200013
- Zoning description: Single Family
Construction
Type & style
- Home type: SingleFamily
- Architectural style: Ranch
- Property subtype: Adult Community
Materials
- Roof: Timberline
Condition
- Year built: 1974
Utilities & green energy
- Sewer: Public Sewer
Community & HOA
Community
- Security: Security System
- Senior community: Yes
- Subdivision: Hc Berkeley
HOA
- Has HOA: Yes
- Services included: Common Area, Lawn Maintenance, Pool, Sewer, Snow Removal
- HOA fee: $155 quarterly
Location
- Region: Toms River
Financial & listing details
- Price per square foot: $296/sqft
- Tax assessed value: $155,600
- Annual tax amount: $4,030
- Date on market: 8/18/2026
- Inclusions: Outdoor Lighting, Washer, Window Treatments, Blinds/Shades, Ceiling Fan(s), Dishwasher, Dryer, Light Fixtures, Microwave, Security System, Stove, Refrigerator, Screens, Garage Door Opener
Estimated market value
$440,100
$418,000 - $462,000
$2,961/mo
Price history
| Date | Event | Price |
|---|---|---|
| 8/18/2026 | Listed for sale | $440,000$296/sqft |
Source:  MoreMLS #22618008 Report a problem MoreMLS #22618008 Report a problem | ||
| 7/29/2026 | Pending sale | $440,000$296/sqft |
Source: MoreMLS #22618008 Report a problem | ||
| 7/21/2026 | Listed for sale | $440,000$296/sqft |
Source: MoreMLS #22618008 Report a problem | ||
| 7/10/2026 | Pending sale | $440,000$296/sqft |
Source: MoreMLS #22618008 Report a problem | ||
| 6/15/2026 | Listed for sale | $440,000$296/sqft |
Source: MoreMLS #22618008 Report a problem | ||
Public tax history
| Year | Property taxes | Tax assessment |
|---|---|---|
| 2023 | $3,293 +2.3% | $155,600 |
| 2022 | $3,218 | $155,600 |
| 2021 | $3,218 +3.5% | $155,600 |
| 2019 | $3,111 +4.2% | $155,600 |
| 2018 | $2,986 +0.6% | $155,600 |
| 2017 | $2,969 +3.1% | $155,600 |
| 2016 | $2,881 +3.2% | $155,600 |
| 2015 | $2,792 +2.7% | $155,600 |
| 2014 | $2,717 +2.6% | $155,600 |
| 2013 | $2,647 +3% | $155,600 |
| 2012 | $2,571 -0.4% | $155,600 |
| 2011 | $2,580 +6.6% | $155,600 |
| 2010 | $2,421 +2.7% | $155,600 +95% |
| 2009 | $2,358 +30% | $79,800 +20.5% |
| 2008 | $1,813 | $66,200 |
| 2007 | -- | $66,200 |
| 2006 | $1,533 | $66,200 |
| 2004 | -- | $66,200 |
| 2003 | -- | $66,200 |
| 2002 | -- | $66,200 |
| 2001 | -- | $66,200 |
Find assessor info on the county website
Monthly payment
Est. payment
Payment breakdown
Explore the cost of this home by adjusting the details. Changes won't be saved.Climate risks
Neighborhood: 08757
Nearby schools
GreatSchools rating
- 5/10Berkeley Township Elementary SchoolGrades: 5-6Distance: 6.8 mi
- 4/10Central Regional Middle SchoolGrades: 7-8Distance: 6.1 mi
- 3/10Central Regional High SchoolGrades: 9-12Distance: 6.2 mi
Schools provided by the listing agent
- Middle: Central Reg Middle
Source: MoreMLS. This data may not be complete. We recommend contacting the local school district to confirm school assignments for this home.
- $277,4002 bd1 ba1.1k sqft749 Jamaica Blvd, Toms River, NJ 08757Off Market
- $376,4002 bd2 ba1.4k sqft753 Jamaica Blvd, Toms River, NJ 08757Off Market

- $394,4002 bd2 ba1.9k sqft747 Jamaica Blvd, Toms River, NJ 08757Off Market

- $369,9002 bd2 ba1.2k sqft755 Jamaica Blvd, Toms River, NJ 08757Off Market
- $282,2002 bd1 ba1.1k sqft754 Jamaica Blvd, Toms River, NJ 08757Off Market
- $363,3002 bd2 ba1.4k sqft752 Jamaica Blvd, Toms River, NJ 08757Off Market
- $450,0002 bd2 ba1.6k sqft757 Jamaica Blvd, Toms River, NJ 08757Sold
- $372,9002 bd2 ba1.1k sqft745 Jamaica Blvd, Toms River, NJ 08757Off Market
A local agent can set up tours, give advice and negotiate with sellers.
A local lender can help you make sure your offer is ready when you are.
Similar homes
- $399,9992 bd2 ba1.2k sqft54 Liberta Drive, Toms River, NJ 08757For Sale

 MLS ID #22624283, Carly Ringer, Keller Williams Realty Spring Lake. MoreMLS
 - $459,0002 bd2 ba1.4k sqft23 Fontana Street, Toms River, NJ 08757For Sale
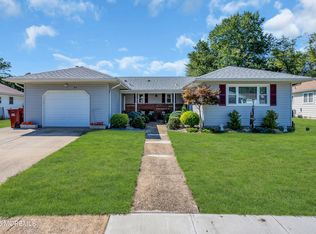 MLS ID #22617079, Ruth Anne Bearce, Pecora Realtors. MoreMLS
 - $499,0003 bd2 ba1.2k sqft2017 3rd Avenue, Toms River, NJ 08757For Sale
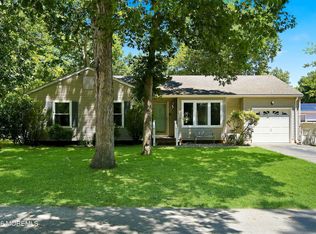 MLS ID #22618503, Angelina Krueger, C21/ Action Plus Realty. MoreMLS
 - $359,9003 bd2 ba1.4k sqft113 Edgewater Court, Toms River, NJ 08757For Sale
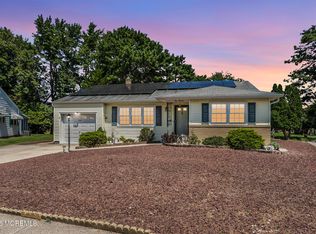 MLS ID #22622869, Ramona Bruno, Crossroads Realty, Inc.. MoreMLS
 - $389,9002 bd2 ba1.2k sqft95 Rodhos Street, Toms River, NJ 08757For SaleMLS ID #22623348, Gerard Petrocelli, Gillen Realty Inc.. MoreMLS
- $350,0002 bd2 ba1.2k sqft241 Charlotteville Drive N, Toms River, NJ 08757For SaleMLS ID #22605599, Joann Petrizzo, ADK Realty & Consulting Svcs. MoreMLS
- $380,0002 bd2 ba1.2k sqft108 Torrey Pines Drive, Toms River, NJ 08757For SaleMLS ID #22620019, Kandice Antenucci, Keller Williams Realty Monmouth/Ocean. MoreMLS
- $349,0002 bd2 ba1.2k sqft21 Maracaibo Place, Toms River, NJ 08757For SaleMLS ID #22622483, Carl Castellano, Crossroads Realty, Inc.. MoreMLS
- $379,9002 bd2 ba1.5k sqft10 Sheridan Road, Toms River, NJ 08757For SaleMLS ID #22617052, William J Pecora, Pecora Realtors. MoreMLS
- $499,9003 bd2 ba1.4k sqft2108 Champlain Street, Toms River, NJ 08757For SaleMLS ID #22622808, Susan Griffin, RE/MAX at Barnegat Bay. MoreMLS
- $365,0002 bd2 ba1.3k sqft7 Tarworth Court, Toms River, NJ 08757For SaleMLS ID #22624162, Lisa Hill, Berkshire Hathaway HomeServices Fox & Roach - Toms River. MoreMLS
- $344,9002 bd2 ba1.2k sqft11 Andros Street, Toms River, NJ 08755For SaleMLS ID #22623108, Charmaine Selvanto, Goldstone Realty. MoreMLS
- $345,0002 bd2 ba1.2k sqft1 Speighstown Place, Toms River, NJ 08757For SaleMLS ID #22611008, Vittoria Sagarese, RE/MAX Revolution. MoreMLS
- $375,0002 bd2 ba1.6k sqft314 Jamaica Boulevard, Toms River, NJ 08757For SaleMLS ID #22623746, Darren Tietsworth, RE/MAX Select. MoreMLS
- $360,0002 bd2 ba1.3k sqft8 Gorginio Drive, Toms River, NJ 08757For SaleMLS ID #22605037, Tracey Carfora, Keller Williams Shore Properties. MoreMLS
- $299,0002 bd2 ba1.3k sqft12 Aztec Court, Toms River, NJ 08757For SaleMLS ID #22623819, Deborah Summa, Crossroads Realty, Inc.. MoreMLS
- $465,0003 bd1 ba880 sqft334 Stuart Avenue, Toms River, NJ 08755For SaleMLS ID #22623397, Cheryl Drazin, Keller Williams Realty Monmouth/Ocean. MoreMLS
- $350,0002 bd2 ba1.4k sqft20 Thronbury Court, Toms River, NJ 08757For SaleMLS ID #22619968, Stefania Fernandes, ERA Central Realty Group. MoreMLS
- $335,0002 bd2 ba1.4k sqft18 Prince Charles Drive, Toms River, NJ 08757For SaleMLS ID #22624650, Debra L Yates, Crossroads Realty, Inc.. MoreMLS
- $539,9993 bd3 ba1.7k sqft130 2nd Avenue, Toms River, NJ 08757For SaleMLS ID #22617122, Diana Vazquez, Keller Williams Realty Monmouth/Ocean. MoreMLS
