Rare Double-wide, oversized lot, 2-car parking and move-in ready! Tucked at the end of the street in Belaire Estates, this spacious 3 bedroom, 2 full bath manufactured home offers about 1,196 square feet, Two Living Rooms and extra outdoor space with a desirable end-of-street location backing to woods. Professionally cleaned, neutral paint and shampooed carpets, this home already has its passing Township CCO and is ready for immediate occupancy! Your 52 x 23 double-wide manufactured home offers plenty of room to spread out. A foyer entry opens to the living room and kitchen/dining area, featuring a Frigidaire refrigerator/freezer and GE gas range. The laundry room is off the kitchen which includes a Samsung washer and dryer, gas heater, and a convenient rear entrance leading to the central AC unit. The primary bedroom is located off the main living room. Your new bedroom features a walk-in closet and private ensuite bathroom with a walk-in stall shower. Off the dining room is the second living area – the large family room, creating a second gathering space separate from the main living room. Two more bedrooms and the second full bathroom are conveniently located off the family room. Outside, the oversized lot with tree lined views offers even more to enjoy. Outside you will find a paver patio beside the front entrance and a large storage shed. Belaire Estates monthly fee of $760 covers road maintenance, sewer, taxes, water, and street snow removal. Conveniently located off Lakehurst Rd, Belaire Estates is about 4 miles to Joint Bases Fort Dix McGuire and Lakehurst plus all the convenient shopping and hospitals about 2 miles downtown. Interested buyers along with all occupants 18+ must contact the Belaire Estates manager to apply for residency prior to making an offer. Dogs under 45 lbs are allowed with breed restrictions. Room measurements from floor plan are estimates and furniture is virtual. Come Fall in Love and Make an Offer Today!
For sale
$160,000
3437 New Moon St, Browns Mills, NJ 08015
3beds
1,196sqft
Manufactured Home
Built in 1989
-- sqft lot
$-- Zestimate®
$134/sqft
$-- HOA
What's special
Large storage shedGas heaterGe gas rangeSamsung washer and dryerExtra outdoor spaceFoyer entryOversized lot
- 2 days |
- 427 |
- 44 |
Zillow last checked:
Listing updated:
Listed by:
Andrea Previte 856-261-0813,
Weichert Realtors - Moorestown
Source: Bright MLS,MLS#: NJBL2118730
Facts & features
Interior
Bedrooms & bathrooms
- Bedrooms: 3
- Bathrooms: 2
- Full bathrooms: 2
- Main level bathrooms: 2
- Main level bedrooms: 3
Rooms
- Room types: Living Room, Primary Bedroom, Bedroom 2, Bedroom 3, Kitchen, Family Room, Laundry, Primary Bathroom, Full Bath
Primary bedroom
- Features: Attached Bathroom, Walk-In Closet(s)
- Level: Main
- Area: 121 Square Feet
- Dimensions: 11 X 11
Bedroom 2
- Level: Main
- Area: 99 Square Feet
- Dimensions: 9 X 11
Bedroom 3
- Level: Main
- Area: 88 Square Feet
- Dimensions: 8 X 11
Primary bathroom
- Features: Bathroom - Walk-In Shower, Bathroom - Stall Shower
- Level: Main
- Area: 55 Square Feet
- Dimensions: 5 X 11
Family room
- Level: Main
- Area: 266 Square Feet
- Dimensions: 14 X 19
Other
- Features: Bathroom - Tub Shower
- Level: Main
- Area: 40 Square Feet
- Dimensions: 5 X 8
Kitchen
- Features: Eat-in Kitchen, Kitchen - Gas Cooking
- Level: Main
- Area: 209 Square Feet
- Dimensions: 11 X 19
Laundry
- Level: Main
- Area: 49 Square Feet
- Dimensions: 7 X 7
Living room
- Level: Main
- Area: 176 Square Feet
- Dimensions: 11 X 16
Heating
- Central, Natural Gas
Cooling
- Central Air, Electric
Appliances
- Included: Dishwasher, Dryer, Oven/Range - Gas, Range Hood, Stainless Steel Appliance(s), Electric Water Heater
- Laundry: Dryer In Unit, Has Laundry, Main Level, Washer In Unit, Laundry Room
Features
- Bathroom - Stall Shower, Bathroom - Tub Shower, Bathroom - Walk-In Shower, Combination Kitchen/Dining, Combination Kitchen/Living, Double/Dual Staircase, Entry Level Bedroom, Family Room Off Kitchen, Eat-in Kitchen, Kitchen - Table Space, Primary Bath(s)
- Flooring: Carpet, Laminate
- Has basement: No
- Has fireplace: No
Interior area
- Total structure area: 1,196
- Total interior livable area: 1,196 sqft
- Finished area above ground: 1,196
Property
Parking
- Total spaces: 2
- Parking features: Concrete, Driveway
- Uncovered spaces: 2
Accessibility
- Accessibility features: None
Features
- Levels: One
- Stories: 1
- Patio & porch: Patio
- Pool features: None
- Has view: Yes
- View description: Trees/Woods
- Park: Belaire Estates
Lot
- Features: Backs to Trees, Cul-De-Sac
Details
- Additional structures: Above Grade
- Parcel number: NO TAX RECORD
- Lease amount: $760
- Zoning: RES
- Special conditions: Standard
Construction
Type & style
- Home type: MobileManufactured
- Architectural style: Ranch/Rambler
- Property subtype: Manufactured Home
Materials
- Other
- Roof: Shingle
Condition
- Excellent,Very Good
- New construction: No
- Year built: 1989
Details
- Builder model: Skyline Sun 5306
Utilities & green energy
- Sewer: Public Sewer
- Water: Public
Community & HOA
Community
- Security: Exterior Cameras, Security System
- Subdivision: Belair Park
HOA
- Has HOA: No
Location
- Region: Browns Mills
- Municipality: PEMBERTON TWP
Financial & listing details
- Price per square foot: $134/sqft
- Date on market: 8/15/2026
- Listing agreement: Exclusive Right To Sell
- Listing terms: Cash,Conventional
- Inclusions: Exterior Shed, All Existing Appliances In Kitchen And Washer / Dryer In Laundry Rm
- Exclusions: Security System
- Ownership: Land Lease
- Body type: Double Wide
Estimated market value
Not available
Estimated sales range
Not available
$2,024/mo
Price history
| Date | Event | Price |
|---|---|---|
| 8/15/2026 | Listed for sale | $160,000+73.9%$134/sqft |
Source:  Bright MLS #NJBL2118730 Report a problem Bright MLS #NJBL2118730 Report a problem | ||
| 3/29/2022 | Sold | $92,000-7.1%$77/sqft |
Source: Bright MLS #NJBL2016164 Report a problem | ||
| 2/17/2022 | Pending sale | $99,000$83/sqft |
Source: Bright MLS #NJBL2016164 Report a problem | ||
| 1/19/2022 | Listed for sale | $99,000$83/sqft |
Source: Bright MLS #NJBL2016164 Report a problem | ||
Public tax history
Tax history is unavailable.
Monthly payment
Climate risks
Neighborhood: 08015
Nearby schools
GreatSchools rating
- 2/10Denbo Crichton SchoolGrades: K-5Distance: 0.4 mi
- 4/10Helen A Fort Middle SchoolGrades: 7-8Distance: 4.8 mi
- 4/10Pemberton Twp High SchoolGrades: 9-12Distance: 5.3 mi
Schools provided by the listing agent
- District: Pemberton Township Schools
Source: Bright MLS. This data may not be complete. We recommend contacting the local school district to confirm school assignments for this home.
- $124,0003 bd2 ba924 sqft3361 Liberty St, Browns Mills, NJ 08015Sold

- $111,5003 bd2 ba900 sqft3394 Liberty St, Browns Mills, NJ 08015Sold
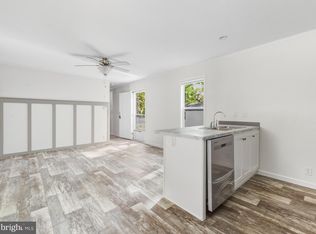
- $119,0003 bd2 ba-- sqft3398 Liberty St, Browns Mills, NJ 08015Off Market
- $133,0002 bd1 ba-- sqft3414 New Moon St, Browns Mills, NJ 08015Sold

- $222,600-- bd-- ba-- sqft3386 Liberty St, Browns Mills, NJ 08015Off Market
- $106,000-- bd-- ba-- sqft3374 Liberty St, Browns Mills, NJ 08015Off Market
- $96,5002 bd1 ba-- sqft3418 New Moon St, Browns Mills, NJ 08015Off Market
- $---- bd-- ba-- sqft3366 Liberty St, Browns Mills, NJ 08015Off Market
Similar homes
- $200,0003 bd1 ba903 sqft211 Margaret St, Browns Mills, NJ 08015For Sale

 MLS ID #NJBL2118328, Sophia Pegram, Keller Williams Realty - Cherry Hill. Bright MLS
 - $149,9003 bd2 ba1k sqft35 Alfred Dr, Browns Mills, NJ 08015For Sale
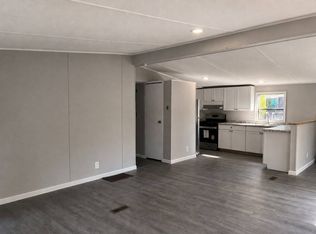 MLS ID #11553494, Morisa Herrick, Hilltop Mobile Village. My State MLS
 - $120,0003 bd2 ba1.1k sqft14 Winesap Ln, Browns Mills, NJ 08015For Sale
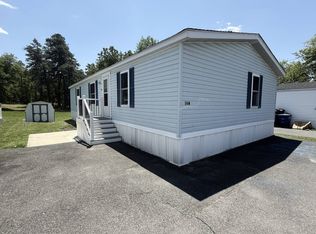 MLS ID #11816374, Dale Mull, Garden Homes Management. My State MLS
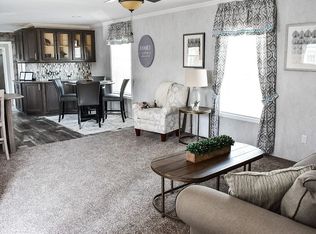
 - $150,0002 bd2 ba1k sqft12 Evergreen Dr N, Browns Mills, NJ 08015For Sale By Owner
- $120,0002 bd1 ba950 sqft3638 Weymouth Rd, Pemberton Twp., NJ 08015For SaleMLS ID #4032294, Andrzej Ropel, Weichert Realtors. GSMLS
- $128,9002 bd1 ba980 sqft13 Chicks Way, Browns Mills, NJ 08015For SaleMLS ID #NJBL2117166, Tammy Cottrell, Keller Williams Premier. Bright MLS
- $169,4002 bd2 ba1k sqft19 N Meadowbrook Dr, Browns Mills, NJ 08015For SaleMLS ID #NJBL2114998, Tiffany Gaskill, Schneider Real Estate Agency. Bright MLS
- $165,0003 bd1 ba970 sqft1004 Pembrown Rd, Browns Mills, NJ 08015For SaleMLS ID #NJBL2116796, Kyra Brinson, EXP Realty, LLC. Bright MLS
- $109,9003 bd2 ba1.2k sqft22 Pineview Dr, Browns Mills, NJ 08015For SaleMLS ID #NJBL2111764, Maria Polcari, Keller Williams Premier. Bright MLS
- $110,0002 bd2 ba840 sqft53 Finch St, Browns Mills, NJ 08015For SaleMLS ID #11861779, Dale Mull, Garden Homes Management. My State MLS
- $199,9003 bd2 ba1.4k sqft57 N Meadowbrook Dr, Browns Mills, NJ 08015For SaleMLS ID #NJBL2110674, Danielle Ferrara, Schneider Real Estate Agency. Bright MLS
- $169,9002 bd2 ba1.3k sqft29 Moccasin Drive, Whiting, NJ 08759For Sale
 MLS ID #22624795, Gregory R Broome, RE/MAX at Barnegat Bay. MoreMLS
 - $139,0002 bd1 ba1k sqft68 Milford Avenue #A, Whiting, NJ 08759For SaleMLS ID #22625094, Amelia Bruszewski, Weichert Realtors-Toms River. MoreMLS
- $235,0003 bd1 ba1.3k sqft35 Hough St, Pemberton, NJ 08068For SaleMLS ID #NJBL2117878, Pat Denney, RE/MAX Preferred - Medford. Bright MLS
- $129,9002 bd1 ba1.2k sqft16 Monticello Drive #A, Whiting, NJ 08759For SaleMLS ID #22625499, Amelia Bruszewski, Weichert Realtors-Toms River. MoreMLS
- $165,0003 bd2 ba900 sqft181 Cookstown New Egypt Rd #B37, Wrightstown, NJ 08562For SaleMLS ID #NJBL2101890, Colleen Sanchez, Keller Williams Realty - Cherry Hill. Bright MLS
- $130,0002 bd2 ba980 sqftDeep Run, Cream Ridge, NJ 08514For SaleMLS ID #607331, Karen Middleton. MHBO
- $139,9001 bd1 ba710 sqft2 Greenleaf Court #D, Whiting, NJ 08759For SaleMLS ID #22625601, Maria E Oliver, Crossroads Realty, Inc.. MoreMLS
- $225,0002 bd2 ba967 sqft42 New Castle Dr, Southampton, NJ 08088For SaleMLS ID #NJBL2118790, Eric Sasaki, RE/MAX World Class Realty. Bright MLS
- $169,9002 bd1 ba690 sqft163 Kinsley Rd, Pemberton, NJ 08068For SaleMLS ID #NJBL2111290, Kyra Brinson, EXP Realty, LLC. Bright MLS
