HOME SWEET HOME - Located in the quiet community of Crestwood 4, this detached home boasts 2 bedrooms and 2 full baths and is just one block from the clubhouse. Additional features include a private driveway, covered front porch, central air, attached garage, laundry room, spacious living area, and 3 season room. The backyard is semi private with a large area between neighbors. Conveniently located near shopping, places of worship, and other services. Come see what you've been missing.
For sale
$179,000
29 Moccasin Dr, Whiting, NJ 08759
2beds
1,383sqft
:
Get pre-qualified$1,474/mo
Stock Cooperative
Built in ----
-- sqft lot
$173,600 Zestimate®
$129/sqft
$413/mo HOA
What's special
- 74 days |
- 457 |
- 17 |
Zillow last checked:
Listing updated:
Listed by:
Gregory Broome 609-693-5002,
RE/MAX at Barnegat Bay - Forked River
Source: Bright MLS,MLS#: NJOC2042168
Facts & features
Interior
Bedrooms & bathrooms
- Bedrooms: 2
- Bathrooms: 2
- Full bathrooms: 2
- Main level bathrooms: 2
- Main level bedrooms: 2
Rooms
- Room types: Living Room, Dining Room, Primary Bedroom, Kitchen, Laundry, Other, Efficiency (Additional), Additional Bedroom
Primary bedroom
- Level: Main
- Area: 210 Square Feet
- Dimensions: 15 X 14
Other
- Level: Main
- Area: 126 Square Feet
- Dimensions: 9 X 14
Dining room
- Level: Main
- Area: 100 Square Feet
- Dimensions: 10 X 10
Other
- Level: Main
- Area: 80 Square Feet
- Dimensions: 8 X 10
Kitchen
- Level: Main
- Area: 90 Square Feet
- Dimensions: 10 X 9
Laundry
- Level: Main
- Area: 84 Square Feet
- Dimensions: 7 X 12
Living room
- Level: Main
- Area: 216 Square Feet
- Dimensions: 18 X 12
Other
- Level: Main
Heating
- Baseboard, Electric
Cooling
- Central Air, Electric
Appliances
- Included: Oven/Range - Electric, Washer, Cooktop, Dishwasher, Dryer, Refrigerator, Electric Water Heater
- Laundry: Laundry Room
Features
- Pantry, Ceiling Fan(s), Attic, Entry Level Bedroom, Walk-In Closet(s), Primary Bath(s), Bathroom - Stall Shower
- Flooring: Tile/Brick, Carpet, Vinyl
- Doors: Sliding Glass, Storm Door(s)
- Windows: Window Treatments
- Has basement: No
- Has fireplace: No
Interior area
- Total structure area: 1,383
- Total interior livable area: 1,383 sqft
- Finished area above ground: 1,383
Property
Parking
- Total spaces: 1
- Parking features: Garage Faces Front, Attached, Driveway
- Attached garage spaces: 1
- Has uncovered spaces: Yes
Accessibility
- Accessibility features: None
Features
- Levels: One
- Stories: 1
- Patio & porch: Screened, Porch
- Pool features: Community
- Fencing: Partial
Lot
- Features: Level
Details
- Additional structures: Above Grade
- Parcel number: 00
- Zoning: 00
- Special conditions: Standard
Construction
Type & style
- Home type: Cooperative
- Architectural style: Ranch/Rambler
- Property subtype: Stock Cooperative
Materials
- Aluminum Siding, Brick
- Foundation: Crawl Space
- Roof: Shingle
Condition
- New construction: No
Utilities & green energy
- Sewer: Public Sewer
- Water: Public
Community & HOA
Community
- Senior community: Yes
- Subdivision: Crestwood Village - 4 Co - Op
HOA
- Has HOA: Yes
- Amenities included: Community Center, Common Grounds, Transportation Service, Retirement Community
- Services included: Pool(s), Maintenance Structure, Snow Removal, Maintenance Grounds, Bus Service, Taxes, All Ground Fee, Trash
- HOA fee: $413 monthly
- HOA name: CRESTWOODVILLAGE4
Location
- Region: Whiting
- Municipality: MANCHESTER TWP
Financial & listing details
- Price per square foot: $129/sqft
- Date on market: 5/13/2026
- Listing agreement: Exclusive Right To Sell
- Listing terms: Cash
- Ownership: Cooperative
Estimated market value
$173,600
$165,000 - $182,000
$2,342/mo
Price history
| Date | Event | Price |
|---|---|---|
| 4/11/2026 | Listed for sale | $179,000+43.2%$129/sqft |
Source:  MoreMLS #22609060 Report a problem MoreMLS #22609060 Report a problem | ||
| 11/14/2023 | Listing removed | -- |
Source: MoreMLS #22331559 Report a problem | ||
| 11/13/2023 | Listed for sale | $125,000-16.7%$90/sqft |
Source: MoreMLS #22331559 Report a problem | ||
| 11/13/2023 | Listing removed | -- |
Source: MoreMLS #22323519 Report a problem | ||
| 10/19/2023 | Price change | $150,000-11.8%$108/sqft |
Source: MoreMLS #22323519 Report a problem | ||
| 9/25/2023 | Price change | $170,000-8.1%$123/sqft |
Source: MoreMLS #22323519 Report a problem | ||
| 8/27/2023 | Listed for sale | $185,000+170.1%$134/sqft |
Source: MoreMLS #22323519 Report a problem | ||
| 6/8/2015 | Listing removed | $68,500$50/sqft |
Source: CrossroadsRealty, Inc. #21306185 Report a problem | ||
| 5/22/2015 | Listed for sale | $68,500-0.7%$50/sqft |
Source: CrossroadsRealty, Inc. #21306185 Report a problem | ||
| 5/9/2013 | Sold | $69,000+0.7%$50/sqft |
Source: MoreMLS #21306185 Report a problem | ||
| 2/27/2013 | Listed for sale | $68,500$50/sqft |
Source: Crossroads Realty Inc-WH #21306185 Report a problem | ||
Public tax history
Tax history is unavailable.
Monthly payment
Est. payment
Payment breakdown
Explore the cost of this home by adjusting the details. Changes won't be saved.Climate risks
Neighborhood: Crestwood Village
Nearby schools
GreatSchools rating
- 5/10Whiting Elementary SchoolGrades: PK-5Distance: 0.3 mi
- 4/10Manchester Twp Middle SchoolGrades: 6-8Distance: 7 mi
- 3/10Manchester High SchoolGrades: 9-12Distance: 4.5 mi
Schools provided by the listing agent
- District: Manchester Township Public Schools
Source: Bright MLS. This data may not be complete. We recommend contacting the local school district to confirm school assignments for this home.
- $95,2002 bd1 ba-- sqft6 Vermont Ct, Whiting, NJ 08759Off Market

- $123,6002 bd2 ba-- sqft3 Vermont Ct, Whiting, NJ 08759Off Market
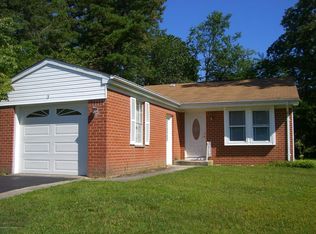
- $---- bd-- ba-- sqft2 Vermont Ct, Manchester Township, NJ 08759Off Market
- $168,0002 bd2 ba1.3k sqft5 Vermont Ct, Manchester Township, NJ 08759Sold
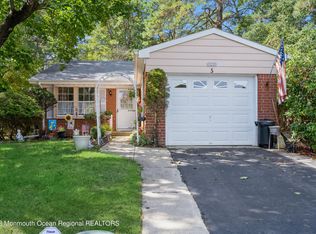
- $64,5001 bd1 ba-- sqft36 Moccasin #B, Whiting, NJ 08759Sold
- $100,0002 bd2 ba1.2k sqft31 Moccasin Dr, Manchester Township, NJ 08759Sold
- $170,0002 bd2 ba1.5k sqft38B Moccasin Dr, Whiting, NJ 08759Off Market
- $122,2001 bd1 ba1.5k sqft38 Moccasin #B, Whiting, NJ 08759Off Market
A local agent can set up tours, give advice and negotiate with sellers.
A local lender can help you make sure your offer is ready when you are.
Similar homes
- $179,0002 bd2 ba1.5k sqft11 B Moccasin Drive, Whiting, NJ 08759For Sale
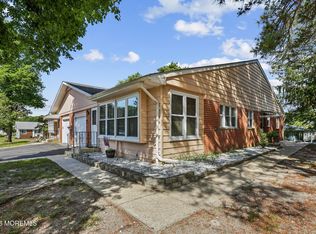
 MLS ID #22616892, Lori Komsa, Weichert Realtors-Toms River. MoreMLS
 - $184,9002 bd2 ba1.2k sqft5 Monmouth Ln, Whiting, NJ 08759For Sale

 MLS ID #NJOC2043182, Emmett McDowell, Keller Williams Prosperity. Bright MLS
 - $199,9002 bd2 ba1.5k sqft1 Salem Drive #B, Whiting, NJ 08759For Sale
 MLS ID #22608686, Colleen Meyler, Compass New Jersey , LLC. MoreMLS
 - $160,0002 bd2 ba1.2k sqft3 Idaho Way, Manchester Township, NJ 08759For Sale
 MLS ID #NJOC2042836, Brittany Bowman, Keller Williams Realty Preferred Properties. Bright MLS
 - $210,0002 bd2 ba1.5k sqft3 Raleigh Dr #B, Manchester Township, NJ 08759For SaleMLS ID #NJOC2041734, Michelle Garey, Weichert Realtors-Medford. Bright MLS
- $202,0002 bd1 ba1.1k sqft4-B Ivy Street, Whiting, NJ 08759For SaleMLS ID #22621772, Kenneth R Freeman, Heart of Gold Realty. MoreMLS
- $149,9002 bd2 ba1.3k sqft2 Concord Lane, Whiting, NJ 08759For SaleMLS ID #22620194, Susan B Columbo, RE/MAX Revolution. MoreMLS
- $208,9002 bd2 ba1.2k sqft108 Sunset Road, Whiting, NJ 08759For SaleMLS ID #22618302, Amelia Bruszewski, Weichert Realtors-Toms River. MoreMLS
- $185,0002 bd2 ba965 sqft22B Alpine Road #63, Whiting, NJ 08759For SaleMLS ID #22617415, Lori A Woytanowski, Crossroads Realty, Inc.. MoreMLS
- $157,9002 bd2 ba1.3k sqft114 Briarwood Ct, Manchester Township, NJ 08759For SaleMLS ID #NJOC2042262, Ms. Mary Shannon Cooper, Fathom Realty NJ, LLC. Bright MLS
- $169,9002 bd1 ba1k sqft7A Greenwood Lane, Whiting, NJ 08759For SaleMLS ID #22610360, Jaime Pluta, RE/MAX Revolution. MoreMLS
- $218,0002 bd2 ba1.5k sqft8A Portsmouth Street #54B, Whiting, NJ 08759For SaleMLS ID #22617417, Bruce J Frusco, Coldwell Banker Realty. MoreMLS
- $165,0002 bd2 ba1.3k sqft902 Oak Ridge Ter, Manchester Township, NJ 08759For SaleMLS ID #NJOC2042122, Joe Wright, Keller Williams Realty - Atlantic Shore. Bright MLS
- $199,9003 bd1 ba1.2k sqft4 Ohio Ter #B, Manchester Township, NJ 08759For SaleMLS ID #NJOC2042160, Amanda McGinnis, Weichert Realtors - Moorestown. Bright MLS
- $150,0002 bd2 ba1.5k sqft110 A Fairway Lane, Whiting, NJ 08759For SaleMLS ID #22614968, Lori Komsa, Weichert Realtors-Toms River. MoreMLS
- $238,0002 bd2 ba1.2k sqft6 Stoneham Pl, Manchester Township, NJ 08759For SaleMLS ID #NJOC2043296, Alice Cane, HomeSmart First Advantage Realty. Bright MLS
- $140,0002 bd1 ba1.2k sqft7 Rhode Island Dr #B, Manchester Township, NJ 08759For SaleMLS ID #NJOC2041166, Zahid Khan, Weichert Realtors - Princeton. Bright MLS
- $225,0002 bd2 ba1.1k sqft14 S Chestnut Avenue, Whiting, NJ 08759For SaleMLS ID #22620562, Vicki A Gargaloni, Real Broker, LLC- Point P. MoreMLS
- $200,0002 bd1 ba1.2k sqft1 N Dakota Avenue, Whiting, NJ 08759For SaleMLS ID #22617265, Tina Pilot, RE/MAX First Class. MoreMLS
- $209,5002 bd1 ba1.1k sqft28 Westport Drive #section 71, Whiting, NJ 08759For SaleMLS ID #22609838, Carmelina Sansotta, NextHome The Real Estate Pros. MoreMLS
