Welcome to 7B Rhode Island Drive in Whiting, NJ. A charming and well-maintained Attached Duplex Co-op Ranch Style, offering comfort, convenience, and peaceful surroundings. This inviting residence features 2 spacious bedrooms and 1 full bathroom, thoughtfully designed for easy living. Step inside to find an abundance of natural light filling the home, creating a warm and welcoming atmosphere throughout. The bedrooms offer cozy carpeting, updated in 2020, providing both comfort and style. The kitchen and bathroom have been tastefully updated in 2022, adding modern touches and functionality to the space. Enjoy the convenience of in-house laundry, making everyday chores effortless. Start your mornings on the lovely front porch, perfect for relaxing with a cup of coffee. Out back, you’ll find a serene yard with mature trees and lush grass, ideal for unwinding or enjoying nature in privacy. Located in a very quiet neighborhood, this home offers a peaceful retreat while still being just minutes from everyday essentials. Major shops and conveniences, including grocery stores, pharmacies, banks, and more are all within a quick 3-minute drive. Whether you’re looking to downsize, invest, or find your next cozy home, this property combines comfort, updates, and a fantastic location. Don’t miss this opportunity!
For sale
$140,000
7 Rhode Island Dr #B, Manchester Township, NJ 08759
2beds
1,200sqft
:
Get pre-qualified$1,345/mo
Condominium
Built in 1970
-- sqft lot
$135,600 Zestimate®
$117/sqft
$421/mo HOA
What's special
Lovely front porchIn-house laundryCozy carpeting
- 108 days |
- 85 |
- 2 |
Zillow last checked:
Listing updated:
Listed by:
Zahid Khan 609-635-6005,
Weichert Realtors - Princeton
Source: Bright MLS,MLS#: NJOC2041166
Facts & features
Interior
Bedrooms & bathrooms
- Bedrooms: 2
- Bathrooms: 1
- Full bathrooms: 1
- Main level bathrooms: 1
- Main level bedrooms: 2
Heating
- Baseboard, Electric
Cooling
- Ceiling Fan(s), Central Air, Electric
Appliances
- Included: Electric Water Heater
- Laundry: Has Laundry
Features
- Ceiling Fan(s), Combination Kitchen/Dining, Dining Area, Eat-in Kitchen
- Flooring: Carpet
- Has basement: No
- Has fireplace: No
Interior area
- Total structure area: 1,200
- Total interior livable area: 1,200 sqft
- Finished area above ground: 1,200
Property
Parking
- Parking features: Driveway
- Has uncovered spaces: Yes
Accessibility
- Accessibility features: Other
Features
- Levels: One
- Stories: 1
- Exterior features: Other
- Pool features: None
Details
- Additional structures: Above Grade
- Parcel number: 0
- Zoning: RES
- Zoning description: Residential
- Special conditions: Standard
Construction
Type & style
- Home type: Condo
- Architectural style: Other
- Property subtype: Condominium
Materials
- Vinyl Siding, Other
- Roof: Shingle
Condition
- New construction: No
- Year built: 1970
Utilities & green energy
- Sewer: Public Sewer
- Water: Public
- Utilities for property: Other
Community & HOA
Community
- Senior community: Yes
- Subdivision: Cedar Glen Lakes
HOA
- Has HOA: Yes
- Amenities included: Clubhouse
- Services included: Common Area Maintenance, Maintenance Structure, Insurance, Maintenance Grounds, Management, Sewer, Snow Removal, Taxes, Trash
- HOA fee: $421 monthly
- HOA name: CEDAR GLEN LAKES
Location
- Region: Manchester Township
- Municipality: MANCHESTER TWP
Financial & listing details
- Price per square foot: $117/sqft
- Date on market: 4/8/2026
- Listing agreement: Exclusive Right To Sell
- Listing terms: Cash
- Inclusions: Washer, Dryer, Refrigerator, Oven And Hood.
- Ownership: Condominium
Estimated market value
$135,600
$129,000 - $142,000
$1,784/mo
Price history
| Date | Event | Price |
|---|---|---|
| 4/8/2026 | Listed for sale | $140,000$117/sqft |
Source:  Bright MLS #NJOC2041166 Report a problem Bright MLS #NJOC2041166 Report a problem | ||
Public tax history
Tax history is unavailable.
Monthly payment
Est. payment
Payment breakdown
Explore the cost of this home by adjusting the details. Changes won't be saved.Climate risks
Neighborhood: Cedar Glen Lakes
Nearby schools
GreatSchools rating
- 5/10Whiting Elementary SchoolGrades: PK-5Distance: 1.3 mi
- 4/10Manchester Twp Middle SchoolGrades: 6-8Distance: 8.6 mi
- 3/10Manchester High SchoolGrades: 9-12Distance: 6.1 mi
- $110,8002 bd1 ba1.2k sqft12 Rhode Island Dr, Whiting, NJ 08759Off Market

- $164,0002 bd1 ba1.2k sqft10 Nevada Dr #B, Manchester Township, NJ 08759Sold

- $124,9002 bd1 ba-- sqft9 Nevada Dr, Whiting, NJ 08759Off Market
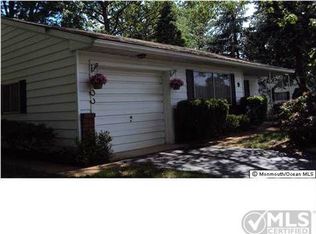
- $119,3002 bd1 ba1k sqft8 Nevada Dr, Whiting, NJ 08759Off Market

- $104,8002 bd1 ba1k sqft8 Nevada Dr #A, Whiting, NJ 08759Off Market
- $84,7001 bd1 ba792 sqft7 Nevada Dr, Whiting, NJ 08759Off Market
- $91,8001 bd1 ba-- sqft7 Nevada Dr #A, Whiting, NJ 08759Off Market
- $146,7002 bd1 ba-- sqft23 Texas Blvd #B, Manchester Township, NJ 08759Off Market
A local agent can set up tours, give advice and negotiate with sellers.
A local lender can help you make sure your offer is ready when you are.
Similar homes
- $149,9002 bd2 ba1.3k sqft2 Concord Lane, Whiting, NJ 08759For Sale

 MLS ID #22620194, Susan B Columbo, RE/MAX Revolution. MoreMLS
 - $160,0002 bd2 ba1.2k sqft3 Idaho Way, Manchester Township, NJ 08759For Sale

 MLS ID #NJOC2042836, Brittany Bowman, Keller Williams Realty Preferred Properties. Bright MLS
 - $150,0002 bd1 ba1.2k sqft33 Maryland Avenue #A, Whiting, NJ 08759For Sale
 MLS ID #22618205, Tina Pilot, RE/MAX First Class. MoreMLS
 - $137,5002 bd2 ba1.2k sqft10 A Crocus Lane, Whiting, NJ 08759For Sale
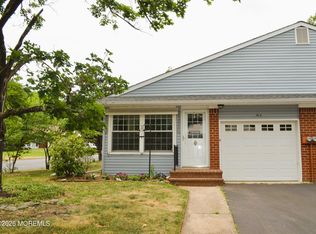 MLS ID #22619071, John D'Alessandro, Weichert Realtors-Freehold. MoreMLS
 - $160,0002 bd1 ba1.2k sqft13 Michigan Avenue, Whiting, NJ 08759For SaleMLS ID #22609448, Tina Pilot, RE/MAX First Class. MoreMLS
- $120,0002 bd1 ba1.1k sqft45A Maine Ave, Whiting, NJ 08759For SaleMLS ID #NJOC2042708, Charlene Brown, RE/MAX at Barnegat Bay - Forked River. Bright MLS
- $159,0002 bd1 ba1k sqft31 Homestead Drive #A, Whiting, NJ 08759For SaleMLS ID #22615561, Theresa Passanesi, Safari Realty. MoreMLS
- $125,0002 bd1 ba1.2k sqft21A Texas Dr, Jackson, NJ 08527For SaleMLS ID #NJOC2042022, Ms. Patricia M Romano, RE/MAX of Long Beach Island. Bright MLS
- $125,0001 bd1 ba1.2k sqft11 Columbus Boulevard #A, Whiting, NJ 08759For SaleMLS ID #22620054, Marlene A Stec, ADK Realty & Consulting Svcs. MoreMLS
- $132,5002 bd1 ba1.1k sqft144 Azalea Drive #B, Manchester, NJ 08759For SaleMLS ID #22605901, Lori Komsa, Weichert Realtors-Toms River. MoreMLS
- $150,0002 bd2 ba1.5k sqft110 A Fairway Lane, Whiting, NJ 08759For SaleMLS ID #22614968, Lori Komsa, Weichert Realtors-Toms River. MoreMLS
- $127,5002 bd2 ba1.2k sqft1 A Lexington Drive, Whiting, NJ 08759For SaleMLS ID #22617135, Loretta H Frank, DeFelice Realty Group, LLC. MoreMLS
- from $139,9002 bd2 ba1.1k sqftRoosevelt Plan, Pine Ridge at Crestwood, Manchester Township, NJ 08759New ConstructionELS
- $165,0002 bd2 ba1.5k sqft107 A Hudson Parkway, Whiting, NJ 08759For SaleMLS ID #22536436, Jo Ann Norton, Coldwell Banker Riviera Realty. MoreMLS
- $200,0002 bd1 ba1.2k sqft1 N Dakota Avenue, Whiting, NJ 08759For SaleMLS ID #22617265, Tina Pilot, RE/MAX First Class. MoreMLS
- $145,0002 bd2 ba1.2k sqft26 Pine Ridge Boulevard, Whiting, NJ 08759For SaleMLS ID #22530367, Ann Contorno, Weichert Realtors-Forked River. MoreMLS
- $199,9003 bd1 ba1.2k sqft4 Ohio Ter #B, Manchester Township, NJ 08759For SaleMLS ID #NJOC2042160, Amanda McGinnis, Weichert Realtors - Moorestown. Bright MLS
- $157,9002 bd2 ba1.3k sqft114 Briarwood Ct, Manchester Township, NJ 08759For SaleMLS ID #NJOC2042262, Ms. Mary Shannon Cooper, Fathom Realty NJ, LLC. Bright MLS
- $179,0002 bd2 ba1.3k sqft29 Moccasin Dr, Whiting, NJ 08759For SaleMLS ID #NJOC2042168, Gregory Broome, RE/MAX at Barnegat Bay - Forked River. Bright MLS
- $107,0001 bd1 ba1k sqft4 Maryland Ave #B, Manchester Township, NJ 08759For SaleMLS ID #NJOC2041742, Susan Spaschak, Weichert Realtors - Ship Bottom. Bright MLS
