MOVE IN READY AND NICELY MAINTAINED OXFORD 1 MODEL IN HIGHLY SOUGHT AFTER CRESTWOOD CO-OP 2. DOWN SIZE TO A CAREFREE LIFE STYLE FEATURING EAT IN KITCHEN, NEWER APPLIANCES, LAUNDRY ROOM WITH NEWER WASHER, DRYER AND HOT WATER HEATER WITH ACCESS TO YOUR ONE CAR GARAGE. RELAX ON THE COVERED PATIO AND ENJOY THE NATURE AROUND YOU. CLOSE TO RESTAURANTS, SHOPPING AND MAIN ROADS.
For sale
$125,000
11 Columbus Boulevard #A, Whiting, NJ 08759
1beds
1,216sqft
:
Get pre-qualified$1,179/mo
Adult Community, Duplex
Built in 1978
-- sqft lot
$121,500 Zestimate®
$103/sqft
$362/mo HOA
What's special
Eat in kitchenNewer appliancesCovered patio
- 22 days |
- 362 |
- 9 |
Zillow last checked:
Listing updated:
Listed by:
Marlene A Stec 732-371-7621,
ADK Realty & Consulting Svcs
Source: MoreMLS,MLS#: 22620054
Facts & features
Interior
Bedrooms & bathrooms
- Bedrooms: 1
- Bathrooms: 1
- Full bathrooms: 1
Heating
- Electric
Cooling
- Central Air
Features
- Dec Molding, Wall Mirror, Recessed Lighting
- Flooring: Ceramic Tile
- Basement: Crawl Space
- Attic: Pull Down Stairs
Interior area
- Total structure area: 1,216
- Total interior livable area: 1,216 sqft
Property
Parking
- Total spaces: 1
- Parking features: Driveway
- Attached garage spaces: 1
- Has uncovered spaces: Yes
Features
- Stories: 1
- Exterior features: Lighting
Lot
- Features: Back to Woods
- Topography: Level
Details
- Parcel number: 000
- Zoning description: Planned Residential
Construction
Type & style
- Home type: MultiFamily
- Architectural style: Ranch
- Property subtype: Adult Community, Duplex
Materials
- Aluminum Siding, Brick Veneer
Condition
- New construction: No
- Year built: 1978
Utilities & green energy
- Sewer: Public Sewer
Community & HOA
Community
- Senior community: Yes
- Subdivision: Crestwood 2
HOA
- Has HOA: Yes
- Services included: Trash, Common Area, Lawn Maintenance, Snow Removal
- HOA fee: $362 monthly
Location
- Region: Manchester Township
Financial & listing details
- Price per square foot: $103/sqft
- Date on market: 7/2/2026
- Inclusions: Washer, Ceiling Fan(s), Dishwasher, Dryer, Electric Cooking, Light Fixtures, Stove, Stove Hood, Refrigerator, Screens
Estimated market value
$121,500
$115,000 - $128,000
$1,200/mo
Price history
| Date | Event | Price |
|---|---|---|
| 7/2/2026 | Listed for sale | $125,000$103/sqft |
Source:  MoreMLS #22620054 Report a problem MoreMLS #22620054 Report a problem | ||
Public tax history
Tax history is unavailable.
Monthly payment
Est. payment
Payment breakdown
Explore the cost of this home by adjusting the details. Changes won't be saved.Climate risks
Neighborhood: Crestwood Village
Nearby schools
GreatSchools rating
- 5/10Whiting Elementary SchoolGrades: PK-5Distance: 0.9 mi
- 4/10Manchester Twp Middle SchoolGrades: 6-8Distance: 6.9 mi
- 3/10Manchester High SchoolGrades: 9-12Distance: 4.5 mi
Schools provided by the listing agent
- Middle: Manchester TWP
- High: Manchester Twnshp
Source: MoreMLS. This data may not be complete. We recommend contacting the local school district to confirm school assignments for this home.
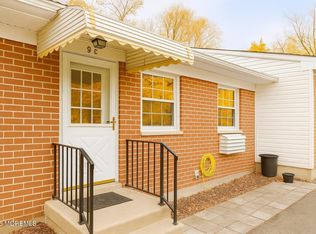
- $54,5001 bd1 ba-- sqft9 Hamilton Ln #C, Manchester Township, NJ 08759Sold
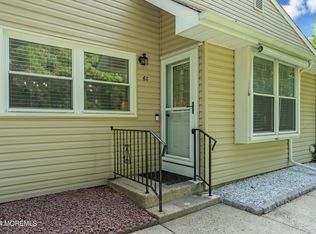
- $114,9002 bd1 ba-- sqft6C S Columbus Blvd, Manchester Township, NJ 08759Sold
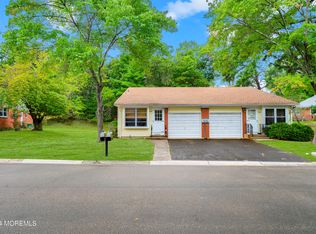
- $85,0002 bd1 ba-- sqft104A Conestoga Dr, Manchester Township, NJ 08759Sold
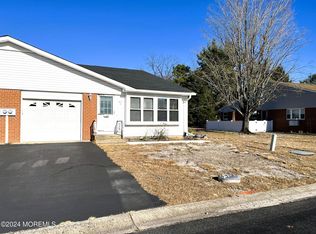
- $145,0002 bd2 ba-- sqft63B Hudson Pkwy, Manchester Township, NJ 08759Sold
- $149,0002 bd2 ba-- sqft109B Conestoga Dr, Manchester Township, NJ 08759Sold
- $40,5001 bd1 ba-- sqft6 Conestoga Dr #A, Manchester Township, NJ 08759Sold
- $105,0002 bd1 ba-- sqft4B S Columbus Blvd, Manchester Township, NJ 08759Sold
- $168,0002 bd2 ba-- sqft91 Constitution Blvd, Manchester Township, NJ 08759Sold
A local agent can set up tours, give advice and negotiate with sellers.
A local lender can help you make sure your offer is ready when you are.
Similar homes
- $119,0002 bd2 ba1.5k sqft26 B Moccasin Drive #B, Whiting, NJ 08759For Sale
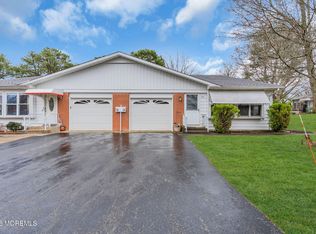
 MLS ID #22621006, Justin Coston, RE/MAX Revolution. MoreMLS
 - $137,5002 bd2 ba1.2k sqft10 A Crocus Lane, Whiting, NJ 08759For Sale
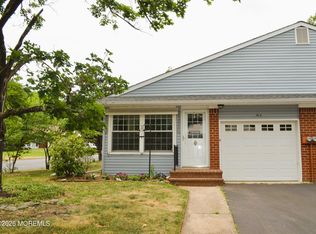 MLS ID #22619071, John D'Alessandro, Weichert Realtors-Freehold. MoreMLS
 - $127,5002 bd2 ba1.2k sqft1 A Lexington Drive, Whiting, NJ 08759For Sale
 MLS ID #22617135, Loretta H Frank, DeFelice Realty Group, LLC. MoreMLS
 - $149,9002 bd2 ba1.3k sqft2 Concord Lane, Whiting, NJ 08759For Sale
 MLS ID #22620194, Susan B Columbo, RE/MAX Revolution. MoreMLS
 - $139,0002 bd2 ba1k sqft94 A Fairway Lane, Whiting, NJ 08759For SaleMLS ID #22619921, Richard S Buonomo, Buonomo Realty, LLC. MoreMLS
- $132,5002 bd1 ba1.1k sqft144 Azalea Drive #B, Manchester, NJ 08759For SaleMLS ID #22605901, Lori Komsa, Weichert Realtors-Toms River. MoreMLS
- $120,0002 bd1 ba1.1k sqft45A Maine Ave, Whiting, NJ 08759For Sale
 MLS ID #NJOC2042708, Charlene Brown, RE/MAX at Barnegat Bay - Forked River. Bright MLS
 - $119,9002 bd1 ba1.1k sqft6 A Heron Street, Manchester, NJ 08759For SaleMLS ID #22622427, Gina Scodella, RE/MAX Revolution. MoreMLS
- $107,0002 bd2 ba1.2k sqft27 A Homestead Drive, Manchester, NJ 08759For SaleMLS ID #22616957, Chaya F Neumann, Blue Key Realty, LLC. MoreMLS
- $165,0002 bd2 ba1.5k sqft107 A Hudson Parkway, Whiting, NJ 08759For SaleMLS ID #22536436, Jo Ann Norton, Coldwell Banker Riviera Realty. MoreMLS
- $140,0002 bd1 ba1.2k sqft7 Rhode Island Dr #B, Manchester Township, NJ 08759For SaleMLS ID #NJOC2041166, Zahid Khan, Weichert Realtors - Princeton. Bright MLS
- $159,0002 bd1 ba1k sqft31 Homestead Drive #A, Whiting, NJ 08759For SaleMLS ID #22615561, Theresa Passanesi, Safari Realty. MoreMLS
- $105,0002 bd2 ba1.2k sqft405 Maplehurst Ct, Whiting, NJ 08759For SaleMLS ID #NJOC2043674, Travis Coto, EXP Realty, LLC. Bright MLS
- $184,9002 bd2 ba1.2k sqft5 Monmouth Ln, Whiting, NJ 08759For SaleMLS ID #NJOC2043182, Emmett McDowell, Keller Williams Prosperity. Bright MLS
- $78,0002 bd1 ba725 sqft210 D Laurel Place, Whiting, NJ 08759For SaleMLS ID #22617268, Michele M Keleman, RE/MAX 1st. Advantage. MoreMLS
- $150,0002 bd2 ba1.5k sqft110 A Fairway Lane, Whiting, NJ 08759For SaleMLS ID #22614968, Lori Komsa, Weichert Realtors-Toms River. MoreMLS
- $179,0002 bd2 ba1.5k sqft11 B Moccasin Drive, Whiting, NJ 08759For SaleMLS ID #22616892, Lori Komsa, Weichert Realtors-Toms River. MoreMLS
- $174,0002 bd1 ba1k sqft1A Graystone Place, Manchester, NJ 08759For SaleMLS ID #22608791, Jonathan Minerick, Homecoin.com. MoreMLS
- $107,0001 bd1 ba1k sqft4 Maryland Ave #B, Manchester Township, NJ 08759For SaleMLS ID #NJOC2041742, Susan Spaschak, Weichert Realtors - Ship Bottom. Bright MLS
- $125,0002 bd1 ba1.2k sqft21A Texas Dr, Jackson, NJ 08527For SaleMLS ID #NJOC2042022, Ms. Patricia M Romano, RE/MAX of Long Beach Island. Bright MLS
