Welcome to desirable Cedar Glen Lakes! This renovated, move-in ready Madison model sits on a picturesque corner lot and features 2 bedrooms, 1 full bath, and a 1-car garage. Charming front porch shows off a NEW stained glass entry door. This NEW kitchen offers granite countertops, stylish backsplash, ample cabinetry, recessed lighting, and all major appliances. Impress your guests with this open floor plan & a dining area wrapped in windows over looking the beautiful green backyard & added patio. Enjoy the picket fenced backyard patio, where birdsong and peaceful surroundings create the perfect place to unwind. This model has central air, NEWER windows, & a NEWER bathroom too! WOW, both bedrooms boast a walk in closet. Residents can enjoy an active lifestyle with access to the community clubhouse and a variety of recreational activities. Conveniently located near shopping, grocery stores, lakes and more, this charming home combines comfort, convenience, and low-maintenance living in a quiet, welcoming neighborhood. Schedule a preview to see this stunning home.
For sale
Price cut: $10K (7/20)
$120,000
45A Maine Ave, Whiting, NJ 08759
2beds
1,100sqft
:
Get pre-qualified$1,206/mo
Condominium
Built in 1981
-- sqft lot
$-- Zestimate®
$109/sqft
$503/mo HOA
What's special
New kitchenStylish backsplashCentral airRecessed lightingAmple cabinetryNewer windowsPicket fenced backyard patio
- 46 days |
- 674 |
- 24 |
Zillow last checked:
Listing updated:
Listed by:
Charlene Brown 609-709-5111,
RE/MAX at Barnegat Bay - Forked River
Source: Bright MLS,MLS#: NJOC2042708
Facts & features
Interior
Bedrooms & bathrooms
- Bedrooms: 2
- Bathrooms: 1
- Full bathrooms: 1
- Main level bathrooms: 1
- Main level bedrooms: 2
Heating
- Baseboard, Electric
Cooling
- Central Air, Electric
Appliances
- Included: Dryer, Oven/Range - Electric, Refrigerator, Washer, Microwave, Dishwasher, Electric Water Heater
Features
- Entry Level Bedroom, Ceiling Fan(s)
- Windows: Bay/Bow, Window Treatments
- Has basement: No
- Has fireplace: No
Interior area
- Total structure area: 1,100
- Total interior livable area: 1,100 sqft
- Finished area above ground: 1,100
Property
Parking
- Total spaces: 1
- Parking features: Garage Faces Front, Attached
- Attached garage spaces: 1
Accessibility
- Accessibility features: None
Features
- Levels: One
- Stories: 1
- Patio & porch: Patio, Porch
- Pool features: None
Lot
- Features: Level, Corner Lot/Unit
Details
- Additional structures: Above Grade
- Parcel number: 0000
- Zoning: PRD
- Special conditions: Standard
Construction
Type & style
- Home type: Cooperative
- Property subtype: Condominium
- Attached to another structure: Yes
Materials
- Vinyl Siding
- Foundation: Slab
- Roof: Shingle
Condition
- Very Good
- New construction: No
- Year built: 1981
Utilities & green energy
- Sewer: Public Sewer
- Water: Public
Community & HOA
Community
- Condo and coop fee: $0 monthly
- Senior community: Yes
- Subdivision: Cedar Glen Lakes
HOA
- Has HOA: Yes
- Amenities included: Transportation Service, Community Center
- Services included: Management, All Ground Fee, Maintenance Structure, Maintenance Grounds, Taxes, Recreation Facility, Bus Service, Sewer, Snow Removal, Trash, Water
- HOA fee: $503 monthly
- HOA name: CEDAR GLEN LAKES
Location
- Region: Whiting
- Municipality: MANCHESTER TWP
Financial & listing details
- Price per square foot: $109/sqft
- Date on market: 6/12/2026
- Listing agreement: Exclusive Right To Sell
- Listing terms: Cash
- Exclusions: All Personal Property
- Ownership: Cooperative
Estimated market value
Not available
Estimated sales range
Not available
Not available
Price history
| Date | Event | Price |
|---|---|---|
| 7/20/2026 | Price change | $120,000-7.7%$109/sqft |
Source:  MoreMLS #22617740 Report a problem MoreMLS #22617740 Report a problem | ||
| 6/24/2026 | Price change | $130,000-21.2%$118/sqft |
Source: MoreMLS #22617740 Report a problem | ||
| 6/12/2026 | Listed for sale | $165,000+175%$150/sqft |
Source:  Bright MLS #NJOC2042708 Report a problem Bright MLS #NJOC2042708 Report a problem | ||
| 12/12/2016 | Sold | $60,000-4%$55/sqft |
Source: MoreMLS #21627829 Report a problem | ||
| 11/7/2016 | Pending sale | $62,500$57/sqft |
Source: RE/MAX at Barnegat Bay Manahawkin #4016459 Report a problem | ||
| 9/27/2016 | Price change | $62,500-3.7%$57/sqft |
Source: RE/MAX at Barnegat Bay Manahawkin #4016459 Report a problem | ||
| 7/14/2016 | Price change | $64,900-7.3%$59/sqft |
Source: RE/MAX at Barnegat Bay Manahawkin #4016459 Report a problem | ||
| 5/31/2016 | Price change | $70,000-12.5%$64/sqft |
Source: Owner Report a problem | ||
| 4/10/2016 | Listed for sale | $80,000$73/sqft |
Source: Owner Report a problem | ||
Public tax history
Tax history is unavailable.
Monthly payment
Est. payment
Payment breakdown
Explore the cost of this home by adjusting the details. Changes won't be saved.Climate risks
Neighborhood: Cedar Glen Lakes
Nearby schools
GreatSchools rating
- 5/10Whiting Elementary SchoolGrades: PK-5Distance: 1.6 mi
- 4/10Manchester Twp Middle SchoolGrades: 6-8Distance: 8.9 mi
- 3/10Manchester High SchoolGrades: 9-12Distance: 6.3 mi
Schools provided by the listing agent
- District: Manchester Township Public Schools
Source: Bright MLS. This data may not be complete. We recommend contacting the local school district to confirm school assignments for this home.
- $205,7002 bd1 ba-- sqft48 Maine Avenue, Whiting, NJ 08759Off Market

- $192,5002 bd1 ba-- sqft48 Maine Ave, Whiting, NJ 08759Off Market
- $167,1002 bd1 ba-- sqft10 B West Virginia Dr, Whiting, NJ 08759Off Market

- $110,3002 bd1 ba1.2k sqft52B Maine Ave, Whiting, NJ 08759Off Market
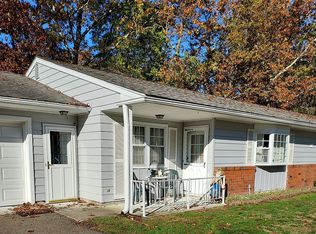
- $86,3002 bd1 ba900 sqft13 W Virginia Dr #A, Whiting, NJ 08759Off Market
- $150,1002 bd1 ba800 sqft13A West Virginia Dr, Whiting, NJ 08759Off Market
- $163,8002 bd1 ba-- sqft8 W Virginia Dr, Whiting, NJ 08759Off Market
- $163,1002 bd1 ba-- sqft8 W Virginia Dr #A, Whiting, NJ 08759Off Market
A local agent can set up tours, give advice and negotiate with sellers.
A local lender can help you make sure your offer is ready when you are.
Similar homes
- $140,0002 bd1 ba1.2k sqft7 Rhode Island Dr #B, Manchester Township, NJ 08759For Sale
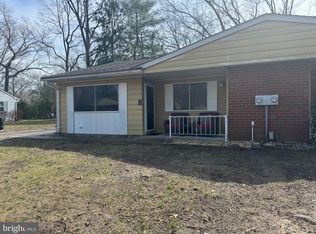
 MLS ID #NJOC2041166, Zahid Khan, Weichert Realtors - Princeton. Bright MLS
 - $119,0002 bd2 ba1.5k sqft26 B Moccasin Drive #B, Whiting, NJ 08759For Sale
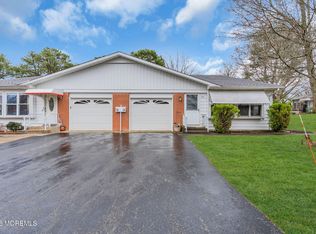
 MLS ID #22621006, Justin Coston, RE/MAX Revolution. MoreMLS
 - $119,9002 bd1 ba1.1k sqft6 A Heron Street, Manchester, NJ 08759For Sale
 MLS ID #22622427, Gina Scodella, RE/MAX Revolution. MoreMLS
 - $125,0001 bd1 ba1.2k sqft11 Columbus Boulevard #A, Whiting, NJ 08759For Sale
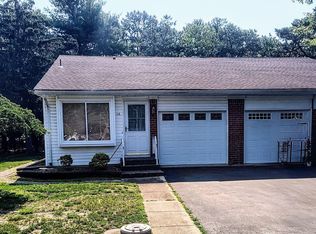 MLS ID #22620054, Marlene A Stec, ADK Realty & Consulting Svcs. MoreMLS
 - $125,0002 bd1 ba1.2k sqft21A Texas Dr, Jackson, NJ 08527For SaleMLS ID #NJOC2042022, Ms. Patricia M Romano, RE/MAX of Long Beach Island. Bright MLS
- $107,0001 bd1 ba1k sqft4 Maryland Ave #B, Manchester Township, NJ 08759For SaleMLS ID #NJOC2041742, Susan Spaschak, Weichert Realtors - Ship Bottom. Bright MLS
- $107,0002 bd2 ba1.2k sqft27 A Homestead Drive, Manchester, NJ 08759For SaleMLS ID #22616957, Chaya F Neumann, Blue Key Realty, LLC. MoreMLS
- $160,0002 bd2 ba1.2k sqft3 Idaho Way, Manchester Township, NJ 08759For SaleMLS ID #NJOC2042836, Brittany Bowman, Keller Williams Realty Preferred Properties. Bright MLS
- from $129,0003 bd2 ba1.1k sqftLincoln Park Plan, Pine Ridge at Crestwood, Manchester Township, NJ 08759New ConstructionELS
- $127,5002 bd2 ba1.2k sqft1 A Lexington Drive, Whiting, NJ 08759For SaleMLS ID #22617135, Loretta H Frank, DeFelice Realty Group, LLC. MoreMLS
- $100,0001 bd1 ba800 sqft12A Molly Pitcher Boulevard #12A, Whiting, NJ 08759For SaleMLS ID #22617099, Nicholas Sinopoli, NJ Elite Group LLC. MoreMLS
- $137,5002 bd2 ba1.2k sqft10 A Crocus Lane, Whiting, NJ 08759For SaleMLS ID #22619071, John D'Alessandro, Weichert Realtors-Freehold. MoreMLS
- $149,9002 bd2 ba1.3k sqft2 Concord Lane, Whiting, NJ 08759For SaleMLS ID #22620194, Susan B Columbo, RE/MAX Revolution. MoreMLS
- $160,0002 bd1 ba1.2k sqft13 Michigan Avenue, Whiting, NJ 08759For SaleMLS ID #22609448, Tina Pilot, RE/MAX First Class. MoreMLS
- $132,5002 bd1 ba1.1k sqft144 Azalea Drive #B, Manchester, NJ 08759For SaleMLS ID #22605901, Lori Komsa, Weichert Realtors-Toms River. MoreMLS
- $175,0002 bd1 ba1.2k sqft8 Michigan Avenue #A, Whiting, NJ 08759For SaleMLS ID #22616920, Tina Pilot, RE/MAX First Class. MoreMLS
- $149,0002 bd2 ba1.1k sqft115 Briarwood Court, Whiting, NJ 08759For SaleMLS ID #22621422, Harold Stamile, Goldstone Realty. MoreMLS
- $78,0002 bd1 ba725 sqft210 D Laurel Place, Whiting, NJ 08759For SaleMLS ID #22617268, Michele M Keleman, RE/MAX 1st. Advantage. MoreMLS
- $120,0002 bd1 ba970 sqft1 A Swallow Street, Manchester, NJ 08759For SaleMLS ID #22617202, Linda A Miotto, Crossroads Realty, Inc.. MoreMLS
- $159,0002 bd1 ba1k sqft31 Homestead Drive #A, Whiting, NJ 08759For SaleMLS ID #22615561, Theresa Passanesi, Safari Realty. MoreMLS
