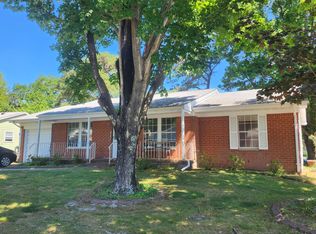
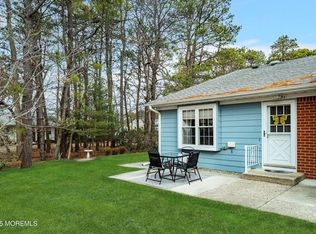
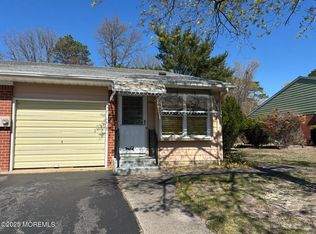
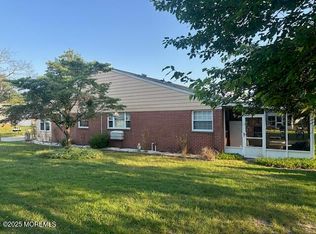
Welcome to this spacious Lexington model located in the highly sought-after 55+ community of Crestwood Village IV in Whiting. This well-maintained home offers 2 generously sized bedrooms, 2 full bathrooms, a bright and inviting living room, an eat-in kitchen, a sun-filled Florida room, and an attached one-car garage. The functional floor plan provides plenty of living space with endless potential to make it your own. Enjoy low-maintenance living with community amenities, clubs, activities, and convenient access to shopping, dining, medical facilities, and the Jersey Shore. Don't miss this wonderful opportunity to enjoy comfortable living in one of Whiting's most desirable adult communities.
For sale
$119,000
26 B Moccasin Drive #B, Whiting, NJ 08759
2beds
1,558sqft
Adult Community, Duplex
Built in ----
-- sqft lot
$118,100 Zestimate®
$76/sqft
$443/mo HOA
What's special
Eat-in kitchenSpacious lexington modelSun-filled florida roomAttached one-car garage
- 42 days |
- 1,007 |
- 45 |
Likely to sell faster than
Zillow last checked:
Listing updated:
Listed by:
Justin Coston 732-678-1328,
RE/MAX Revolution
Source: MoreMLS,MLS#: 22621006
Facts & features
Interior
Bedrooms & bathrooms
- Bedrooms: 2
- Bathrooms: 2
- Full bathrooms: 2
Bedroom
- Description: great size
Other
- Description: with bathroom
Kitchen
- Description: Big Windows
Living room
- Description: Huge
Heating
- Electric, Baseboard
Cooling
- Central Air
Features
- Basement: None
- Attic: Attic
Interior area
- Total structure area: 1,558
- Total interior livable area: 1,558 sqft
Property
Parking
- Total spaces: 1
- Parking features: Driveway, On Street
- Attached garage spaces: 1
- Has uncovered spaces: Yes
Features
- Stories: 1
Lot
- Topography: Level
Details
- Parcel number: n/a
- Zoning description: Residential, Single Family
Construction
Type & style
- Home type: MultiFamily
- Property subtype: Adult Community, Duplex
Materials
- Aluminum Siding, Brick
Condition
- New construction: No
Utilities & green energy
- Sewer: Public Sewer
Community & HOA
Community
- Senior community: Yes
- Subdivision: Crestwood 4
HOA
- Has HOA: Yes
- Services included: Trash, Common Area, Lawn Maintenance, Snow Removal
- HOA fee: $443 monthly
Location
- Region: Manchester Township
Financial & listing details
- Price per square foot: $76/sqft
- Date on market: 7/10/2026
- Inclusions: Washer, Ceiling Fan(s), Dishwasher, Dryer, Electric Cooking, Refrigerator
- Exclusions: Personal Property
Estimated market value
$118,100
$112,000 - $124,000
$2,174/mo
Price history
| Date | Event | Price |
|---|---|---|
| 7/10/2026 | Listed for sale | $119,000$76/sqft |
Source:  MoreMLS #22621006 Report a problem MoreMLS #22621006 Report a problem | ||
| 6/13/2026 | Listing removed | $119,000$76/sqft |
Source: MoreMLS #22606531 Report a problem | ||
| 5/28/2026 | Price change | $119,000-14.4%$76/sqft |
Source: MoreMLS #22606531 Report a problem | ||
| 3/13/2026 | Listed for sale | $139,000-0.6%$89/sqft |
Source: MoreMLS #22606531 Report a problem | ||
| 3/4/2026 | Listing removed | $139,900$90/sqft |
Source: MoreMLS #22535969 Report a problem | ||
| 1/16/2026 | Price change | $139,900-3.5%$90/sqft |
Source: MoreMLS #22535969 Report a problem | ||
| 12/3/2025 | Listed for sale | $144,900-3.3%$93/sqft |
Source: MoreMLS #22535969 Report a problem | ||
| 11/7/2025 | Listing removed | $149,900$96/sqft |
Source: MoreMLS #22523603 Report a problem | ||
| 8/6/2025 | Listed for sale | $149,900$96/sqft |
Source: MoreMLS #22523603 Report a problem | ||
Public tax history
Tax history is unavailable.
Monthly payment
Est. payment
Payment breakdown
Explore the cost of this home by adjusting the details. Changes won't be saved.Climate risks
Neighborhood: Crestwood Village
Nearby schools
GreatSchools rating
- 5/10Whiting Elementary SchoolGrades: PK-5Distance: 0.4 mi
- 4/10Manchester Twp Middle SchoolGrades: 6-8Distance: 6.9 mi
- 3/10Manchester High SchoolGrades: 9-12Distance: 4.4 mi
Schools provided by the listing agent
- Elementary: Ridgeway
- Middle: Manchester TWP
- High: Manchester Twnshp
Source: MoreMLS. This data may not be complete. We recommend contacting the local school district to confirm school assignments for this home.
- $150,0002 bd2 ba-- sqft9 Musket Ln, Manchester Township, NJ 08759Sold
- $75,000-- bd1 ba537 sqft158 Hudson Pkwy E, Manchester Township, NJ 08759Sold
- $75,0001 bd1 ba-- sqft138 Hudson Pkwy #B, Manchester Township, NJ 08759Sold
- $120,0001 bd1 ba1.2k sqft144B Hudson Pkwy, Manchester Township, NJ 08759Sold
- $65,0001 bd1 ba-- sqft136 Hudson Pkwy #B, Whiting, NJ 08759For Sale
- $89,0002 bd1 ba-- sqft66 Yorktowne Pkwy #C, Manchester Township, NJ 08759Sold
- $99,5001 bd2 ba-- sqft138 Hudson Pkwy #A, Manchester Township, NJ 08759Off Market
- $60,0001 bd1 ba-- sqft22 Moccasin Dr #B, Manchester Township, NJ 08759Sold
A local agent can set up tours, give advice and negotiate with sellers.
A local lender can help you make sure your offer is ready when you are.
Similar homes
- $129,9002 bd1 ba1.2k sqft16 Monticello Drive #A, Whiting, NJ 08759For Sale

 MLS ID #22625499, Amelia Bruszewski, Weichert Realtors-Toms River. MoreMLS
 - $110,0002 bd1 ba1.2k sqft19B Michigan Avenue #B, Whiting, NJ 08759For Sale
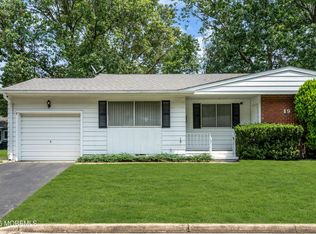 MLS ID #22623558, Tina Pilot, RE/MAX First Class. MoreMLS
 - $119,0002 bd1 ba916 sqft4 Indiana Way #B, Whiting, NJ 08759For Sale
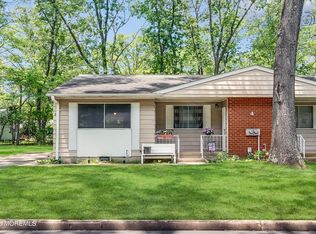 MLS ID #22616232, Amanda Nadia DaSilva, Real Broker, LLC- Fairfield. MoreMLS
 - $110,0002 bd1 ba1.2k sqft11A Idaho Drive #A, Whiting, NJ 08759For Sale
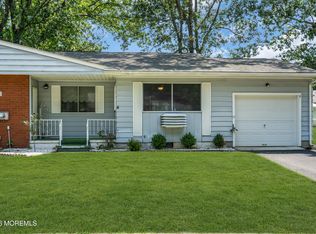 MLS ID #22623545, Tina Pilot, RE/MAX First Class. MoreMLS
 - $169,5002 bd1 ba1.4k sqft5 Revere Court, Whiting, NJ 08759For SaleMLS ID #22625926, Sean Disbrow, C21/ Solid Gold Realty. MoreMLS
- $129,9001 bd1 ba1.3k sqft523 Lilac Lane #B>, Whiting, NJ 08759For SaleMLS ID #22624950, Margaret Sellers, Coldwell Banker Realty. MoreMLS
- $99,0002 bd2 ba1.2k sqft27 A Homestead Drive, Manchester, NJ 08759For SaleMLS ID #22616957, Chaya F Neumann, Blue Key Realty, LLC. MoreMLS
- $99,9001 bd1 ba1.2k sqft65 A Yorktowne Parkway #A, Whiting, NJ 08759For SaleMLS ID #22624683, Patricia M Mount, EXIT Realty Jersey Shore. MoreMLS
- $139,9002 bd2 ba1.1k sqft56 Constitution Boulevard, Whiting, NJ 08759For SaleMLS ID #22623602, Linda Riddle, Keller Williams Preferred Properties,Bayville. MoreMLS
- $137,5002 bd2 ba1.2k sqft10 A Crocus Lane, Whiting, NJ 08759For SaleMLS ID #22619071, John D'Alessandro, Weichert Realtors-Freehold. MoreMLS
- $125,0001 bd1 ba1.2k sqft11 Columbus Boulevard #A, Whiting, NJ 08759For SaleMLS ID #22620054, Marlene A Stec, ADK Realty & Consulting Svcs. MoreMLS
- $140,0001 bd1 ba1.2k sqft3 Myrtle Place #B, Whiting, NJ 08759For SaleMLS ID #22623447, Bridget McKinley, Realty One Group Emerge. MoreMLS
- $100,0001 bd1 ba800 sqft12A Molly Pitcher Boulevard #12A, Whiting, NJ 08759For SaleMLS ID #22617099, Nicholas Sinopoli, NJ Elite Group LLC. MoreMLS
- $129,0002 bd1 ba1.1k sqft144 Azalea Drive #B, Manchester, NJ 08759For SaleMLS ID #22605901, Lori Komsa, Weichert Realtors-Toms River. MoreMLS
- $105,0002 bd2 ba1.2k sqft405 Maplehurst Ct, Whiting, NJ 08759For Sale
 MLS ID #NJOC2043674, Travis Coto, EXP Realty, LLC. Bright MLS
 - $169,9002 bd2 ba1.3k sqft29 Moccasin Drive, Whiting, NJ 08759For SaleMLS ID #22624795, Gregory R Broome, RE/MAX at Barnegat Bay. MoreMLS
- $150,0002 bd1 ba1.2k sqft33 Maryland Avenue #A, Whiting, NJ 08759For SaleMLS ID #22618205, Tina Pilot, RE/MAX First Class. MoreMLS
- $127,0002 bd2 ba1.1k sqft123 Briarwood Court, Whiting, NJ 08759For SaleMLS ID #22623667, John Glancy Jr., RE/MAX at Barnegat Bay. MoreMLS
- $79,9002 bd2 ba1k sqft14 Lenape Drive #B, Whiting, NJ 08759For SaleMLS ID #22617546, Crystle Skinner, Crossroads Realty, Inc.. MoreMLS
- $150,0002 bd2 ba1.5k sqft107 A Hudson Parkway, Whiting, NJ 08759For SaleMLS ID #22536436, Jo Ann Norton, Coldwell Banker Riviera Realty. MoreMLS
