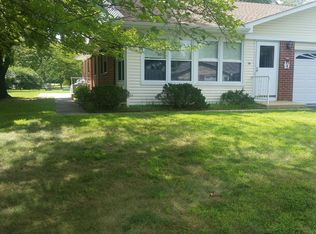
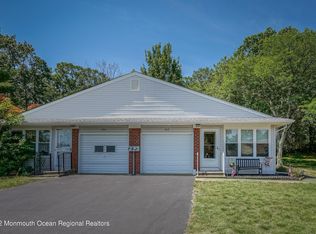
Nicely updated Oxford I located in one of the most desirable, peaceful sections of Crestwood 2, a 55+ CO OP community. Set on a quiet dead end street with no cut through traffic. Duplex homes are separated by their garages and spaced generously apart for added privacy. Inside features a spacious bedroom with two large closets, plus an upgraded bath with dual sinks, a separate dressing area, and an additional closet. Remodeled kitchen, newer windows, newer A/C units, easy care vinyl flooring, new bedroom carpet, and new hot water heater. Direct entry 1 car garage with newer door/opener. Laundry room with sink, ample cabinetry & pulldown attic storage. Heated sunroom/den offers year round comfort, plus a covered patio for summer enjoyment. HOA includes taxes, exterior maintenance, lawn care, landscaping, garbage, bus service and more. CO OPs are cash purchases only.
For sale
Price cut: $15K (8/26)
$125,000
3 Myrtle Place #B, Whiting, NJ 08759
1beds
1,216sqft
Adult Community, Duplex
Built in ----
-- sqft lot
$-- Zestimate®
$103/sqft
$360/mo HOA
What's special
Remodeled kitchenAdditional closetNewer windowsSeparate dressing areaNew bedroom carpetEasy care vinyl flooring
- 81 days
- 161
- 14
Zillow last checked:
Listing updated:
Listed by:
Bridget McKinley 305-879-1747,
Realty One Group Emerge
Source: MoreMLS,MLS#: 22623447
Facts & features
Interior
Bedrooms & bathrooms
- Bedrooms: 1
- Bathrooms: 1
- Full bathrooms: 1
Heating
- Electric
Cooling
- Multi Units
Features
- Flooring: Vinyl
- Basement: Crawl Space
- Attic: Pull Down Stairs
Interior area
- Total structure area: 1,216
- Total interior livable area: 1,216 sqft
Property
Parking
- Total spaces: 1
- Parking features: Driveway
- Attached garage spaces: 1
- Has uncovered spaces: Yes
Features
- Levels: Lower Level
- Stories: 1
- Entry location: Lower Level
Lot
- Features: Cul-De-Sac, Dead End Street
Details
- Parcel number: 0
- Zoning description: Planned Residential, Residential
Construction
Type & style
- Home type: MultiFamily
- Architectural style: Ranch
- Property subtype: Adult Community, Duplex
- Attached to another structure: Yes
Materials
- Brick
Condition
- New construction: No
Utilities & green energy
- Sewer: Public Sewer
Community & HOA
Community
- Senior community: Yes
- Subdivision: Crestwood 2
HOA
- Has HOA: Yes
- Services included: Trash, Common Area, Lawn Maintenance, Snow Removal
- HOA fee: $360 monthly
Location
- Region: Manchester Township
Financial & listing details
- Price per square foot: $103/sqft
- Date on market: 7/31/2026
- Inclusions: AC Units, Washer, Blinds/Shades, Ceiling Fan(s), Dishwasher, Dryer, Electric Cooking, Light Fixtures, Microwave, Stove, Refrigerator, Screens, Attic Fan, Garage Door Opener
- Exclusions: Personal Items
Estimated market value
Not available
Estimated sales range
Not available
Not available
Price history
| Date | Event | Price |
|---|---|---|
| 8/26/2026 | Price change | $125,000-10.7%$103/sqft |
Source:  MoreMLS #22623447 Report a problem MoreMLS #22623447 Report a problem | ||
| 7/31/2026 | Listed for sale | $140,000$115/sqft |
Source: MoreMLS #22623447 Report a problem | ||
| 11/15/2024 | Sold | $140,000-3.4%$115/sqft |
Source: MoreMLS #22422157 Report a problem | ||
| 10/18/2024 | Pending sale | $144,900$119/sqft |
Source: MoreMLS #22422157 Report a problem | ||
| 8/29/2024 | Listed for sale | $144,900$119/sqft |
Source: MoreMLS #22422157 Report a problem | ||
| 8/28/2024 | Pending sale | $144,900$119/sqft |
Source: MoreMLS #22422157 Report a problem | ||
| 8/2/2024 | Listed for sale | $144,900+383%$119/sqft |
Source: MoreMLS #22422157 Report a problem | ||
| 11/27/2012 | Sold | $30,000$25/sqft |
Source: MoreMLS #21228712 Report a problem | ||
Public tax history
Tax history is unavailable.
Monthly payment
Est. payment
Payment breakdown
Explore the cost of this home by adjusting the details. Changes won't be saved.Climate risks
Neighborhood: Crestwood Village
Nearby schools
Schools provided by the listing agent
- Middle: Manchester TWP
- High: Manchester Twnshp
Source: MoreMLS. This data may not be complete. We recommend contacting the local school district to confirm school assignments for this home.
Similar homes
- $129,9002 bd1 ba1.2k sqft16 Monticello Drive #A, Whiting, NJ 08759For Sale
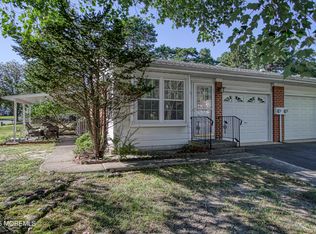
 MLS ID #22625499, Amelia Bruszewski, Weichert Realtors-Toms River. MoreMLS
 - $119,9001 bd1 ba1.2k sqft11 Columbus Boulevard #A, Whiting, NJ 08759For Sale
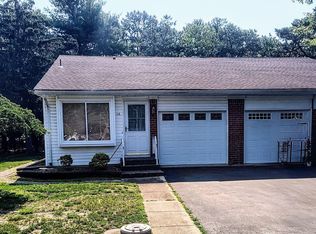 MLS ID #22620054, Marlene A Stec, ADK Realty & Consulting Svcs. MoreMLS
 - $125,0002 bd2 ba960 sqft134 Briarwood Court, Whiting, NJ 08759For Sale
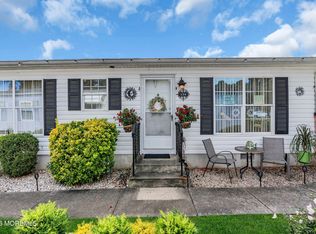 MLS ID #22629032, Leigha M Gullotta-Jackson, Berkshire Hathaway HomeServices Fox & Roach - Lavallette. MoreMLS
 - $115,0002 bd1 ba908 sqft1B Hale Ln, Manchester Township, NJ 08759For Sale
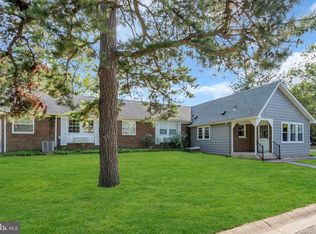
 MLS ID #NJOC2044972, Camille Simms, RE/MAX at Barnegat Bay - Toms River. Bright MLS
 - $137,0002 bd1 ba1.3k sqft2 Mayflower Place, Whiting, NJ 08759For SaleMLS ID #22621832, Maria Pamela Sitoy, EXP Realty. MoreMLS
- $145,0002 bd2 ba1.5k sqft11 B Lenape Drive, Whiting, NJ 08759For SaleMLS ID #22628571, Maria Cappillo, Coldwell Banker Realty. MoreMLS
- $125,0002 bd1 ba900 sqft3 A Louisiana Way #A, Whiting, NJ 08759For SaleMLS ID #22627188, Constance Richmond, C21/ Mack Morris Iris Lurie. MoreMLS
- $139,9992 bd2 ba1.5k sqft540 Momosa Drive, Whiting, NJ 08759For SaleMLS ID #22624032, Stacy M Vetrini, Crossroads Realty, Inc.. MoreMLS
- $100,0002 bd1 ba1.2k sqft11A Idaho Drive #A, Whiting, NJ 08759For SaleMLS ID #22623545, Tina Pilot, RE/MAX First Class. MoreMLS
- $139,0002 bd1 ba1k sqft68 Milford Avenue #A, Whiting, NJ 08759For SaleMLS ID #22625094, Amelia Bruszewski, Weichert Realtors-Toms River. MoreMLS
- $119,0001 bd1 ba671 sqft45 Edinburgh Lane #D, Manchester, NJ 08759For SaleMLS ID #22632946, Felicia Finn, C21/ Action Plus Realty. MoreMLS
- $84,9002 bd2 ba1k sqft6 Mason Lane #A, Whiting, NJ 08759For SaleMLS ID #22631625, Martina Solarz, New and Modern Group. MoreMLS
- $99,9002 bd2 ba1.3k sqft103 Briarwood Court, Whiting, NJ 08759For SaleMLS ID #22627094, Vincent Prestinari, Crossroads Realty, Inc.. MoreMLS
- $135,0002 bd1 ba1.1k sqft32 A Pheasant Street, Manchester, NJ 08759For SaleMLS ID #22632207, Eleanor Krauss, Crossroads Realty, Inc.. MoreMLS
- $107,0002 bd2 ba1.1k sqft123 Briarwood Court, Whiting, NJ 08759For SaleMLS ID #22623667, John Glancy Jr., RE/MAX at Barnegat Bay. MoreMLS
- $145,9002 bd2 ba1.3k sqft523 Momosa Way, Whiting, NJ 08759For SaleMLS ID #22628384, Anna Eichen, RE/MAX at Barnegat Bay. MoreMLS
- $150,0002 bd1 ba1.2k sqft33 Maryland Avenue #A, Whiting, NJ 08759For SaleMLS ID #22618205, Tina Pilot, RE/MAX First Class. MoreMLS
- $75,0002 bd1 ba1k sqft4 B Delaware Way #B, Whiting, NJ 08759For SaleMLS ID #22631445, Tina Pilot, RE/MAX First Class. MoreMLS
- $154,9992 bd2 ba1.5k sqft11 B Moccasin Drive, Whiting, NJ 08759For SaleMLS ID #22616892, Lori Komsa, Weichert Realtors-Toms River. MoreMLS
