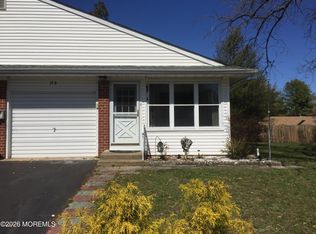
Come and feel the warmth of this home. The owner enjoyed, and created many wonderful memories in this home, over 30 years. The home features a cozy front sun room, eat in kitchen, large living room, 2 bedrooms, one and a half bathrooms, laundry room, an attached, direct entry garage, and central AC! The outside of the home is surrounded by flowering shrubs and a small garden in the back. Located on a quiet street, in a great community, with wonderful neighbors. The community takes care of the roofs, siding, lawn mowing, garbage removal, and much more. See video tour of the home!
For sale
$99,000
6 Mason Lane #A, Whiting, NJ 08759
2beds
1,009sqft
:
Get pre-qualified$1,015/mo
Adult Community, Duplex
Built in ----
-- sqft lot
$97,600 Zestimate®
$98/sqft
$355/mo HOA
What's special
Eat in kitchenCentral acSurrounded by flowering shrubsLaundry roomAttached direct entry garageCozy front sun room
- 92 days |
- 238 |
- 10 |
Zillow last checked:
Listing updated:
Listed by:
Martina Solarz 732-547-1453,
New and Modern Group
Source: MoreMLS,MLS#: 22611409
Facts & features
Interior
Bedrooms & bathrooms
- Bedrooms: 2
- Bathrooms: 2
- Full bathrooms: 1
- 1/2 bathrooms: 1
Heating
- Electric
Cooling
- Central Air
Features
- Windows: Storm Window(s)
- Basement: Crawl Space
Interior area
- Total structure area: 1,009
- Total interior livable area: 1,009 sqft
Property
Parking
- Total spaces: 1
- Parking features: Garage - Attached
- Attached garage spaces: 1
Features
- Stories: 1
Lot
- Topography: Level
Details
- Parcel number: 000000000
- Zoning description: Planned Residential
Construction
Type & style
- Home type: MultiFamily
- Architectural style: Ranch
- Property subtype: Adult Community, Duplex
Materials
- Aluminum Siding, Brick Veneer
Condition
- New construction: No
Utilities & green energy
- Sewer: Public Sewer
Community & HOA
Community
- Senior community: Yes
- Subdivision: Crestwood 3
HOA
- Has HOA: Yes
- Services included: Trash, Common Area, Lawn Maintenance, Snow Removal
- HOA fee: $355 monthly
Location
- Region: Manchester Township
Financial & listing details
- Price per square foot: $98/sqft
- Date on market: 4/23/2026
- Inclusions: Washer, Window Treatments, Dryer, Light Fixtures, Stove, Refrigerator
Estimated market value
$97,600
$93,000 - $102,000
$2,080/mo
Price history
| Date | Event | Price |
|---|---|---|
| 4/23/2026 | Listed for sale | $99,000$98/sqft |
Source:  MoreMLS #22611409 Report a problem MoreMLS #22611409 Report a problem | ||
Public tax history
Tax history is unavailable.
Monthly payment
Est. payment
Payment breakdown
Explore the cost of this home by adjusting the details. Changes won't be saved.Climate risks
Neighborhood: Crestwood Village
Nearby schools
GreatSchools rating
- 5/10Whiting Elementary SchoolGrades: PK-5Distance: 0.8 mi
- 4/10Manchester Twp Middle SchoolGrades: 6-8Distance: 6.7 mi
- 3/10Manchester High SchoolGrades: 9-12Distance: 4.2 mi
Schools provided by the listing agent
- Middle: Manchester TWP
- High: Manchester Twnshp
Source: MoreMLS. This data may not be complete. We recommend contacting the local school district to confirm school assignments for this home.
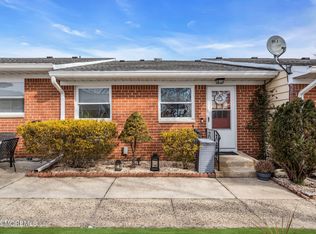
- $58,5001 bd1 ba-- sqft14 Independence Pkwy #C, Manchester Township, NJ 08759Sold
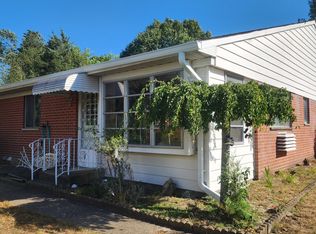
- $69,0001 bd1 ba-- sqft993 Constitution Blvd #A, Manchester Township, NJ 08759Sold
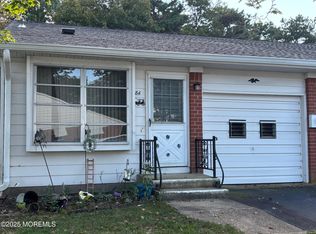
- $84,5001 bd1 ba-- sqft8 Lenape Dr #A, Manchester Township, NJ 08759Sold
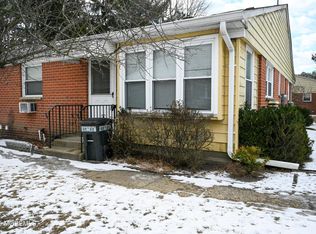
- $59,0001 bd1 ba-- sqft3A Quaker Ln #3A, Manchester Township, NJ 08759Sold
- $87,0002 bd1 ba-- sqft5A Lenape Dr, Manchester Township, NJ 08759Sold
- $84,0002 bd1 ba797 sqft768A Hudson Pkwy, Manchester Township, NJ 08759Sold
- $61,0002 bd1 ba-- sqft969 Constitution Blvd #C, Manchester Township, NJ 08759Sold
- $109,9001 bd1 ba-- sqft17B Salem Dr, Manchester Township, NJ 08759Sold
- $119,0002 bd2 ba-- sqft8A Lafayette Ct, Barnegat, NJ 08005Sold
A local agent can set up tours, give advice and negotiate with sellers.
A local lender can help you make sure your offer is ready when you are.
Similar homes
- $100,0001 bd1 ba800 sqft12A Molly Pitcher Boulevard #12A, Whiting, NJ 08759For Sale

 MLS ID #22617099, Nicholas Sinopoli, NJ Elite Group LLC. MoreMLS
 - $107,0002 bd2 ba1.2k sqft27 A Homestead Drive, Manchester, NJ 08759For Sale
 MLS ID #22616957, Chaya F Neumann, Blue Key Realty, LLC. MoreMLS
 - $105,0002 bd2 ba1.2k sqft405 Maplehurst Ct, Whiting, NJ 08759For Sale

 MLS ID #NJOC2043674, Travis Coto, EXP Realty, LLC. Bright MLS
 - $129,0002 bd2 ba1.2k sqft39 Crocus Lane #B, Manchester, NJ 08759For Sale
 MLS ID #22602739, James Casaburi, ADK Realty & Consulting Svcs. MoreMLS
 - $139,0002 bd2 ba1k sqft94 A Fairway Lane, Whiting, NJ 08759For SaleMLS ID #22619921, Richard S Buonomo, Buonomo Realty, LLC. MoreMLS
- $119,0002 bd1 ba916 sqft4 Indiana Way #B, Whiting, NJ 08759For SaleMLS ID #22616232, Amanda Nadia DaSilva, Real Broker, LLC- Fairfield. MoreMLS
- $92,5003 bd2 ba1.1k sqft96 Woodchuck Parkway, Whiting, NJ 08759For SaleMLS ID #22606706, Brian Lawrence, Coldwell Banker Riviera Realty. MoreMLS
- $137,5002 bd2 ba1.2k sqft10 A Crocus Lane, Whiting, NJ 08759For SaleMLS ID #22619071, John D'Alessandro, Weichert Realtors-Freehold. MoreMLS
- $125,0001 bd1 ba1.2k sqft11 Columbus Boulevard #A, Whiting, NJ 08759For SaleMLS ID #22620054, Marlene A Stec, ADK Realty & Consulting Svcs. MoreMLS
- $119,9002 bd1 ba1.1k sqft6 A Heron Street, Manchester, NJ 08759For SaleMLS ID #22622427, Gina Scodella, RE/MAX Revolution. MoreMLS
- $78,0002 bd1 ba725 sqft210 D Laurel Place, Whiting, NJ 08759For SaleMLS ID #22617268, Michele M Keleman, RE/MAX 1st. Advantage. MoreMLS
- $127,5002 bd2 ba1.2k sqft1 A Lexington Drive, Whiting, NJ 08759For SaleMLS ID #22617135, Loretta H Frank, DeFelice Realty Group, LLC. MoreMLS
- $84,9502 bd1 ba1.1k sqft19 Mallard Street #B, Manchester, NJ 08759For SaleMLS ID #22620547, Linda A Miotto, Crossroads Realty, Inc.. MoreMLS
- $132,5002 bd1 ba1.1k sqft144 Azalea Drive #B, Manchester, NJ 08759For SaleMLS ID #22605901, Lori Komsa, Weichert Realtors-Toms River. MoreMLS
- $79,8002 bd2 ba903 sqft21 Bluebird Ln, Manchester Township, NJ 08759For SaleMLS ID #NJOC2042096, Kelly Gabriel, Keller Williams Realty - Atlantic Shore. Bright MLS
- $97,5001 bd1 ba671 sqft55A Edinburgh Lane #A, Manchester, NJ 08759For SaleMLS ID #22622258, Cheryl Buldo, RE/MAX Revolution. MoreMLS
- $107,0001 bd1 ba1k sqft4 Maryland Ave #B, Manchester Township, NJ 08759For SaleMLS ID #NJOC2041742, Susan Spaschak, Weichert Realtors - Ship Bottom. Bright MLS
- $79,9001 bd1 ba970 sqft5 West Lake Drive #A, Manchester, NJ 08759For SaleMLS ID #22612856, Maria E Oliver, Crossroads Realty, Inc.. MoreMLS
- $78,9002 bd1 ba880 sqft20 C Independence Parkway #C, Whiting, NJ 08759For SaleMLS ID #22620210, Amelia Bruszewski, Weichert Realtors-Toms River. MoreMLS
- $120,0002 bd1 ba1.1k sqft45A Maine Ave, Whiting, NJ 08759For SaleMLS ID #NJOC2042708, Charlene Brown, RE/MAX at Barnegat Bay - Forked River. Bright MLS
