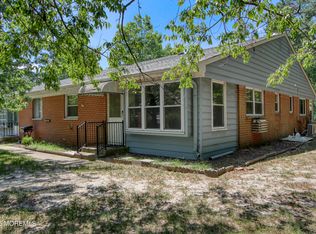
Welcome To Whiting, 55+ Community In Crestwood Village Co-Op 4. Beautiful Windsor model home with 2 roomy bedrooms and full bath, laundry room with washer and dryer. The eat-in kitchen has a stove and refrigerator. Large living room with air conditioner and Faux Fireplace, plus we have a front Florida room that leads out to your beautiful Patio and private back yard. This house comes furnished with the best of the best and very tasteful.
For sale
Price cut: $1.6K (9/20)
$77,350
20 C Independence Parkway #C, Whiting, NJ 08759
2beds
880sqft
Adult Community
Built in 1987
435 Square Feet Lot
$76,000 Zestimate®
$88/sqft
$260/mo HOA
What's special
Faux fireplaceEat-in kitchenStove and refrigeratorAir conditionerFront florida roomBeautiful patio
- 109 days
- 279
- 25
Zillow last checked:
Listing updated:
Listed by:
Amelia Bruszewski 732-240-0500,
Weichert Realtors-Toms River
Source: MoreMLS,MLS#: 22620210
Facts & features
Interior
Bedrooms & bathrooms
- Bedrooms: 2
- Bathrooms: 1
- Full bathrooms: 1
Heating
- Electric, Baseboard
Cooling
- Multi Units
Features
- Dec Molding
- Basement: Crawl Space
- Attic: Pull Down Stairs
Interior area
- Total structure area: 880
- Total interior livable area: 880 sqft
Property
Parking
- Parking features: Assigned, Driveway
- Has uncovered spaces: Yes
Features
- Stories: 1
- Exterior features: Lighting
Lot
- Size: 435 Square Feet
- Features: Back to Woods
- Topography: Level
Details
- Parcel number: 1111
Construction
Type & style
- Home type: SingleFamily
- Architectural style: Ranch
- Property subtype: Adult Community
- Attached to another structure: Yes
Condition
- New construction: No
- Year built: 1987
Utilities & green energy
- Sewer: Public Sewer
Community & HOA
Community
- Senior community: Yes
- Subdivision: Crestwood 4
HOA
- Has HOA: Yes
- Services included: Trash, Common Area, Lawn Maintenance, Snow Removal
- HOA fee: $260 monthly
Location
- Region: Jackson
Financial & listing details
- Price per square foot: $88/sqft
- Tax assessed value: $389,500
- Date on market: 7/3/2026
- Inclusions: Outdoor Lighting, AC Units, Washer, Ceiling Fan(s), Dryer, Light Fixtures, Stove, Refrigerator
- Exclusions: personl items
Estimated market value
$76,000
$72,000 - $80,000
$2,161/mo
Price history
| Date | Event | Price |
|---|---|---|
| 9/20/2026 | Price change | $77,350-2%$88/sqft |
Source:  MoreMLS #22620210 Report a problem MoreMLS #22620210 Report a problem | ||
| 7/3/2026 | Listed for sale | $78,900$90/sqft |
Source: MoreMLS #22620210 Report a problem | ||
Public tax history
Tax history is unavailable.
Monthly payment
Est. payment
Payment breakdown
Explore the cost of this home by adjusting the details. Changes won't be saved.Climate risks
Neighborhood: Crestwood Village
Nearby schools
Schools provided by the listing agent
- Middle: Manchester TWP
- High: Manchester Twnshp
Source: MoreMLS. This data may not be complete. We recommend contacting the local school district to confirm school assignments for this home.


Similar homes
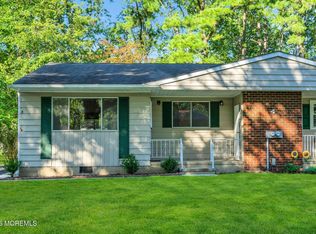
- $84,9002 bd2 ba1k sqft6 Mason Lane #A, Whiting, NJ 08759For Sale

 MLS ID #22631625, Martina Solarz, New and Modern Group. MoreMLS
 - $75,0002 bd1 ba1k sqft4 B Delaware Way #B, Whiting, NJ 08759For Sale
 MLS ID #22631445, Tina Pilot, RE/MAX First Class. MoreMLS
 - $75,0002 bd1 ba800 sqft11 Molly Pitcher Blvd, Manchester Township, NJ 08759For Sale

 MLS ID #NJOC2043990, Jacqueline Cubberly, Weichert Realtors - Ship Bottom. Bright MLS
 - $99,0002 bd2 ba1.2k sqft27 A Homestead Drive, Manchester, NJ 08759For Sale
 MLS ID #22616957, Chaya F Neumann, Blue Key Realty, LLC. MoreMLS
 - $99,9001 bd1 ba1.2k sqft65 A Yorktowne Parkway #A, Whiting, NJ 08759For SaleMLS ID #22624683, Patricia M Mount, EXIT Realty Jersey Shore. MoreMLS
- $59,9001 bd1 ba790 sqft14 Independence Parkway #A, Whiting, NJ 08759For SaleMLS ID #22629490, Anna Eichen, RE/MAX at Barnegat Bay. MoreMLS
- $69,0001 bd1 ba700 sqft14 E Independence Pkwy, Manchester Township, NJ 08759For SaleMLS ID #NJOC2044138, Jack Ryan, RE/MAX at Home. Bright MLS
- $75,0001 bd1 ba970 sqft5 West Lake Drive #A, Manchester, NJ 08759For SaleMLS ID #22612856, Maria E Oliver, Crossroads Realty, Inc.. MoreMLS
- $115,0002 bd1 ba908 sqft1B Hale Ln, Manchester Township, NJ 08759For SaleMLS ID #NJOC2044972, Camille Simms, RE/MAX at Barnegat Bay - Toms River. Bright MLS
- $79,8002 bd2 ba903 sqft21 Bluebird Ln, Manchester Township, NJ 08759For SaleMLS ID #NJOC2042096, Kelly Gabriel, Keller Williams Realty - Atlantic Shore. Bright MLS
- $82,5003 bd2 ba1.1k sqft96 Woodchuck Parkway, Manchester, NJ 08759For SaleMLS ID #22629728, Brian Lawrence, Coldwell Banker Riviera Realty. MoreMLS
- $99,9002 bd2 ba1.3k sqft103 Briarwood Court, Whiting, NJ 08759For SaleMLS ID #22627094, Vincent Prestinari, Crossroads Realty, Inc.. MoreMLS
- $74,0002 bd1 ba970 sqft9 A West Lake Drive #A, Manchester, NJ 08759For SaleMLS ID #22620284, Eleanor Krauss, Crossroads Realty, Inc.. MoreMLS
- $69,9002 bd1 ba900 sqft215 E Bay Ave Lot 18, Manahawkin, NJ 08050For SaleMLS ID #NJOC2045056, David DeLeo, Coldwell Banker Riviera Realty, Inc.. Bright MLS
- $55,0001 bd1 ba700 sqft27 Salem Dr #C, Manchester Township, NJ 08759For SaleMLS ID #NJOC2044102, Kimberly Wojcik, EXP Realty, LLC. Bright MLS
- $75,0001 bd1 ba970 sqft23 A Cardinal Street, Manchester, NJ 08759For SaleMLS ID #22619191, Vicki J Gregory, Coldwell Banker Riviera Realty. MoreMLS
- $64,9992 bd1 ba970 sqft11 B Lark Street, Manchester, NJ 08759For SaleMLS ID #22631270, Eleanor Krauss, Crossroads Realty, Inc.. MoreMLS
- $70,0001 bd1 ba515 sqft28 Maine Ave #A, Manchester Township, NJ 08759For SaleMLS ID #NJOC2044072, Dennis Smith, Coldwell Banker Flanagan Rlty - MAN. Bright MLS
- $95,0002 bd2 ba1.2k sqft405 Maplehurst Ct, Whiting, NJ 08759For SaleMLS ID #NJOC2043674, Travis Coto, EXP Realty, LLC. Bright MLS
