Welcome to Pine Ridge South, one of Manchester's most sought-after 55+ communities. This well-maintained 2-bedroom, 2-bath home offers comfortable one level living with an inviting open floor plan, spacious living room, and an eat-in kitchen featuring abundant cabinet and countertop space. The enclosed front porch provides the perfect place to enjoy your morning coffee, entertain guests, or simply relax year round. The primary suite includes a private full bath and a generously sized walk in closet, while the second bedroom offers flexibility for guests, a home office, or hobbies. A dedicated laundry room, private driveway, storage shed, and low-maintenance yard add to the home's everyday convenience. Residents of Pine Ridge South enjoy a beautifully maintained clubhouse, outdoor pool, fitness room, shuffleboard, bocce, and a full calendar of clubs and social activities. Conveniently located near shopping, restaurants, medical facilities, and just a short drive to the Jersey Shore, this is an excellent opportunity to enjoy easy, low-maintenance living in a welcoming community.
For sale
$95,000
405 Maplehurst Ct, Whiting, NJ 08759
2beds
1,248sqft
Manufactured Home
Built in 2002
3,920 Square Feet Lot
$102,000 Zestimate®
$76/sqft
$903/mo HOA
What's special
Eat-in kitchenLow-maintenance yardEnclosed front porchPrivate drivewayDedicated laundry roomInviting open floor planStorage shed
- 78 days
- 524
- 17
Zillow last checked:
Listing updated:
Listed by:
Travis Coto 732-570-6272,
EXP Realty, LLC,
Listing Team: Terebey Relocation Team
Source: Bright MLS,MLS#: NJOC2043674
Facts & features
Interior
Bedrooms & bathrooms
- Bedrooms: 2
- Bathrooms: 2
- Full bathrooms: 2
- Main level bathrooms: 2
- Main level bedrooms: 2
Rooms
- Room types: Living Room, Dining Room, Primary Bedroom, Kitchen, Additional Bedroom
Primary bedroom
- Level: Main
- Area: 144 Square Feet
- Dimensions: 12 X 12
Other
- Level: Main
- Area: 121 Square Feet
- Dimensions: 11 X 11
Dining room
- Level: Main
- Area: 120 Square Feet
- Dimensions: 10 X 12
Kitchen
- Level: Main
- Area: 144 Square Feet
- Dimensions: 12 X 12
Living room
- Level: Main
- Area: 286 Square Feet
- Dimensions: 22 X 13
Heating
- Forced Air, Natural Gas
Cooling
- Central Air, Electric
Appliances
- Included: Refrigerator, Cooktop, Dishwasher, Washer, Dryer, Gas Water Heater
- Laundry: Main Level
Features
- Ceiling Fan(s), Primary Bath(s)
- Flooring: Hardwood
- Windows: Insulated Windows, Double Hung
- Has basement: No
- Has fireplace: No
Interior area
- Total structure area: 1,248
- Total interior livable area: 1,248 sqft
- Finished area above ground: 1,248
Property
Parking
- Parking features: Driveway
- Has uncovered spaces: Yes
Accessibility
- Accessibility features: None
Features
- Levels: One
- Stories: 1
- Pool features: Community
Lot
- Size: 3,920 Square Feet
- Features: Wooded, Suburban
Details
- Additional structures: Above Grade
- Parcel number: 1900089000000011
- Zoning: RES
- Special conditions: Standard
Construction
Type & style
- Home type: MobileManufactured
- Architectural style: Ranch/Rambler
- Property subtype: Manufactured Home
Materials
- Vinyl Siding
- Roof: Shingle
Condition
- New construction: No
- Year built: 2002
Utilities & green energy
- Sewer: Public Sewer
- Water: Public
Community & HOA
Community
- Senior community: Yes
- Subdivision: Pine Ridge South
HOA
- Has HOA: Yes
- Amenities included: Retirement Community
- HOA fee: $903 monthly
- HOA name: PINE RIDGE
Location
- Region: Whiting
- Municipality: MANCHESTER TWP
Financial & listing details
- Price per square foot: $76/sqft
- Date on market: 7/14/2026
- Listing agreement: Exclusive Right To Sell
- Listing terms: Cash,Conventional,VA Loan
- Inclusions: Washer / Dryer, Kitchen Appliances.
- Ownership: Fee Simple
Estimated market value
$102,000
$97,000 - $107,000
$2,319/mo
Price history
| Date | Event | Price |
|---|---|---|
| 9/24/2026 | Listed for sale | $95,000-9.5%$76/sqft |
Source:  MoreMLS #22621540 Report a problem MoreMLS #22621540 Report a problem | ||
| 9/15/2026 | Listing removed | $105,000$84/sqft |
Source: eXp Realty #22621540 Report a problem | ||
| 7/31/2026 | Listed for sale | $105,000$84/sqft |
Source:  Bright MLS #NJOC2043674 Report a problem Bright MLS #NJOC2043674 Report a problem | ||
| 7/27/2026 | Pending sale | $105,000$84/sqft |
Source: Bright MLS #NJOC2043674 Report a problem | ||
| 7/14/2026 | Listed for sale | $105,000+10.5%$84/sqft |
Source: Bright MLS #NJOC2043674 Report a problem | ||
| 7/9/2026 | Listing removed | $95,000$76/sqft |
Source: MoreMLS #22602117 Report a problem | ||
| 6/24/2026 | Price change | $95,000-9.5%$76/sqft |
Source: MoreMLS #22602117 Report a problem | ||
| 4/22/2026 | Price change | $105,000-8.7%$84/sqft |
Source: MoreMLS #22602117 Report a problem | ||
| 3/31/2026 | Price change | $115,000-8%$92/sqft |
Source: MoreMLS #22602117 Report a problem | ||
| 1/23/2026 | Listed for sale | $125,000+224.7%$100/sqft |
Source: MoreMLS #22602117 Report a problem | ||
| 9/3/2013 | Sold | $38,500-35.7%$31/sqft |
Source: MoreMLS #21312335 Report a problem | ||
| 1/2/2012 | Listing removed | $59,900$48/sqft |
Source: Weichert Realtors #21126549 Report a problem | ||
| 9/10/2011 | Price change | $59,900-13.2%$48/sqft |
Source: Weichert Realtors #21126549 Report a problem | ||
| 7/11/2011 | Listed for sale | $69,000$55/sqft |
Source: Weichert Realtors #21126549 Report a problem | ||
Public tax history
Tax history is unavailable.
Monthly payment
Climate risks
Neighborhood: Roosevelt City
Nearby schools
Schools provided by the listing agent
- Elementary: Manchester Twp E.s.
- Middle: Manchester Township M.s.
- High: Manchester Township H.s.
- District: Manchester Township Public Schools
Source: Bright MLS. This data may not be complete. We recommend contacting the local school district to confirm school assignments for this home.
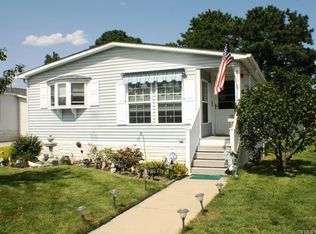
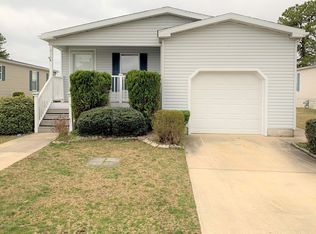
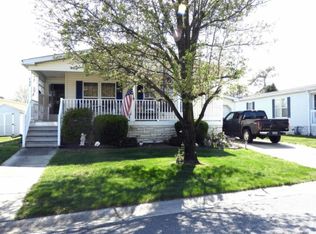
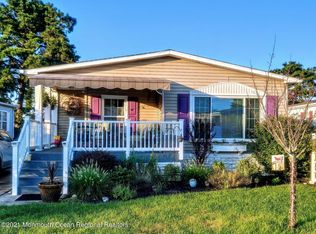
Similar homes
- $99,9002 bd2 ba1.3k sqft103 Briarwood Court, Whiting, NJ 08759For Sale

 MLS ID #22627094, Vincent Prestinari, Crossroads Realty, Inc.. MoreMLS
 - $82,5003 bd2 ba1.1k sqft96 Woodchuck Parkway, Manchester, NJ 08759For Sale
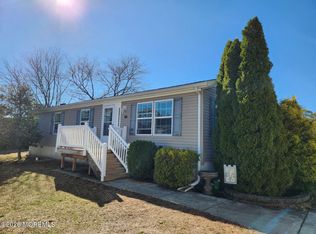 MLS ID #22629728, Brian Lawrence, Coldwell Banker Riviera Realty. MoreMLS
 - $117,0002 bd2 ba1.1k sqft123 Briarwood Court, Whiting, NJ 08759For Sale
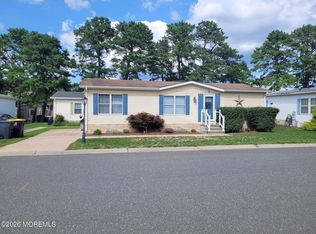 MLS ID #22623667, John Glancy Jr., RE/MAX at Barnegat Bay. MoreMLS
 - $116,0002 bd2 ba1.1k sqft1428 Forest Way, Whiting, NJ 08759For Sale
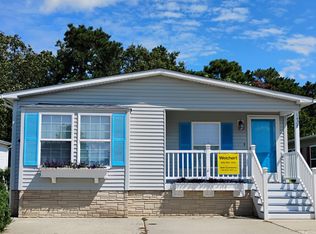 MLS ID #22628068, Ann Contorno, Weichert Realtors-Forked River. MoreMLS
 - $99,0002 bd2 ba1.2k sqft27 A Homestead Drive, Manchester, NJ 08759For SaleMLS ID #22616957, Chaya F Neumann, Blue Key Realty, LLC. MoreMLS
- $139,9992 bd2 ba1.5k sqft540 Momosa Drive, Whiting, NJ 08759For SaleMLS ID #22624032, Stacy M Vetrini, Crossroads Realty, Inc.. MoreMLS
- $79,8002 bd2 ba903 sqft21 Bluebird Ln, Manchester Township, NJ 08759For Sale
 MLS ID #NJOC2042096, Kelly Gabriel, Keller Williams Realty - Atlantic Shore. Bright MLS
 - $132,0002 bd2 ba960 sqft134 Briarwood Court, Whiting, NJ 08759For SaleMLS ID #22629032, Leigha M Gullotta-Jackson, Berkshire Hathaway HomeServices Fox & Roach - Lavallette. MoreMLS
- $100,0002 bd1 ba1.2k sqft11A Idaho Drive #A, Whiting, NJ 08759For SaleMLS ID #22623545, Tina Pilot, RE/MAX First Class. MoreMLS
- $99,0002 bd1 ba1.2k sqft19B Michigan Avenue #B, Whiting, NJ 08759For SaleMLS ID #22623558, Tina Pilot, RE/MAX First Class. MoreMLS
- $99,9001 bd1 ba1.2k sqft65 A Yorktowne Parkway #A, Whiting, NJ 08759For SaleMLS ID #22624683, Patricia M Mount, EXIT Realty Jersey Shore. MoreMLS
- $85,0002 bd2 ba1k sqft6 Mason Lane #A, Whiting, NJ 08759For SaleMLS ID #22611409, Martina Solarz, New and Modern Group. MoreMLS
- $55,0002 bd1 ba882 sqft47 Beaver Avenue, Whiting, NJ 08759For SaleMLS ID #22626632, Diane Hernandez, Crossroads Realty, Inc.. MoreMLS
- $129,9002 bd2 ba1.2k sqft10 A Crocus Lane, Whiting, NJ 08759For SaleMLS ID #22619071, John D'Alessandro, Weichert Realtors-Freehold. MoreMLS
- $115,0002 bd1 ba908 sqft1B Hale Ln, Manchester Township, NJ 08759For SaleMLS ID #NJOC2044972, Camille Simms, RE/MAX at Barnegat Bay - Toms River. Bright MLS
- $135,5002 bd2 ba1k sqft94 A Fairway Lane, Whiting, NJ 08759For SaleMLS ID #22628252, Richard S Buonomo, Buonomo Realty, LLC. MoreMLS
- $120,0002 bd1 ba1.1k sqft144 Azalea Drive #B, Manchester, NJ 08759For SaleMLS ID #22605901, Lori Komsa, Weichert Realtors-Toms River. MoreMLS
- $139,0002 bd1 ba1k sqft68 Milford Avenue #A, Whiting, NJ 08759For SaleMLS ID #22625094, Amelia Bruszewski, Weichert Realtors-Toms River. MoreMLS
