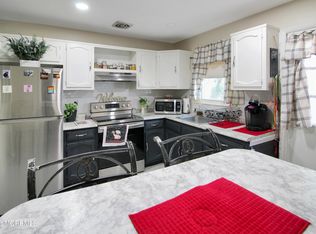
Welcome to this spacious and immaculate one-bedroom, one-bath home offering comfort, convenience, and exceptional value. The thoughtfully designed layout features a welcoming front den, a versatile dressing area, large primary bedroom, two generous walk-in closets, a dedicated laundry room, and direct access to the garage. Enjoy a carefree lifestyle with a low monthly maintenance fee and low taxes, while taking advantage of the many clubs, activities, and amenities available to residents. Ideally located near shopping, restaurants, medical facilities, and the beautiful Jersey Shore, this home offers the perfect blend of relaxed living and everyday convenience.
For sale
$99,900
65 A Yorktowne Parkway #A, Whiting, NJ 08759
1beds
1,200sqft
Adult Community
Built in ----
-- sqft lot
$-- Zestimate®
$83/sqft
$315/mo HOA
What's special
Two generous walk-in closetsVersatile dressing areaLarge primary bedroomDedicated laundry roomWelcoming front den
- 6 days |
- 507 |
- 24 |
Zillow last checked:
Listing updated:
Listed by:
Patricia M Mount 732-330-1918,
EXIT Realty Jersey Shore,
Jovita Harmon 201-240-1375,
EXIT Realty Jersey Shore
Source: MoreMLS,MLS#: 22624683
Facts & features
Interior
Bedrooms & bathrooms
- Bedrooms: 1
- Bathrooms: 1
- Full bathrooms: 1
Heating
- Electric, Baseboard
Cooling
- Multi Units
Features
- Flooring: Linoleum, Ceramic Tile
- Windows: Storm Window(s)
- Basement: Crawl Space
- Attic: Pull Down Stairs
Interior area
- Total structure area: 1,200
- Total interior livable area: 1,200 sqft
Property
Parking
- Total spaces: 1
- Parking features: Asphalt, Driveway
- Attached garage spaces: 1
- Has uncovered spaces: Yes
Features
- Stories: 1
Details
- Parcel number: 0
- Zoning description: Planned Residential
Construction
Type & style
- Home type: SingleFamily
- Property subtype: Adult Community
- Attached to another structure: Yes
Materials
- Aluminum Siding, Brick
Condition
- New construction: No
Utilities & green energy
- Sewer: Public Sewer
Community & HOA
Community
- Senior community: Yes
- Subdivision: Crestwood 4
HOA
- Has HOA: Yes
- Services included: Trash, Snow Removal
- HOA fee: $315 monthly
Location
- Region: Manchester Township
Financial & listing details
- Price per square foot: $83/sqft
- Date on market: 8/10/2026
- Inclusions: AC Units, Washer, Blinds/Shades, Ceiling Fan(s), Dishwasher, Dryer, Electric Cooking, Stove, Stove Hood, Refrigerator, Awnings, Garage Door Opener
Estimated market value
Not available
Estimated sales range
Not available
Not available
Price history
| Date | Event | Price |
|---|---|---|
| 8/10/2026 | Listed for sale | $99,900$83/sqft |
Source:  MoreMLS #22624683 Report a problem MoreMLS #22624683 Report a problem | ||
Public tax history
Tax history is unavailable.
Monthly payment
Est. payment
Payment breakdown
Explore the cost of this home by adjusting the details. Changes won't be saved.Climate risks
Neighborhood: Crestwood Village
Nearby schools
GreatSchools rating
- 5/10Whiting Elementary SchoolGrades: PK-5Distance: 0.4 mi
- 4/10Manchester Twp Middle SchoolGrades: 6-8Distance: 6.9 mi
- 3/10Manchester High SchoolGrades: 9-12Distance: 4.4 mi
Schools provided by the listing agent
- Middle: Manchester TWP
- High: Manchester Twnshp
Source: MoreMLS. This data may not be complete. We recommend contacting the local school district to confirm school assignments for this home.
- $122,9002 bd2 ba-- sqft74B Yorktowne Pkwy, Whiting, NJ 08759For Sale
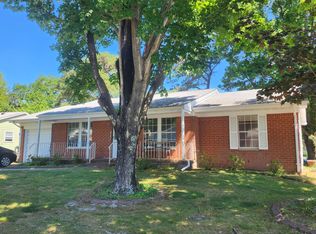
- $150,0002 bd2 ba-- sqft9 Musket Ln, Manchester Township, NJ 08759Sold
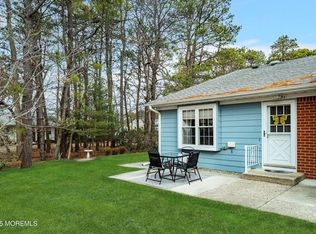
- $75,000-- bd1 ba537 sqft158 Hudson Pkwy E, Manchester Township, NJ 08759Sold
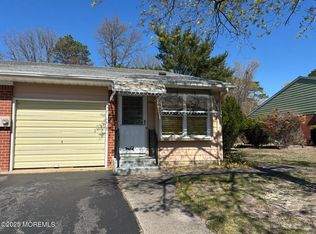
- $75,0001 bd1 ba-- sqft138 Hudson Pkwy #B, Manchester Township, NJ 08759Sold
- $120,0001 bd1 ba1.2k sqft144B Hudson Pkwy, Manchester Township, NJ 08759Sold
- $119,0002 bd2 ba1.5k sqft26 B Moccasin Dr #B, Manchester Township, NJ 08759For Sale
- $65,0001 bd1 ba-- sqft136 Hudson Pkwy #B, Whiting, NJ 08759For Sale
- $89,0002 bd1 ba-- sqft66 Yorktowne Pkwy #C, Manchester Township, NJ 08759Sold
A local agent can set up tours, give advice and negotiate with sellers.
A local lender can help you make sure your offer is ready when you are.
Similar homes
- $99,0002 bd2 ba1.2k sqft27 A Homestead Drive, Manchester, NJ 08759For Sale

 MLS ID #22616957, Chaya F Neumann, Blue Key Realty, LLC. MoreMLS
 - $100,0001 bd1 ba800 sqft12A Molly Pitcher Boulevard #12A, Whiting, NJ 08759For Sale
 MLS ID #22617099, Nicholas Sinopoli, NJ Elite Group LLC. MoreMLS
 - $110,0002 bd1 ba1.2k sqft19B Michigan Avenue #B, Whiting, NJ 08759For Sale
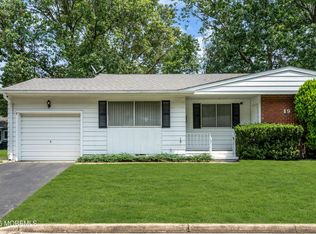 MLS ID #22623558, Tina Pilot, RE/MAX First Class. MoreMLS
 - $110,0002 bd1 ba1.2k sqft11A Idaho Drive #A, Whiting, NJ 08759For Sale
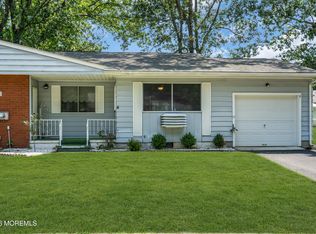 MLS ID #22623545, Tina Pilot, RE/MAX First Class. MoreMLS
 - $129,9001 bd1 ba1.3k sqft523 Lilac Lane #B>, Whiting, NJ 08759For SaleMLS ID #22624950, Margaret Sellers, Coldwell Banker Realty. MoreMLS
- $139,9002 bd2 ba1.1k sqft56 Constitution Boulevard, Whiting, NJ 08759For SaleMLS ID #22623602, Linda Riddle, Keller Williams Preferred Properties,Bayville. MoreMLS
- $119,0002 bd2 ba1.5k sqft26 B Moccasin Drive #B, Whiting, NJ 08759For SaleMLS ID #22621006, Justin Coston, RE/MAX Revolution. MoreMLS
- $139,0002 bd1 ba1k sqft68 Milford Avenue #A, Whiting, NJ 08759For SaleMLS ID #22625094, Amelia Bruszewski, Weichert Realtors-Toms River. MoreMLS
- $99,0002 bd2 ba1k sqft6 Mason Lane #A, Whiting, NJ 08759For SaleMLS ID #22611409, Martina Solarz, New and Modern Group. MoreMLS
- $78,9002 bd1 ba800 sqft11 Molly Pitcher Blvd, Manchester Township, NJ 08759For Sale
 MLS ID #NJOC2043990, Jacqueline Cubberly, Weichert Realtors - Ship Bottom. Bright MLS
 - $105,0002 bd2 ba1.2k sqft405 Maplehurst Ct, Whiting, NJ 08759For SaleMLS ID #NJOC2043674, Travis Coto, EXP Realty, LLC. Bright MLS
- $78,9002 bd1 ba880 sqft20 C Independence Parkway #C, Whiting, NJ 08759For SaleMLS ID #22620210, Amelia Bruszewski, Weichert Realtors-Toms River. MoreMLS
- $78,0002 bd1 ba725 sqft210 D Laurel Place, Whiting, NJ 08759For SaleMLS ID #22617268, Michele M Keleman, RE/MAX 1st. Advantage. MoreMLS
- $79,9002 bd2 ba1k sqft14 Lenape Drive #B, Whiting, NJ 08759For SaleMLS ID #22617546, Crystle Skinner, Crossroads Realty, Inc.. MoreMLS
- $79,0001 bd1 ba800 sqft8B Flintlock Lane, Whiting, NJ 08759For SaleMLS ID #22605749, Mary Bianchi, Realty One Group Emerge. MoreMLS
- $93,0001 bd1 ba940 sqft3 Robin St #C, Manchester Township, NJ 08759For SaleMLS ID #NJOC2044376, WENDY JENSEN, Coldwell Banker Flanagan Realty. Bright MLS
- $107,0001 bd1 ba1k sqft4 Maryland Ave #B, Manchester Township, NJ 08759For SaleMLS ID #NJOC2041742, Susan Spaschak, Weichert Realtors - Ship Bottom. Bright MLS
- $69,0001 bd1 ba700 sqft14 E Independence Pkwy, Manchester Township, NJ 08759For SaleMLS ID #NJOC2044138, Jack Ryan, RE/MAX at Home. Bright MLS
- $119,9001 bd1 ba1.1k sqft6 A Heron Street, Manchester, NJ 08759For SaleMLS ID #22622427, Gina Scodella, RE/MAX Revolution. MoreMLS
- $119,0002 bd1 ba916 sqft4 Indiana Way #B, Whiting, NJ 08759For SaleMLS ID #22616232, Amanda Nadia DaSilva, Real Broker, LLC- Fairfield. MoreMLS
