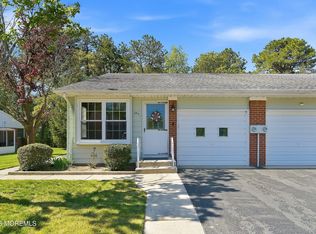
Welcome to 74b Yorktowne Pkwy in the 55+ Cash Purchase Co-op Community of Crestwood Village 4. This is the 2 bedroom Statford with one and a half bathrooms. This home offers newer floors, replacement windows, updated bathroom and newer SS kitchen appliances. The Stratford is a Crestwood Village Co-op favorite because it offers the extra bathroom and a side door from the kitchen to a outside patio. In addition to the two bedrooms, this home has a living room, dining room, sunroom/den, laundry room and a one car garage. Crestwood Village 4's monthly fee includes the exterior and community maintenance cost and the real estate taxes. This home is located in Whiting NJ just a handful of miles from shopping and the Jersey Shore. Call today to find out more information on this home.
For sale
$122,900
74B Yorktowne Parkway, Whiting, NJ 08759
2beds
--sqft
:
Get pre-qualified$1,170/mo
Adult Community
Built in ----
-- sqft lot
$121,900 Zestimate®
$--/sqft
$360/mo HOA
What's special
Updated bathroomReplacement windowsOutside patioLaundry roomExtra bathroomDining roomOne car garage
- 131 days |
- 389 |
- 13 |
Zillow last checked:
Listing updated:
Listed by:
Kenneth M Grosso 732-740-2687,
RESOURCEFUL REALTY
Source: MoreMLS,MLS#: 22606660
Facts & features
Interior
Bedrooms & bathrooms
- Bedrooms: 2
- Bathrooms: 2
- Full bathrooms: 1
- 1/2 bathrooms: 1
Bedroom
- Area: 107.19
- Dimensions: 12.25 x 8.75
Bathroom
- Description: 1/2 Bath
Other
- Area: 168.44
- Dimensions: 13.75 x 12.25
Other
- Description: w/Shower
Dining room
- Area: 93
- Dimensions: 12.4 x 7.5
Kitchen
- Area: 110.25
- Dimensions: 10.5 x 10.5
Living room
- Area: 148.8
- Dimensions: 12.4 x 12
Sunroom
- Area: 93
- Dimensions: 12.4 x 7.5
Heating
- Electric, Baseboard
Cooling
- Central Air
Features
- Windows: Thermal Window
- Basement: Crawl Space
- Attic: Pull Down Stairs
Property
Parking
- Total spaces: 1
- Parking features: Driveway
- Attached garage spaces: 1
- Has uncovered spaces: Yes
Features
- Stories: 1
Details
- Parcel number: 00
- Zoning description: Planned Residential
Construction
Type & style
- Home type: SingleFamily
- Property subtype: Adult Community
- Attached to another structure: Yes
Materials
- Aluminum Siding, Brick
Utilities & green energy
- Sewer: Public Sewer
Community & HOA
Community
- Senior community: Yes
- Subdivision: Crestwood 4
HOA
- Has HOA: Yes
- Services included: Trash, Lawn Maintenance, Snow Removal
- HOA fee: $360 monthly
Location
- Region: Whiting
Financial & listing details
- Date on market: 3/15/2026
- Inclusions: Washer, Dryer, Electric Cooking, Light Fixtures, Stove, Refrigerator, Garage Door Opener
- Exclusions: Personal Property
Estimated market value
$121,900
$116,000 - $128,000
$2,264/mo
Price history
| Date | Event | Price |
|---|---|---|
| 4/18/2026 | Price change | $122,900-5.4% |
Source:  MoreMLS #22606660 Report a problem MoreMLS #22606660 Report a problem | ||
| 3/15/2026 | Listed for sale | $129,900+224.8% |
Source: MoreMLS #22606660 Report a problem | ||
| 9/9/2015 | Sold | $40,000-12.9% |
Source: MoreMLS #21529212 Report a problem | ||
| 7/28/2015 | Listed for sale | $45,900 |
Source: ERA Central Realty Group #21529212 Report a problem | ||
Public tax history
Tax history is unavailable.
Monthly payment
Est. payment
Payment breakdown
Explore the cost of this home by adjusting the details. Changes won't be saved.Climate risks
Neighborhood: Crestwood Village
Nearby schools
GreatSchools rating
- 5/10Whiting Elementary SchoolGrades: PK-5Distance: 0.4 mi
- 4/10Manchester Twp Middle SchoolGrades: 6-8Distance: 6.9 mi
- 3/10Manchester High SchoolGrades: 9-12Distance: 4.4 mi
Schools provided by the listing agent
- Middle: Manchester TWP
- High: Manchester Twnshp
Source: MoreMLS. This data may not be complete. We recommend contacting the local school district to confirm school assignments for this home.
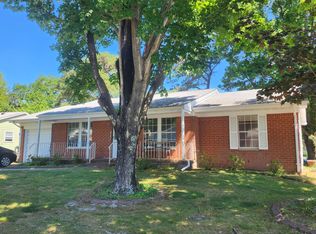
- $150,0002 bd2 ba-- sqft9 Musket Ln, Manchester Township, NJ 08759Sold
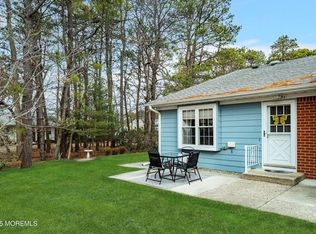
- $75,000-- bd1 ba537 sqft158 Hudson Pkwy E, Manchester Township, NJ 08759Sold
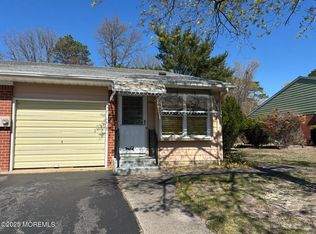
- $75,0001 bd1 ba-- sqft138 Hudson Pkwy #B, Manchester Township, NJ 08759Sold
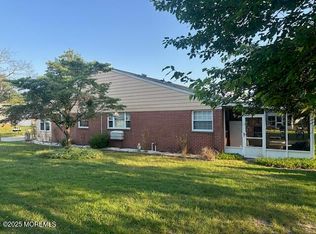
- $120,0001 bd1 ba1.2k sqft144B Hudson Pkwy, Manchester Township, NJ 08759Sold
- $119,0002 bd2 ba1.5k sqft26 B Moccasin Dr #B, Manchester Township, NJ 08759For Sale
- $89,0002 bd1 ba-- sqft66 Yorktowne Pkwy #C, Manchester Township, NJ 08759Sold
- $101,4001 bd2 ba-- sqft138 Hudson Pkwy #A, Manchester Township, NJ 08759Off Market
- $60,0001 bd1 ba-- sqft22 Moccasin Dr #B, Manchester Township, NJ 08759Sold
A local agent can set up tours, give advice and negotiate with sellers.
A local lender can help you make sure your offer is ready when you are.
Similar homes
- $124,9002 bd2 ba-- sqft12 Moccasin Drive #A, Whiting, NJ 08759For Sale

 MLS ID #22612080, Amelia Bruszewski, Weichert Realtors-Toms River. MoreMLS
 - $107,0002 bd2 ba1.2k sqft27 A Homestead Drive, Manchester, NJ 08759For Sale
 MLS ID #22616957, Chaya F Neumann, Blue Key Realty, LLC. MoreMLS
 - $99,9002 bd2 ba-- sqft159 Hudson Parkway #A, Whiting, NJ 08759For Sale
 MLS ID #22622006, Amelia Bruszewski, Weichert Realtors-Toms River. MoreMLS
 - $143,9002 bd2 ba-- sqft24a Salem Drive, Whiting, NJ 08759For Sale
 MLS ID #22613352, LuAnn Novak, C21/ Action Plus Realty. MoreMLS
 - $149,9002 bd2 ba1.3k sqft2 Concord Lane, Whiting, NJ 08759For SaleMLS ID #22620194, Susan B Columbo, RE/MAX Revolution. MoreMLS
- $127,0001 bd1 ba-- sqft107 B Constitution Boulevard, Whiting, NJ 08759For SaleMLS ID #22612828, April Zientek, United Real Estate of North Jersey. MoreMLS
- $109,9002 bd2 ba-- sqft12 Potomac Lane #B, Whiting, NJ 08759For SaleMLS ID #22616012, Amelia Bruszewski, Weichert Realtors-Toms River. MoreMLS
- $99,0002 bd1 ba-- sqft76 Franklin Lane #B, Whiting, NJ 08759For SaleMLS ID #22615600, Despina Mattos, Ace Street Realty. MoreMLS
- $119,0002 bd1 ba916 sqft4 Indiana Way #B, Whiting, NJ 08759For SaleMLS ID #22616232, Amanda Nadia DaSilva, Real Broker, LLC- Fairfield. MoreMLS
- $125,0001 bd1 ba1.2k sqft11 Columbus Boulevard #A, Whiting, NJ 08759For SaleMLS ID #22620054, Marlene A Stec, ADK Realty & Consulting Svcs. MoreMLS
- $120,0001 bd1 ba-- sqft178A Columbine Avenue #A, Whiting, NJ 08759For SaleMLS ID #22620408, Stephanie Slevin, Coldwell Banker Flanagan Realty. MoreMLS
- $99,0002 bd2 ba-- sqft8 Lexington Drive #B, Whiting, NJ 08759For SaleMLS ID #22603554, Amelia Bruszewski, Weichert Realtors-Toms River. MoreMLS
- $137,5002 bd2 ba1.2k sqft10 A Crocus Lane, Whiting, NJ 08759For SaleMLS ID #22619071, John D'Alessandro, Weichert Realtors-Freehold. MoreMLS
- $115,0002 bd2 ba-- sqft304 Kenwood Court, Whiting, NJ 08759For SaleMLS ID #22621030, Anna Eichen, RE/MAX at Barnegat Bay. MoreMLS
- $132,5002 bd1 ba1.1k sqft144 Azalea Drive #B, Manchester, NJ 08759For SaleMLS ID #22605901, Lori Komsa, Weichert Realtors-Toms River. MoreMLS
- $170,0002 bd1 ba-- sqft21 Hudson Parkway, Whiting, NJ 08759For SaleMLS ID #22606116, Amelia Bruszewski, Weichert Realtors-Toms River. MoreMLS
- $89,9001 bd1 ba-- sqft9b Lenape Drive, Whiting, NJ 08759For SaleMLS ID #22616741, Kenneth M Grosso, RESOURCEFUL REALTY. MoreMLS
- $159,0002 bd1 ba1k sqft31 Homestead Drive #A, Whiting, NJ 08759For SaleMLS ID #22615561, Theresa Passanesi, Safari Realty. MoreMLS
- $89,0002 bd2 ba-- sqft14 B Lenape Drive, Whiting, NJ 08759For SaleMLS ID #22617546, Crystle Skinner, Crossroads Realty, Inc.. MoreMLS
- $179,0002 bd2 ba1.5k sqft40 Franklin Lane #A, Whiting, NJ 08759For SaleMLS ID #22614761, Jo Ann Norton, Coldwell Banker Riviera Realty. MoreMLS
