Welcome to this bright and beautifully updated home, offering comfort, style, and convenience throughout. The stunning newly renovated kitchen features modern finishes and stainless steel appliances, quartz countertops perfect for everyday living and entertaining.
Enjoy the fresh look and feel of new flooring, new doors, and windows that fill the home with natural light. Ample closet space throughout provides plenty of storage, while the spacious bedrooms offer comfort and flexibility.
The updated bathroom includes a beautiful walk-in shower and a convenient dressing area for added functionality. Stay comfortable year-round with central air conditioning.
A generously sized garage provides the perfect place to park your car during the winter months and offers additional storage spa .
This meticulously maintained, clean, move-in-ready home has everything you need. Don't miss the opportunity to make this beautiful property your own!
Features Include:
Newly renovated kitchen
Stainless steel appliances
New washer/dryer
New flooring
Updated doors and windows
Central air conditioning
Spacious bedrooms
Walk-in shower with dressing area
Abundant closet space
Large garage
Attic storage
Bright, clean, move-in-ready condition
Schedule your showing today!
For sale
Price cut: $10K (7/10)
$159,000
31 Homestead Drive #A, Whiting, NJ 08759
2beds
1,001sqft
:
Get pre-qualified$1,383/mo
Adult Community
Built in ----
-- sqft lot
$154,500 Zestimate®
$159/sqft
$355/mo HOA
What's special
Modern finishesCentral air conditioningStunning newly renovated kitchenAmple closet space throughoutConvenient dressing areaSpacious bedroomsStainless steel appliances
- 63 days |
- 208 |
- 10 |
Zillow last checked:
Listing updated:
Listed by:
Theresa Passanesi 732-409-0700,
Safari Realty
Source: MoreMLS,MLS#: 22615561
Facts & features
Interior
Bedrooms & bathrooms
- Bedrooms: 2
- Bathrooms: 1
- Full bathrooms: 1
Heating
- Electric, Baseboard
Cooling
- Central Air
Features
- Flooring: Laminate
- Basement: None
Interior area
- Total structure area: 1,001
- Total interior livable area: 1,001 sqft
Property
Parking
- Total spaces: 1
- Parking features: Off Street, On Street
- Attached garage spaces: 1
Features
- Stories: 1
Details
- Parcel number: 00000000
- Zoning description: Residential
Construction
Type & style
- Home type: SingleFamily
- Architectural style: Ranch
- Property subtype: Adult Community
- Attached to another structure: Yes
Materials
- Brick
Condition
- New construction: No
Utilities & green energy
- Sewer: Public Sewer
Community & HOA
Community
- Senior community: Yes
- Subdivision: Crestwood 3
HOA
- Has HOA: Yes
- Services included: Common Area, Lawn Maintenance, Snow Removal
- HOA fee: $355 monthly
Location
- Region: Manchester Township
Financial & listing details
- Price per square foot: $159/sqft
- Annual tax amount: $1,600
- Date on market: 5/26/2026
- Exclusions: Personal property
Estimated market value
$154,500
$147,000 - $162,000
$1,797/mo
Price history
| Date | Event | Price |
|---|---|---|
| 7/10/2026 | Price change | $159,000-5.9%$159/sqft |
Source:  MoreMLS #22615561 Report a problem MoreMLS #22615561 Report a problem | ||
| 6/18/2026 | Price change | $169,000-5.6%$169/sqft |
Source: MoreMLS #22615561 Report a problem | ||
| 5/26/2026 | Listed for sale | $179,000+247.6%$179/sqft |
Source: MoreMLS #22615561 Report a problem | ||
| 8/8/2016 | Sold | $51,500$51/sqft |
Source: MoreMLS #21614574 Report a problem | ||
Public tax history
Tax history is unavailable.
Monthly payment
Est. payment
Payment breakdown
Explore the cost of this home by adjusting the details. Changes won't be saved.Climate risks
Neighborhood: Crestwood Village
Nearby schools
GreatSchools rating
- 5/10Whiting Elementary SchoolGrades: PK-5Distance: 0.7 mi
- 4/10Manchester Twp Middle SchoolGrades: 6-8Distance: 6.8 mi
- 3/10Manchester High SchoolGrades: 9-12Distance: 4.3 mi
Schools provided by the listing agent
- Middle: Manchester TWP
- High: Manchester Twnshp
Source: MoreMLS. This data may not be complete. We recommend contacting the local school district to confirm school assignments for this home.
- $141,1002 bd2 ba-- sqft27 Homestead Dr #B, Manchester Township, NJ 08759Off Market
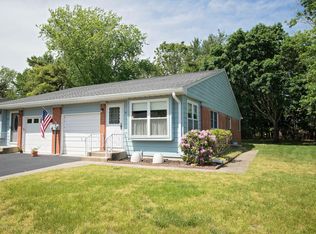
- $152,0002 bd1 ba-- sqft36 Yorktowne Pkwy #B, Manchester Township, NJ 08759Off Market

- $107,0002 bd2 ba1.2k sqft27A Homestead Dr, Manchester Township, NJ 08759For Sale

- $109,7002 bd1 ba-- sqft40 Yorktowne Pkwy #B, Manchester Township, NJ 08759Off Market

- $65,700-- bd1 ba-- sqft37 Yorktowne #H, Manchester Township, NJ 08759Off Market
- $75,7002 bd1 ba-- sqft80C Yorktowne Pkwy, Whiting, NJ 08759Off Market
- $67,8001 bd1 ba-- sqft19F Yorktowne Pkwy, Whiting, NJ 08759Off Market
- $87,600-- bd1 ba-- sqft2D Yorktowne Pkwy, Whiting, NJ 08759Off Market
A local agent can set up tours, give advice and negotiate with sellers.
A local lender can help you make sure your offer is ready when you are.
Similar homes
- $149,9002 bd2 ba1.3k sqft2 Concord Lane, Whiting, NJ 08759For Sale

 MLS ID #22620194, Susan B Columbo, RE/MAX Revolution. MoreMLS
 - $179,0002 bd2 ba1.5k sqft40 Franklin Lane #A, Whiting, NJ 08759For Sale
 MLS ID #22614761, Jo Ann Norton, Coldwell Banker Riviera Realty. MoreMLS
 - $175,0002 bd1 ba1.2k sqft8 Michigan Avenue #A, Whiting, NJ 08759For Sale
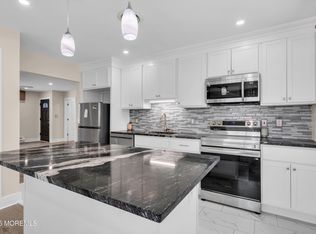 MLS ID #22616920, Tina Pilot, RE/MAX First Class. MoreMLS
 - $168,0002 bd1 ba1k sqft4 Ardsley Avenue #63, Whiting, NJ 08759For Sale
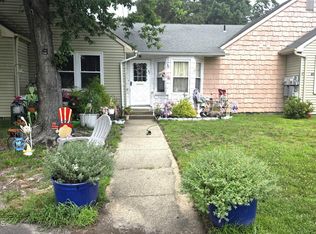 MLS ID #22602971, Lorrie Keegan, Keller Williams Preferred Properties,Bayville. MoreMLS
 - $179,0002 bd2 ba1.3k sqft29 Moccasin Dr, Whiting, NJ 08759For Sale
 MLS ID #NJOC2042168, Gregory Broome, RE/MAX at Barnegat Bay - Forked River. Bright MLS
 - $184,9002 bd2 ba1.2k sqft5 Monmouth Ln, Whiting, NJ 08759For SaleMLS ID #NJOC2043182, Emmett McDowell, Keller Williams Prosperity. Bright MLS
- $185,0002 bd2 ba965 sqft22B Alpine Road #63, Whiting, NJ 08759For SaleMLS ID #22617415, Lori A Woytanowski, Crossroads Realty, Inc.. MoreMLS
- $137,5002 bd2 ba1.2k sqft10 A Crocus Lane, Whiting, NJ 08759For SaleMLS ID #22619071, John D'Alessandro, Weichert Realtors-Freehold. MoreMLS
- $174,0002 bd1 ba1k sqft1A Graystone Place, Manchester, NJ 08759For SaleMLS ID #22608791, Jonathan Minerick, Homecoin.com. MoreMLS
- $100,0001 bd1 ba800 sqft12A Molly Pitcher Boulevard #12A, Whiting, NJ 08759For SaleMLS ID #22617099, Nicholas Sinopoli, NJ Elite Group LLC. MoreMLS
- $157,9002 bd2 ba1.3k sqft114 Briarwood Ct, Manchester Township, NJ 08759For SaleMLS ID #NJOC2042262, Ms. Mary Shannon Cooper, Fathom Realty NJ, LLC. Bright MLS
- $140,0002 bd1 ba1.2k sqft7 Rhode Island Dr #B, Manchester Township, NJ 08759For SaleMLS ID #NJOC2041166, Zahid Khan, Weichert Realtors - Princeton. Bright MLS
- $238,0002 bd2 ba1.2k sqft6 Stoneham Pl, Manchester Township, NJ 08759For SaleMLS ID #NJOC2043296, Alice Cane, HomeSmart First Advantage Realty. Bright MLS
- $235,0002 bd1 ba858 sqft49 Falmouth Avenue #72, Whiting, NJ 08759For SaleMLS ID #22619735, Dawn Stagliano, Restaino Realty. MoreMLS
- $159,0002 bd1 ba970 sqft20 Dove Street #A, Manchester, NJ 08759For SaleMLS ID #22612579, Janice Cummiskey, Better Homes and Gardens Real Estate Murphy & Co. MoreMLS
- $119,9002 bd1 ba1.1k sqft6 A Heron Street, Manchester, NJ 08759For SaleMLS ID #22622427, Gina Scodella, RE/MAX Revolution. MoreMLS
- $235,0002 bd1 ba1k sqft16D Spring Street #50, Whiting, NJ 08759For SaleMLS ID #22617726, Patric Dambroski, Keller Williams Shore Properties. MoreMLS
- $195,0001 bd1 ba1k sqft35B Easton Drive #B, Whiting, NJ 08759For SaleMLS ID #22619760, Ann Marie Ramos, Better Homes and Gardens Real Estate Murphy & Co. MoreMLS
- $200,0002 bd1 ba1.2k sqft1 N Dakota Avenue, Whiting, NJ 08759For SaleMLS ID #22617265, Tina Pilot, RE/MAX First Class. MoreMLS
- $225,0002 bd2 ba1.1k sqft14 S Chestnut Avenue, Whiting, NJ 08759For SaleMLS ID #22620562, Vicki A Gargaloni, Real Broker, LLC- Point P. MoreMLS
