Move in ready Lexington model lovingly maintained. Open floor plan with plenty of storage space. 2 full baths - with oversized shower in primary bathroom, beautiful laminate floors throughout, and relaxing sunroom as you enter this home. 2 ample bedrooms with plenty of closet space. Great location with private woods in back and over 1500 sq ft of living space. HVAC just 1 yr old.
One car garage for convenience and outside patio for cookouts. Oversized laundry with washer, dryer & utility sink.
For sale
Price cut: $20K (7/10)
$179,000
40 Franklin Lane #A, Whiting, NJ 08759
2beds
1,500sqft
:
Get pre-qualified$1,600/mo
Adult Community
Built in 1978
-- sqft lot
$-- Zestimate®
$119/sqft
$443/mo HOA
What's special
- 66 days |
- 274 |
- 16 |
Zillow last checked:
Listing updated:
Listed by:
Jo Ann Norton 609-290-9865,
Coldwell Banker Riviera Realty
Source: MoreMLS,MLS#: 22614761
Facts & features
Interior
Bedrooms & bathrooms
- Bedrooms: 2
- Bathrooms: 2
- Full bathrooms: 2
Heating
- Electric, Baseboard
Cooling
- Central Air
Features
- Flooring: Laminate
- Basement: Crawl Space
- Attic: Pull Down Stairs
Interior area
- Total structure area: 1,500
- Total interior livable area: 1,500 sqft
Property
Parking
- Total spaces: 1
- Parking features: Driveway, Off Street, Workshop in Garage
- Attached garage spaces: 1
- Has uncovered spaces: Yes
Features
- Stories: 1
Lot
- Features: Back to Woods
Details
- Parcel number: 1900001000100001
- Zoning description: Planned Residential
Construction
Type & style
- Home type: SingleFamily
- Architectural style: Ranch
- Property subtype: Adult Community
- Attached to another structure: Yes
Materials
- Aluminum Siding
Condition
- New construction: No
- Year built: 1978
Utilities & green energy
- Sewer: Public Sewer
Community & HOA
Community
- Senior community: Yes
- Subdivision: Crestwood 4
HOA
- Has HOA: Yes
- Services included: Common Area, Lawn Maintenance, Snow Removal
- HOA fee: $443 monthly
Location
- Region: Manchester Township
Financial & listing details
- Price per square foot: $119/sqft
- Date on market: 5/19/2026
- Inclusions: Washer, Blinds/Shades, Dishwasher, Dryer, Electric Cooking, Microwave, Self/Con Clean, Stove, Refrigerator, Garage Door Opener
Estimated market value
Not available
Estimated sales range
Not available
Not available
Price history
| Date | Event | Price |
|---|---|---|
| 7/10/2026 | Price change | $179,000-10.1%$119/sqft |
Source:  MoreMLS #22614761 Report a problem MoreMLS #22614761 Report a problem | ||
| 5/19/2026 | Listed for sale | $199,000$133/sqft |
Source: MoreMLS #22614761 Report a problem | ||
Public tax history
Tax history is unavailable.
Monthly payment
Est. payment
Payment breakdown
Explore the cost of this home by adjusting the details. Changes won't be saved.Climate risks
Neighborhood: Crestwood Village
Nearby schools
GreatSchools rating
- 5/10Whiting Elementary SchoolGrades: PK-5Distance: 0.5 mi
- 4/10Manchester Twp Middle SchoolGrades: 6-8Distance: 7.1 mi
- 3/10Manchester High SchoolGrades: 9-12Distance: 4.7 mi
Schools provided by the listing agent
- Middle: Manchester TWP
- High: Manchester Twnshp
Source: MoreMLS. This data may not be complete. We recommend contacting the local school district to confirm school assignments for this home.
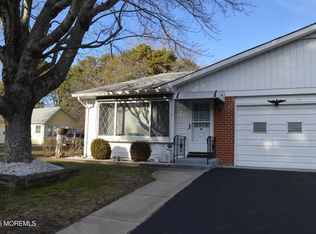
- $165,0002 bd2 ba1.5k sqft107A Hudson Pkwy, Manchester Township, NJ 08759For Sale
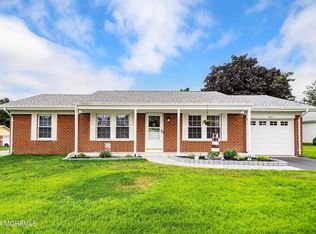
- $215,0002 bd2 ba-- sqft7 Pioneer Ct, Manchester Township, NJ 08759Sold
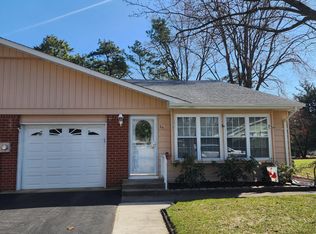
- $209,0002 bd2 ba-- sqft6 Franklin Ln UNIT B, Manchester Township, NJ 08759Sold
- $117,0002 bd1 ba1.2k sqft9B Jefferson Ln, Manchester Township, NJ 08759Sold

- $129,9002 bd2 ba-- sqft5 Buckskin Ct #A, Manchester Township, NJ 08759Pending
- $130,0002 bd1 ba-- sqft114 Hudson Pkwy #A, Manchester Township, NJ 08759Sold
- $149,9002 bd2 ba-- sqft47 Franklin Pl, Manchester Township, NJ 08759Sold
- $120,0002 bd1 ba-- sqft11 Mohican Ln #B, Manchester Township, NJ 08759Sold
A local agent can set up tours, give advice and negotiate with sellers.
A local lender can help you make sure your offer is ready when you are.
Similar homes
- $149,9002 bd2 ba1.3k sqft2 Concord Lane, Whiting, NJ 08759For Sale

 MLS ID #22620194, Susan B Columbo, RE/MAX Revolution. MoreMLS
 - $179,0002 bd2 ba1.3k sqft29 Moccasin Dr, Whiting, NJ 08759For Sale

 MLS ID #NJOC2042168, Gregory Broome, RE/MAX at Barnegat Bay - Forked River. Bright MLS
 - $199,9992 bd1 ba1.1k sqft7 Chelsea Drive, Whiting, NJ 08759For Sale
 MLS ID #22619793, Diane Notarfrancesco, Keller Williams Shore Properties. MoreMLS
 - $184,0002 bd2 ba1k sqft9A Ardsley Avenue #64, Whiting, NJ 08759For Sale
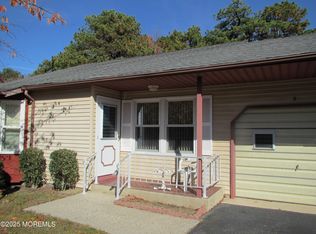 MLS ID #22612504, Anthony Tota, RESOURCEFUL REALTY. MoreMLS
 - $179,0002 bd2 ba1.5k sqft11 B Moccasin Drive, Whiting, NJ 08759For SaleMLS ID #22616892, Lori Komsa, Weichert Realtors-Toms River. MoreMLS
- $185,0002 bd2 ba1.5k sqft51 Pine Ridge Boulevard, Whiting, NJ 08759For SaleMLS ID #22614754, Ann Contorno, Weichert Realtors-Forked River. MoreMLS
- $184,9002 bd2 ba1.2k sqft5 Monmouth Ln, Whiting, NJ 08759For SaleMLS ID #NJOC2043182, Emmett McDowell, Keller Williams Prosperity. Bright MLS
- $165,0002 bd2 ba1.5k sqft107 A Hudson Parkway, Whiting, NJ 08759For SaleMLS ID #22536436, Jo Ann Norton, Coldwell Banker Riviera Realty. MoreMLS
- $159,0002 bd1 ba1k sqft31 Homestead Drive #A, Whiting, NJ 08759For SaleMLS ID #22615561, Theresa Passanesi, Safari Realty. MoreMLS
- $174,0002 bd2 ba1.2k sqft602 Walden Way, Whiting, NJ 08759For SaleMLS ID #22612906, Ann Contorno, Weichert Realtors-Forked River. MoreMLS
- $202,0002 bd1 ba1.1k sqft4-B Ivy Street, Whiting, NJ 08759For SaleMLS ID #22621772, Kenneth R Freeman, Heart of Gold Realty. MoreMLS
- $195,0001 bd1 ba1k sqft35B Easton Drive #B, Whiting, NJ 08759For SaleMLS ID #22619760, Ann Marie Ramos, Better Homes and Gardens Real Estate Murphy & Co. MoreMLS
- $199,9002 bd2 ba1.1k sqft16 Milford Avenue #B, Whiting, NJ 08759For SaleMLS ID #22620963, Noreen M Lynch, Crossroads Realty, Inc.. MoreMLS
- $218,0002 bd2 ba1.5k sqft8A Portsmouth Street #54B, Whiting, NJ 08759For SaleMLS ID #22617417, Bruce J Frusco, Coldwell Banker Realty. MoreMLS
- $174,0002 bd1 ba1k sqft1A Graystone Place, Manchester, NJ 08759For SaleMLS ID #22608791, Jonathan Minerick, Homecoin.com. MoreMLS
- $168,0002 bd1 ba1k sqft4 Ardsley Avenue #63, Whiting, NJ 08759For SaleMLS ID #22602971, Lorrie Keegan, Keller Williams Preferred Properties,Bayville. MoreMLS
- $227,5002 bd2 ba1.5k sqft6A Winthrop Pl, Whiting, NJ 08759For Sale
 MLS ID #609345, Tevon (Tev) Belgrave, KELLER WILLIAMS REALTY ATLANTIC SHORE-Northfield. SJSRMLS
 - $137,5002 bd2 ba1.2k sqft10 A Crocus Lane, Whiting, NJ 08759For SaleMLS ID #22619071, John D'Alessandro, Weichert Realtors-Freehold. MoreMLS
- $245,0002 bd2 ba1.1k sqft48 Westport Drive, Whiting, NJ 08759For SaleMLS ID #22615500, Sherry Tamasco, Keller Williams Elite. MoreMLS
- $245,0002 bd2 ba1.3k sqft30B Portsmouth Street, Whiting, NJ 08759For SaleMLS ID #22620297, Gina Scodella, RE/MAX Revolution. MoreMLS
