Welcome to this beautifully maintained Lynnwood model in the desirable Crestwood Village 5 community! Freshly painted throughout, this move-in-ready home showcases pride of ownership with tasteful updates at every turn. The bright and inviting interior features all new lighting, durable Pergo flooring throughout, and a spacious living and dining room combination that's perfect for everyday living and entertaining.
The kitchen is equipped with stainless steel appliances, while the large laundry room includes a brand-new washer and dryer for added convenience. Relax year-round in the sunroom or step outside through the kitchen to enjoy the private patio. Additional improvements include replacement windows, a newer central air conditioning system and attic fan (2022), making this home... NEW VAPOR BARRIER and insulation in the crawl space..The home is extremely bright a lot of natural lighting and 3 solar tubes...as efficient as it is welcoming. Don't miss this wonderful opportunity to enjoy low-maintenance living in one of the area's most sought-after 55+ communities!
For sale
$245,000
30B Portsmouth Street, Whiting, NJ 08759
2beds
1,392sqft
:
Get pre-qualified$1,722/mo
Adult Community
Built in 1979
6,969 Square Feet Lot
$243,600 Zestimate®
$176/sqft
$188/mo HOA
What's special
Replacement windowsBrand-new washer and dryerFreshly painted throughoutPrivate patioStainless steel appliancesDurable pergo flooring throughoutAll new lighting
- 28 days |
- 850 |
- 46 |
Likely to sell faster than
Zillow last checked:
Listing updated:
Listed by:
Gina Scodella 732-779-5569,
RE/MAX Revolution
Source: MoreMLS,MLS#: 22620297
Facts & features
Interior
Bedrooms & bathrooms
- Bedrooms: 2
- Bathrooms: 2
- Full bathrooms: 2
Bedroom
- Area: 168
- Dimensions: 14 x 12
Other
- Description: with Bath with shower
- Area: 196
- Dimensions: 14 x 14
Dining room
- Area: 135
- Dimensions: 15 x 9
Kitchen
- Area: 132
- Dimensions: 12 x 11
Living room
- Area: 217.5
- Dimensions: 15 x 14.5
Sunroom
- Area: 126
- Dimensions: 18 x 7
Heating
- Electric, Baseboard
Cooling
- Central Air
Features
- Flooring: Laminate
- Basement: Crawl Space,None
- Attic: Pull Down Stairs
Interior area
- Total structure area: 1,392
- Total interior livable area: 1,392 sqft
Property
Parking
- Total spaces: 1
- Parking features: Driveway
- Attached garage spaces: 1
- Has uncovered spaces: Yes
Features
- Stories: 1
Lot
- Size: 6,969 Square Feet
- Dimensions: 65 x 110
- Features: Corner Lot
Details
- Parcel number: 190007511600002
- Zoning description: Residential
Construction
Type & style
- Home type: SingleFamily
- Architectural style: Ranch
- Property subtype: Adult Community
- Attached to another structure: Yes
Materials
- Brick
Condition
- New construction: No
- Year built: 1979
Utilities & green energy
- Sewer: Public Sewer
Community & HOA
Community
- Senior community: Yes
- Subdivision: Crestwood 5
HOA
- Has HOA: Yes
- Services included: Trash, Lawn Maintenance, Snow Removal
- HOA fee: $188 monthly
Location
- Region: Manchester Township
Financial & listing details
- Price per square foot: $176/sqft
- Date on market: 7/6/2026
- Inclusions: Washer, Blinds/Shades, Dishwasher, Dryer, Electric Cooking, Stove, Refrigerator
- Exclusions: Personal Items
Estimated market value
$243,600
$231,000 - $256,000
$2,346/mo
Price history
| Date | Event | Price |
|---|---|---|
| 7/6/2026 | Listed for sale | $245,000+8.9%$176/sqft |
Source:  MoreMLS #22620297 Report a problem MoreMLS #22620297 Report a problem | ||
| 3/15/2024 | Sold | $225,000-1.1%$162/sqft |
Source: MoreMLS #22401368 Report a problem | ||
| 1/27/2024 | Pending sale | $227,500$163/sqft |
Source: MoreMLS #22401368 Report a problem | ||
| 1/16/2024 | Listed for sale | $227,500$163/sqft |
Source: MoreMLS #22401368 Report a problem | ||
Public tax history
Tax history is unavailable.
Monthly payment
Est. payment
Payment breakdown
Explore the cost of this home by adjusting the details. Changes won't be saved.Climate risks
Neighborhood: Crestwood Village
Nearby schools
GreatSchools rating
- 5/10Whiting Elementary SchoolGrades: PK-5Distance: 1.5 mi
- 4/10Manchester Twp Middle SchoolGrades: 6-8Distance: 6.3 mi
- 3/10Manchester High SchoolGrades: 9-12Distance: 4 mi
Schools provided by the listing agent
- Middle: Manchester TWP
- High: Manchester Twnshp
Source: MoreMLS. This data may not be complete. We recommend contacting the local school district to confirm school assignments for this home.
- $225,0002 bd2 ba1.3k sqft30B Portsmouth St #55, Whiting, NJ 08759Sold
- $244,1002 bd2 ba1.3k sqft30A Portsmouth St #55, Whiting, NJ 08759Off Market
- $275,6002 bd2 ba1.4k sqft41 Penwood Dr #55, Whiting, NJ 08759Off Market
- $243,6002 bd1 ba1.1k sqft43 Penwood Dr #55, Whiting, NJ 08759Off Market
- $298,8002 bd2 ba1.5k sqft34 Penwood Dr #55, Whiting, NJ 08759Off Market
- $235,0002 bd2 ba1.5k sqft28B Portsmouth St SPACE 55, Whiting, NJ 08759Off Market
- $---- bd-- ba-- sqft28B Portsmouth St, Manchester Township, NJ 08759Off Market
- $242,0002 bd2 ba1k sqft39 Penwood Dr #55, Whiting, NJ 08759Off Market
A local agent can set up tours, give advice and negotiate with sellers.
A local lender can help you make sure your offer is ready when you are.
Similar homes
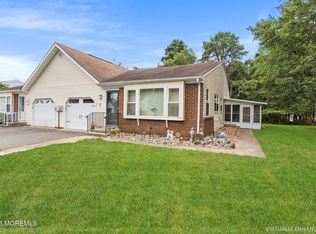
- $270,0002 bd2 ba1.5k sqft46 Auburn Street #54B, Whiting, NJ 08759For Sale
 MLS ID #22623790, Karen Flynn, Redfin Corporation. MoreMLS
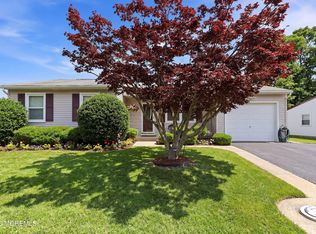
 - $229,0002 bd1 ba1.1k sqft3 Apple Lane, Whiting, NJ 08759For Sale
 MLS ID #22611145, Isaac Neiman, Crossroads Realty Sapphire Group. MoreMLS
 - $265,0002 bd2 ba1.3k sqft20B Sunset Road #53, Whiting, NJ 08759For Sale
 MLS ID #22616886, Susan Staffordsmith, Keller Williams Shore Properties. MoreMLS
 - $247,0002 bd2 ba1.1k sqft47 Hartford Road, Whiting, NJ 08759For Sale
 MLS ID #22619481, Marguerite Villante, Weichert Realtors-Freehold. MoreMLS
 - $254,9002 bd2 ba1.1k sqft87 Chelsea Drive #72, Whiting, NJ 08759For SaleMLS ID #22620989, Judith McGowan, Goldstone Realty. MoreMLS
- $220,0002 bd1 ba988 sqft5 Natick Lane #71, Whiting, NJ 08759For SaleMLS ID #22623336, Patricia Schroeder, Goldstone Realty. MoreMLS
- $229,0002 bd2 ba1.3k sqft32A Mill Road, Whiting, NJ 08759For SaleMLS ID #22617790, Shao Ma, Keller Williams Realty Monmouth/Ocean. MoreMLS
- $228,0002 bd2 ba1k sqft7 C Amherst Road #64, Manchester, NJ 08759For SaleMLS ID #22609424, Stephen Carlucci, Realty One Group Central. MoreMLS
- $259,9002 bd2 ba1.1k sqft20 Falmouth Avenue #72, Whiting, NJ 08759For SaleMLS ID #22618375, Anthony Tota, RESOURCEFUL REALTY. MoreMLS
- $247,7002 bd1 ba1.1k sqft18 S Chestnut Avenue #70, Whiting, NJ 08759For SaleMLS ID #22616062, Michele Hasse, EXIT Realty Jersey Shore. MoreMLS
- $270,0002 bd2 ba1.1k sqft65 Chelsea Drive, Whiting, NJ 08759For SaleMLS ID #22619060, Tina Pilot, RE/MAX First Class. MoreMLS
- $160,0002 bd1 ba924 sqft50D Stonybrook Road, Whiting, NJ 08759For SaleMLS ID #22623343, Dennis DaPrile, Space & Company. MoreMLS
- $239,9002 bd2 ba1.5k sqft32 A Franklin Lane, Whiting, NJ 08759For SaleMLS ID #22617069, Tasoula Demergis, Weichert Realtors-Toms River. MoreMLS
- $249,0002 bd2 ba1.4k sqft699C Friar Court, Manchester, NJ 08759For SaleMLS ID #22622418, Kimberly Pyne, Realty One Group Emerge. MoreMLS
- $299,0002 bd2 ba1.2k sqft7 Foxboro Court, Whiting, NJ 08759For SaleMLS ID #22619792, Kelly Stafford, Weichert Realtors-Toms River. MoreMLS
- $250,0002 bd1 ba1.1k sqft115 Langley Court, Toms River, NJ 08757For SaleMLS ID #22622857, Alexa DiPietro, EXP Realty. MoreMLS
- $289,5002 bd2 ba1.3k sqft508 Petunia Lane N, Whiting, NJ 08759For SaleMLS ID #22613445, Janis Wyatt, Crossroads Realty, Inc.. MoreMLS
- $215,0002 bd1 ba1.2k sqft14 Michigan Avenue, Whiting, NJ 08759For SaleMLS ID #22619824, Tina Pilot, RE/MAX First Class. MoreMLS
- $185,0002 bd2 ba965 sqft22B Alpine Road #63, Whiting, NJ 08759For SaleMLS ID #22617415, Lori A Woytanowski, Crossroads Realty, Inc.. MoreMLS
- $199,9002 bd2 ba1.8k sqft719 Evergreen Court, Manchester, NJ 08759For SaleMLS ID #22623303, James Hawkes, Berkshire Hathaway HomeServices Fox & Roach - Toms River. MoreMLS
