✨ Pride of Ownership
This beautifully updated Newberry model, tucked away at the private end of the finger, welcomes you the moment you arrive. A charming front porch leads into a spacious, light-filled living room that sets the tone for the rest of this immaculate home. The remodeled kitchen shines with abundant cabinetry, stainless-steel appliances, and easy access to the dining room. Just off the den, enjoy views of the tree-lined yard. Move right in with confidence - the home has been meticulously maintained & thoughtfully updated. Major improvements include: roof, vinyl windows; HVAC w/heat pump; HWH, updated bath & more. This home truly offers comfort, quality & peace of mind. Schedule your appointment today to experience everything this home has to offer!
For sale
$254,900
87 Chelsea Drive #72, Whiting, NJ 08759
2beds
1,192sqft
:
Get pre-qualified$1,737/mo
Adult Community
Built in 1979
6,969 Square Feet Lot
$252,200 Zestimate®
$214/sqft
$175/mo HOA
What's special
Remodeled kitchenCharming front porchAbundant cabinetryVinyl windowsStainless-steel appliancesUpdated bath
- 28 days |
- 443 |
- 28 |
Zillow last checked:
Listing updated:
Listed by:
Judith McGowan 973-747-4836,
Goldstone Realty
Source: MoreMLS,MLS#: 22620989
Facts & features
Interior
Bedrooms & bathrooms
- Bedrooms: 2
- Bathrooms: 2
- Full bathrooms: 1
- 1/2 bathrooms: 1
Kitchen
- Description: Eat-In-Kitchen
Heating
- Electric, Heat Pump, Baseboard
Cooling
- Heat Pump, Central Air
Features
- Eat-in Kitchen
- Basement: Crawl Space
- Attic: Attic
Interior area
- Total structure area: 1,192
- Total interior livable area: 1,192 sqft
Video & virtual tour
Property
Parking
- Total spaces: 2
- Parking features: Double Wide Drive, Driveway, Off Street
- Attached garage spaces: 1
- Has uncovered spaces: Yes
Features
- Stories: 1
Lot
- Size: 6,969 Square Feet
- Dimensions: 74 x 95
- Features: Dead End Street
Details
- Parcel number: 19001022300058
- Zoning description: Residential
Construction
Type & style
- Home type: SingleFamily
- Architectural style: Ranch
- Property subtype: Adult Community
Materials
- Aluminum Siding
Condition
- New construction: No
- Year built: 1979
Utilities & green energy
- Sewer: Public Sewer
Community & HOA
Community
- Senior community: Yes
- Subdivision: Crestwood 7
HOA
- Has HOA: Yes
- Services included: Trash, Common Area, Lawn Maintenance, Snow Removal
- HOA fee: $175 monthly
Location
- Region: Manchester Township
Financial & listing details
- Price per square foot: $214/sqft
- Tax assessed value: $224,700
- Annual tax amount: $3,269
- Date on market: 7/10/2026
- Inclusions: Washer, Ceiling Fan(s), Dishwasher, Dryer, Electric Cooking, Light Fixtures, Microwave, Stove, Refrigerator, Screens, Garage Door Opener
- Exclusions: Personal Property
Estimated market value
$252,200
$240,000 - $265,000
$2,244/mo
Price history
| Date | Event | Price |
|---|---|---|
| 7/10/2026 | Listed for sale | $254,900+466.4%$214/sqft |
Source:  MoreMLS #22620989 Report a problem MoreMLS #22620989 Report a problem | ||
| 8/7/2017 | Sold | $45,000$38/sqft |
Source: MoreMLS #21718223 Report a problem | ||
Public tax history
Tax history is unavailable.
Monthly payment
Est. payment
Payment breakdown
Explore the cost of this home by adjusting the details. Changes won't be saved.Climate risks
Neighborhood: Roosevelt City
Nearby schools
GreatSchools rating
- 5/10Whiting Elementary SchoolGrades: PK-5Distance: 0.9 mi
- 4/10Manchester Twp Middle SchoolGrades: 6-8Distance: 8 mi
- 3/10Manchester High SchoolGrades: 9-12Distance: 5.6 mi
Schools provided by the listing agent
- Middle: Manchester TWP
- High: Manchester Twnshp
Source: MoreMLS. This data may not be complete. We recommend contacting the local school district to confirm school assignments for this home.
- $229,3002 bd2 ba1.3k sqft87 Chelsea Dr, Whiting, NJ 08759Off Market
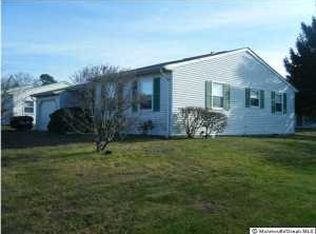
- $202,9002 bd1 ba966 sqft62 Falmouth Ave #72, Whiting, NJ 08759Off Market
- $---- bd-- ba-- sqft62 Falmouth Ave, Manchester Township, NJ 08759Off Market
- $232,3002 bd1 ba978 sqft85 Chelsea Dr, Whiting, NJ 08759Off Market
- $213,0002 bd1 ba858 sqft64 Falmouth Ave #72, Whiting, NJ 08759Off Market
- $249,5002 bd2 ba1.2k sqft81 Chelsea Dr, Whiting, NJ 08759Off Market
- $249,3002 bd2 ba1.1k sqft89 Chelsea Dr, Whiting, NJ 08759Off Market
- $207,2002 bd1 ba1.1k sqft83 Chelsea Dr, Whiting, NJ 08759Off Market
A local agent can set up tours, give advice and negotiate with sellers.
A local lender can help you make sure your offer is ready when you are.
Similar homes
- $260,0002 bd2 ba1.1k sqft13 Greenleaf Street #51, Whiting, NJ 08759For Sale

 MLS ID #22624326, Ashley Krushinski, EXP Realty. MoreMLS
 - $259,9002 bd2 ba1.1k sqft20 Falmouth Avenue #72, Whiting, NJ 08759For Sale
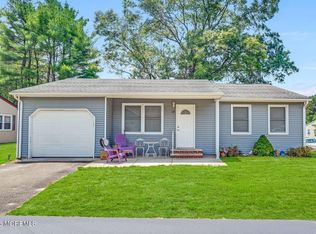 MLS ID #22618375, Anthony Tota, RESOURCEFUL REALTY. MoreMLS
 - $247,0002 bd2 ba1.1k sqft47 Hartford Road, Whiting, NJ 08759For Sale
 MLS ID #22619481, Marguerite Villante, Weichert Realtors-Freehold. MoreMLS
 - $254,0002 bd2 ba1.1k sqft48 Keene St, Manchester Township, NJ 08759For Sale
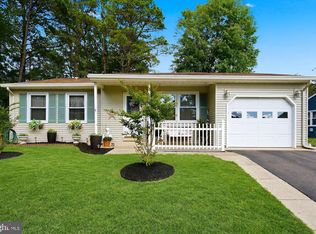
 MLS ID #NJOC2043558, Nancy Cagno, Coldwell Banker Flanagan Realty. Bright MLS
 - $270,0002 bd2 ba1.1k sqft65 Chelsea Drive, Whiting, NJ 08759For SaleMLS ID #22619060, Tina Pilot, RE/MAX First Class. MoreMLS
- $247,7002 bd1 ba1.1k sqft18 S Chestnut Avenue #70, Whiting, NJ 08759For SaleMLS ID #22616062, Michele Hasse, EXIT Realty Jersey Shore. MoreMLS
- $220,0002 bd1 ba988 sqft5 Natick Lane #71, Whiting, NJ 08759For SaleMLS ID #22623336, Patricia Schroeder, Goldstone Realty. MoreMLS
- $245,0002 bd2 ba1.3k sqft30B Portsmouth Street, Whiting, NJ 08759For SaleMLS ID #22620297, Gina Scodella, RE/MAX Revolution. MoreMLS
- $265,0002 bd2 ba1.3k sqft20B Sunset Road #53, Whiting, NJ 08759For SaleMLS ID #22616886, Susan Staffordsmith, Keller Williams Shore Properties. MoreMLS
- $289,5002 bd2 ba1.3k sqft508 Petunia Lane N, Whiting, NJ 08759For SaleMLS ID #22613445, Janis Wyatt, Crossroads Realty, Inc.. MoreMLS
- $228,0002 bd2 ba1k sqft7 C Amherst Road #64, Manchester, NJ 08759For SaleMLS ID #22609424, Stephen Carlucci, Realty One Group Central. MoreMLS
- $239,9002 bd2 ba1.5k sqft32 A Franklin Lane, Whiting, NJ 08759For SaleMLS ID #22617069, Tasoula Demergis, Weichert Realtors-Toms River. MoreMLS
- $249,0002 bd2 ba1.4k sqft699C Friar Court, Manchester, NJ 08759For SaleMLS ID #22622418, Kimberly Pyne, Realty One Group Emerge. MoreMLS
- $255,0002 bd2 ba1.1k sqft684A Friar Court, Manchester, NJ 08759For SaleMLS ID #22612430, Linda A Miotto, Crossroads Realty, Inc.. MoreMLS
- $299,0002 bd2 ba1.2k sqft7 Foxboro Court, Whiting, NJ 08759For SaleMLS ID #22619792, Kelly Stafford, Weichert Realtors-Toms River. MoreMLS
- $215,0002 bd1 ba1.2k sqft14 Michigan Avenue, Whiting, NJ 08759For SaleMLS ID #22619824, Tina Pilot, RE/MAX First Class. MoreMLS
- $200,0002 bd1 ba1.2k sqft1 N Dakota Avenue, Whiting, NJ 08759For SaleMLS ID #22617265, Tina Pilot, RE/MAX First Class. MoreMLS
- $250,0002 bd1 ba1.1k sqft115 Langley Court, Toms River, NJ 08757For SaleMLS ID #22622857, Alexa DiPietro, EXP Realty. MoreMLS
- $160,0002 bd1 ba924 sqft50D Stonybrook Road, Whiting, NJ 08759For SaleMLS ID #22623343, Dennis DaPrile, Space & Company. MoreMLS
- $139,9002 bd2 ba1.1k sqft56 Constitution Boulevard, Whiting, NJ 08759For SaleMLS ID #22623602, Linda Riddle, Keller Williams Preferred Properties,Bayville. MoreMLS
